
7636 Crystal Beach, Rapid City, MI 49676 (MLS # 1947812)
 Twitter
 Facebook
 Email
Email
|
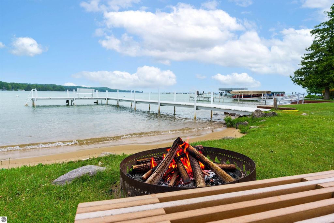
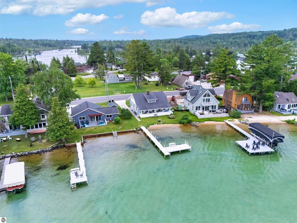
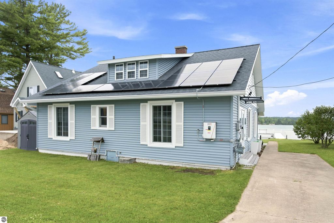
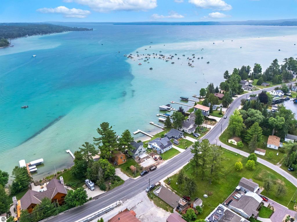
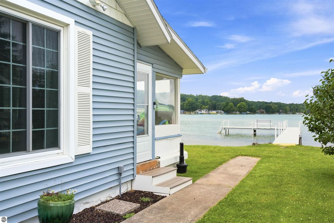
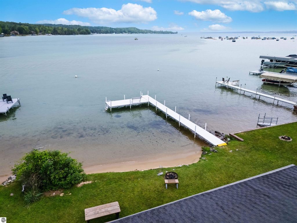
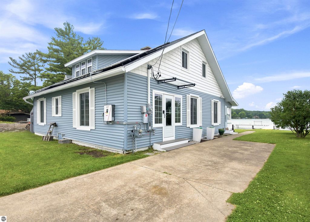
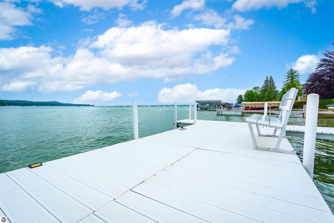
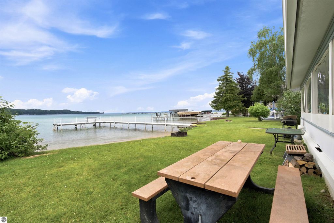
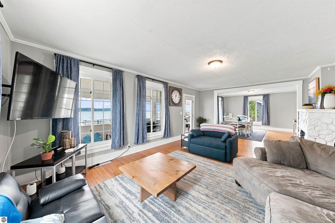
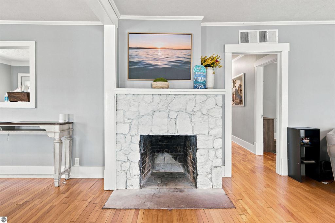
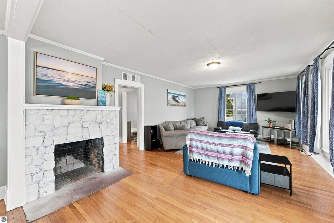
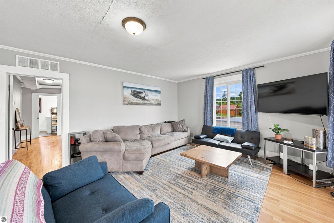
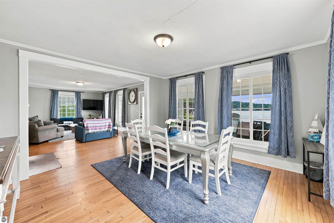
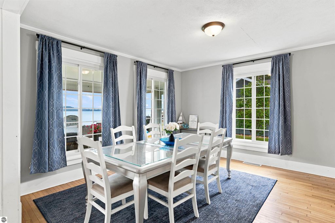
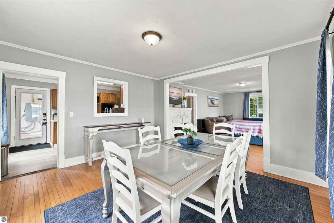
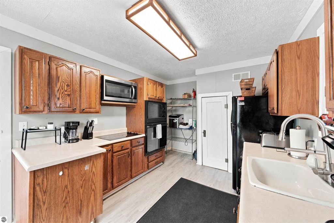
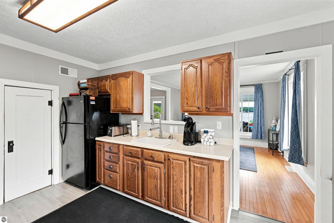
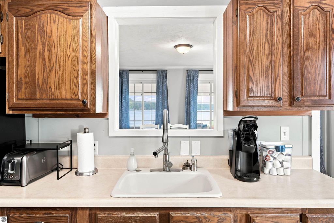
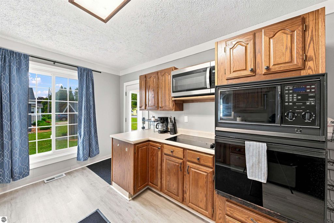
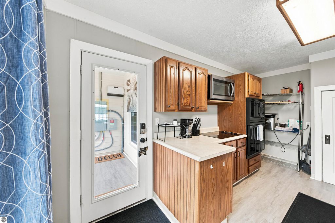
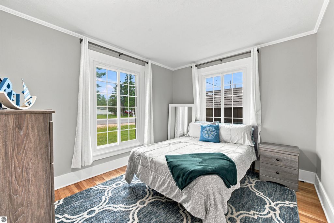
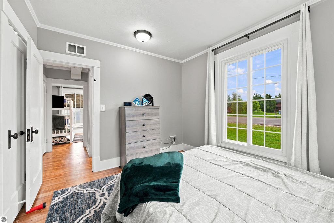
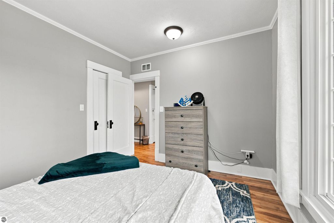
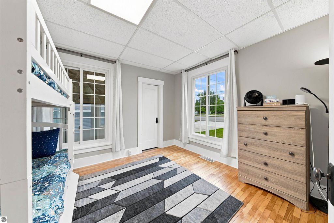
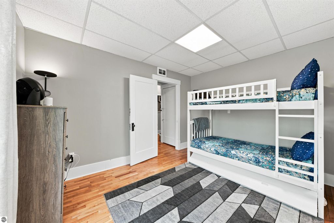
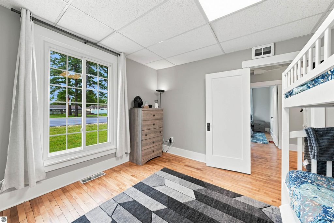
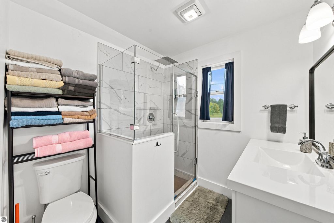
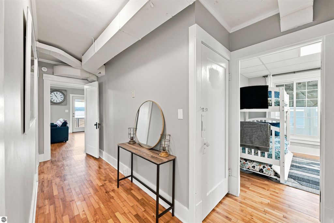
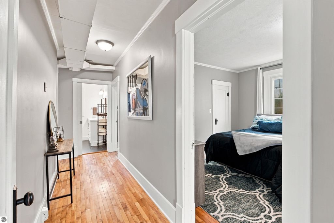
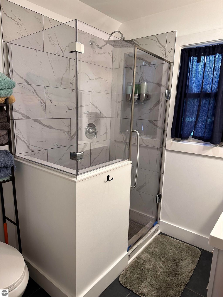
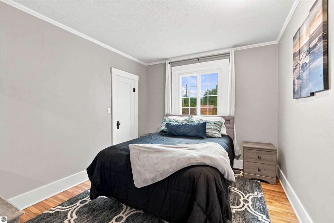
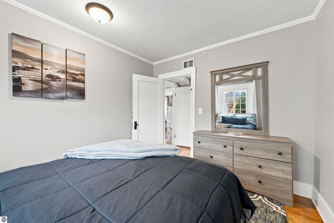
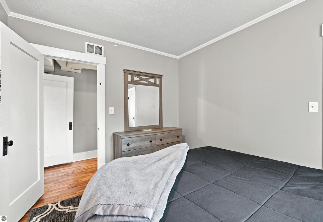
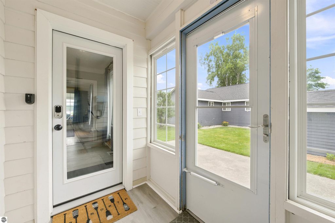
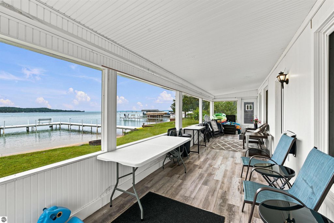
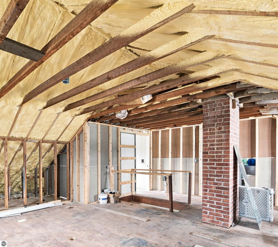
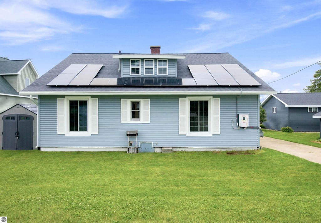
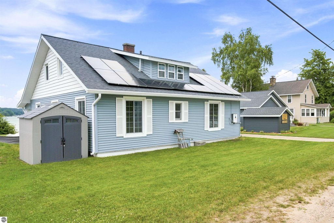
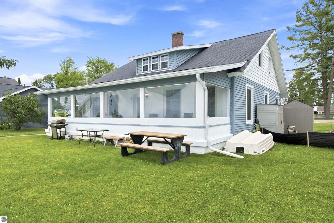
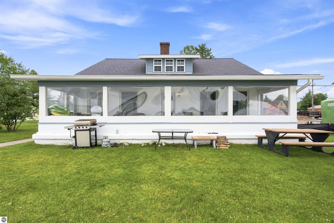
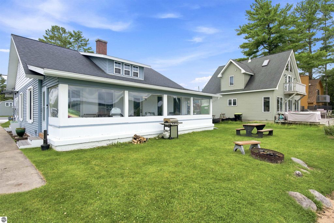
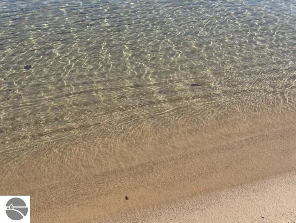
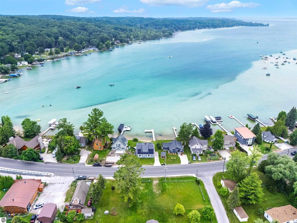
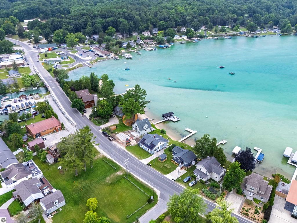
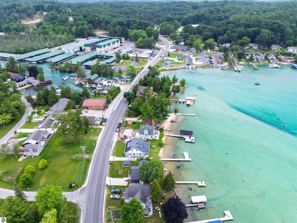
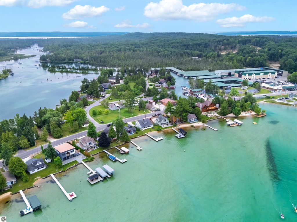
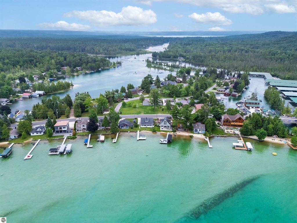
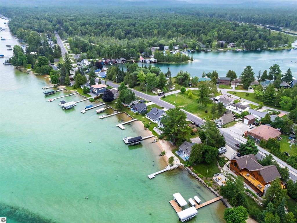
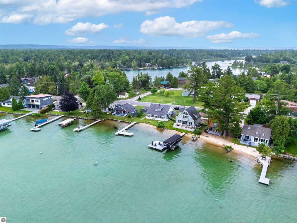
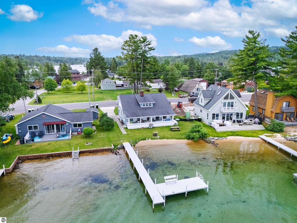

Welcome to your Torch Lake Sandbar getaway, where golden sandy beaches, crystal-clear turquoise water, and unforgettable lake days await! This 3BR, 1.5BA waterfront home offers 66 feet of prime sandy Torch Lake frontage. The beautiful north-facing lake views and a shallow sandy entry perfect for swimming and family beach days. Located just east of the Torch River Bridge and walk out distant from the famous Torch Lake Sandbar, this property offers easy access to one of Northern Michigan's most sought-after destinations and the incredible Chain of Lakes lifestyle. Enjoy your private golden beach, with bonfires, sunsets, and endless days on the water. The dock is included for easy boating access. Inside, the home offers a warm and inviting layout with gorgeous original wood floors throughout the main living areas and bedrooms. The living room and dining area provide comfortable spaces for gathering, while the heated all-season room offers a spectacular lake view and additional living space perfect for morning coffee, working from home, or enjoying rainy afternoons while still taking in the beauty of Torch Lake. The three bedrooms and updated full bath are thoughtfully separated down the hall from the main living spaces. Upstairs provides additional potential with open unfinished space, a half bath, and laundry area with washer and dryer. Additional features include a proven short-term rental history, paved driveway for easy parking, and south-facing solar panels that help offset energy costs, with recent electric bills are extremely low. Whether you're searching for a year-round residence, vacation retreat, or waterfront investment, this Torch Lake property offers the location, lifestyle, and memories that make Northern Michigan so special.
| DAYS ON MARKET | 102 | LAST UPDATED | 7/9/2026 |
|---|---|---|---|
| TRACT | PERSON'S HARBOR | YEAR BUILT | 1935 |
| COUNTY | Kalkaska | STATUS | Active |
| PROPERTY TYPE(S) | Single Family |
| Elementary School | Rapid City Elementary School |
|---|---|
| Jr. High School | Kalkaska Middle School |
| High School | Kalkaska High School |
| ADDITIONAL DETAILS | |
| AIR | Central Air |
|---|---|
| AIR CONDITIONING | Yes |
| APPLIANCES | Dishwasher, Dryer, Microwave, Refrigerator, Washer |
| BASEMENT | Crawl Space |
| CONSTRUCTION | Frame, Vinyl Siding |
| EXTERIOR | Dock |
| FIREPLACE | Yes |
| HEAT | Fireplace(s), Forced Air, Natural Gas |
| HOA DUES | Annually |
| INTERIOR | Pantry, Walk-In Closet(s) |
| LOT | 5227 sq ft |
| LOT DESCRIPTION | Level |
| LOT DIMENSIONS | 66x77 |
| PARKING | Concrete, Private, None |
| STORIES | 2 |
| SUBDIVISION | PERSON'S HARBOR |
| UTILITIES | Cable Connected |
| VIEW | Yes |
| VIEW DESCRIPTION | Water |
| WATER | Private |
| WATER ACCESS | Torch Lake |
| WATERFRONT | Yes |
| WATERFRONT DESCRIPTION | Lake |
| ZONING | Residential,Rental History |
MORTGAGE CALCULATOR
TOTAL MONTHLY PAYMENT
0
P
I
*Estimate only
| SATELLITE VIEW |
| / | |
We respect your online privacy and will never spam you. By submitting this form with your telephone number
you are consenting for Rick
Matley to contact you even if your name is on a Federal or State
"Do not call List".
Listing provided by Up North Properties
The information in this listing was gathered from third-party sources including the seller. Northern Great Lakes REALTORS® MLS and its subscribers disclaim any and all representations or warranties as to the accuracy of this information.
Copyright © Northern Great Lakes REALTORS ® MLS. All Rights Reserved.
Data last updated: 10/19/26 6:16 PM PDT
This IDX solution is (c) Diverse Solutions 2026.