
4200 E M-55, Cadillac, MI 49601 (MLS # 1947833)
 Twitter
 Facebook
 Email
Email




|

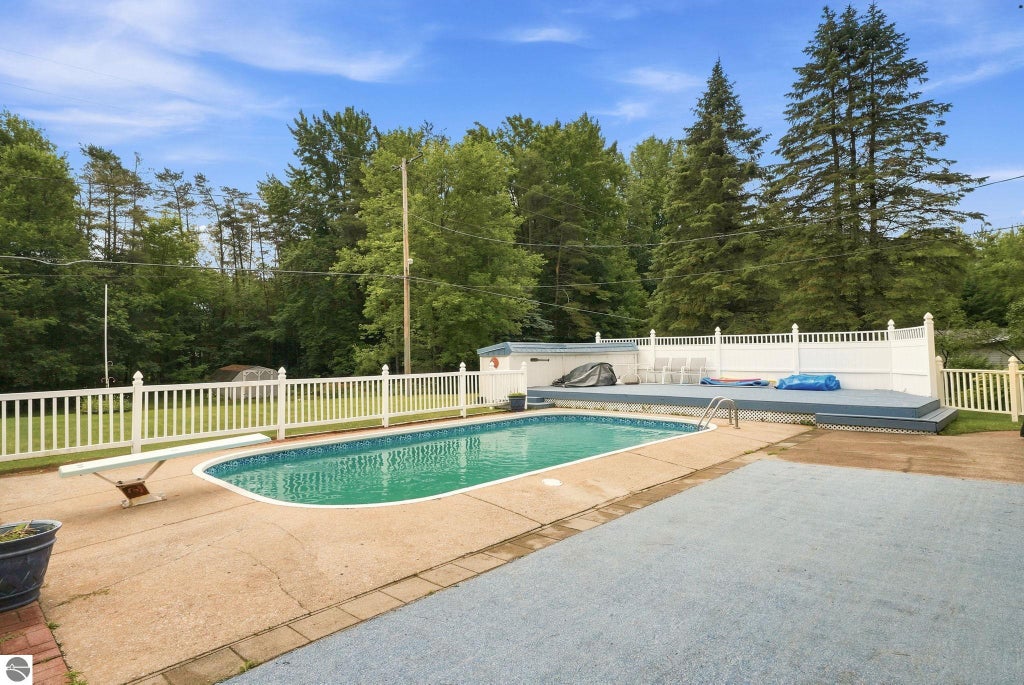
Seller is now offering a $10,000 flooring allowance, or an additional $10,000 of the price. Welcome to one of Cadillac West's most desirable locations. Situated on a beautifully maintained 1.07-acre lot, this spacious ranch offers 2,716 finished square feet, 3 bedrooms, 3 bathrooms, and an attached 2-car garage. The expansive irrigated lawn, mature shade trees, and thoughtfully designed landscaping create exceptional curb appeal, while the majority of the acreage provides open, usable yard space perfect for entertaining, outdoor activities, gardening, or simply enjoying the peaceful surroundings. Inside, you'll appreciate the spacious layout and inviting living room, highlighted by a stunning floor-to-ceiling brick fireplace. The home features generously sized bedrooms throughout, including a private primary suite with its own full bath. The kitchen is clean, functional, and offers plenty of cabinet and counter space while providing an excellent opportunity to update and personalize it over time. All appliances will remain with the home. Step outside to your own backyard retreat featuring an in-ground swimming pool, expansive deck, beautifully landscaped grounds, a 12' x 20' storage shed, and a dedicated pool house for housing the pool equipment. The full finished walkout basement provides direct access to the pool deck and offers over 1,000 square feet of additional finished living space, ideal for a family room, recreation area, home office, fitness room, hobby space, or whatever best fits your lifestyle. The home is equipped with natural gas forced-air heating, central air conditioning, high-speed internet, a private well, and a private septic system. Enjoy the convenience of being just 1 mile from Thirsty's Party Store and the Cadillac Country Club, 5 miles from Cadillac High School, 10 miles from Cadillac's north-end shopping and dining district, and only 13 miles from Caberfae Peaks for skiing, golf, and year-round recreation.
| DAYS ON MARKET | 0 | LAST UPDATED | 9/6/2026 |
|---|---|---|---|
| TRACT | GREENVIEW #2 | YEAR BUILT | 1962 |
| GARAGE SPACES | 2.0 | COUNTY | Wexford |
| STATUS | Active | PROPERTY TYPE(S) | Single Family |
| PRICE HISTORY | |
| Prior to Jul 28, '26 | $379,900 |
|---|---|
| Jul 28, '26 - Aug 24, '26 | $369,900 |
| Aug 24, '26 - Sep 6, '26 | $349,900 |
| Sep 6, '26 - Today | $334,900 |
| ADDITIONAL DETAILS | |
| AIR | Central Air |
|---|---|
| AIR CONDITIONING | Yes |
| APPLIANCES | Dishwasher, Disposal, Dryer, Refrigerator, Washer |
| BASEMENT | Finished, Yes |
| CONSTRUCTION | Brick, Frame |
| EXTERIOR | Rain Gutters |
| FIREPLACE | Yes |
| GARAGE | Yes |
| HEAT | Fireplace(s), Forced Air, Natural Gas |
| HOA DUES | Annually |
| LOT | 1.07 acre(s) |
| LOT DESCRIPTION | Landscaped, Level |
| LOT DIMENSIONS | 176 x 264 |
| PARKING | Concrete, Attached |
| POOL | Yes |
| POOL DESCRIPTION | In Ground, Private |
| SEWER | Private Sewer |
| STYLE | Ranch |
| SUBDIVISION | GREENVIEW #2 |
| WATER | Private |
| ZONING | Residential |
MORTGAGE CALCULATOR
TOTAL MONTHLY PAYMENT
0
P
I
*Estimate only
| SATELLITE VIEW |
| / | |
We respect your online privacy and will never spam you. By submitting this form with your telephone number
you are consenting for Rick
Matley to contact you even if your name is on a Federal or State
"Do not call List".
Listing provided by City2Shore Real Estate Northern Michigan
The information in this listing was gathered from third-party sources including the seller. Northern Great Lakes REALTORS® MLS and its subscribers disclaim any and all representations or warranties as to the accuracy of this information.
Copyright © Northern Great Lakes REALTORS ® MLS. All Rights Reserved.
Data last updated: 9/7/26 3:33 AM PDT
This IDX solution is (c) Diverse Solutions 2026.