
7398 Huntington Drive, Oscoda, MI 48750 (MLS # 1947856)
 Twitter
 Facebook
 Email
Email







|

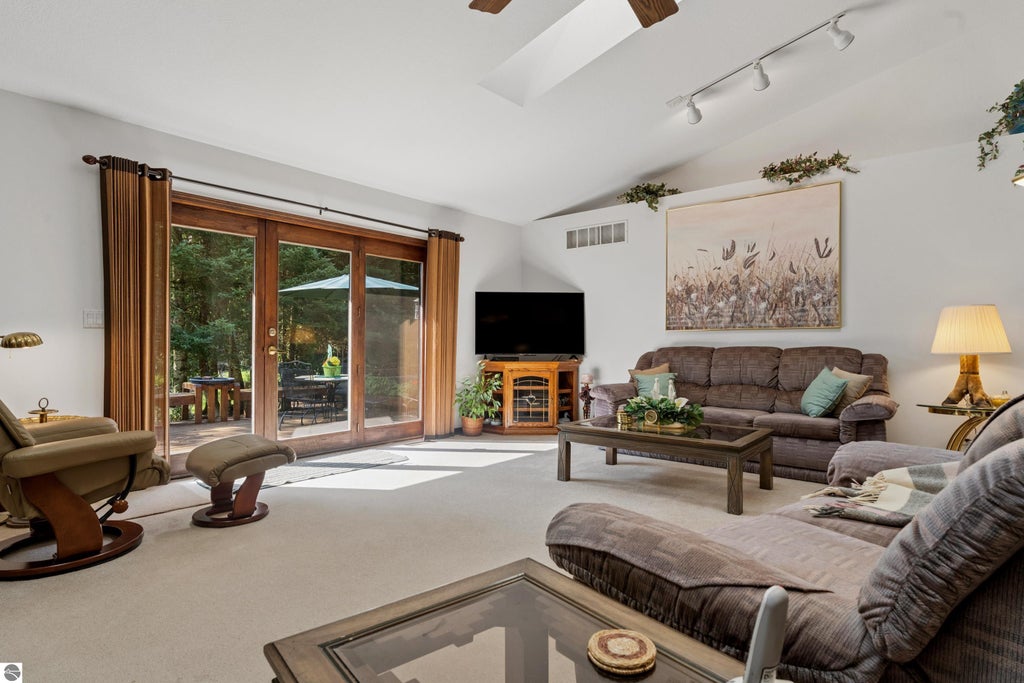
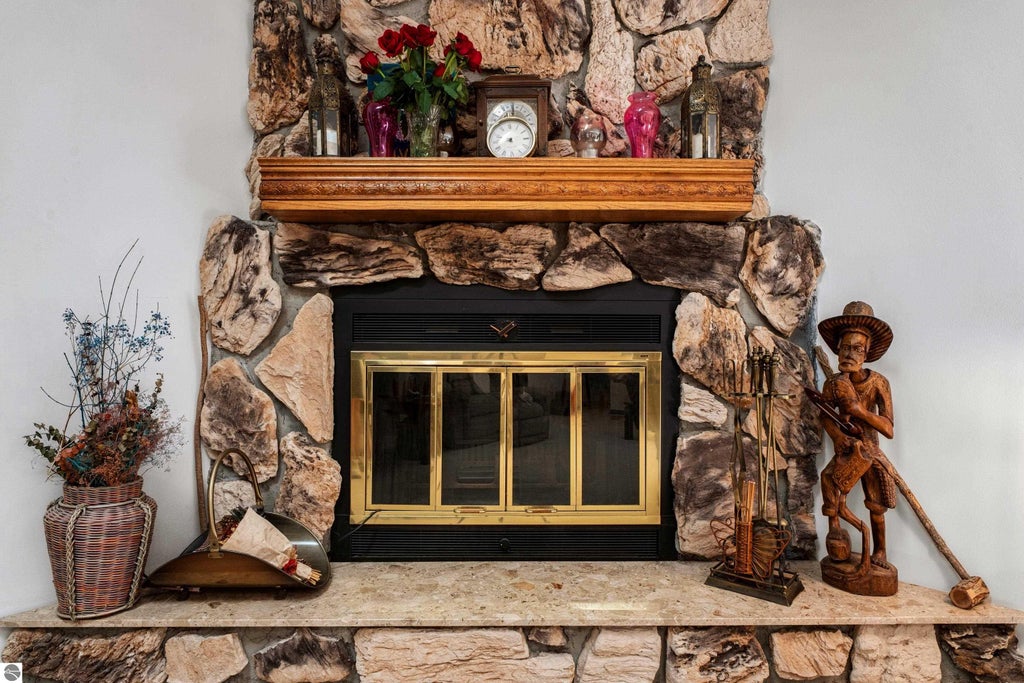
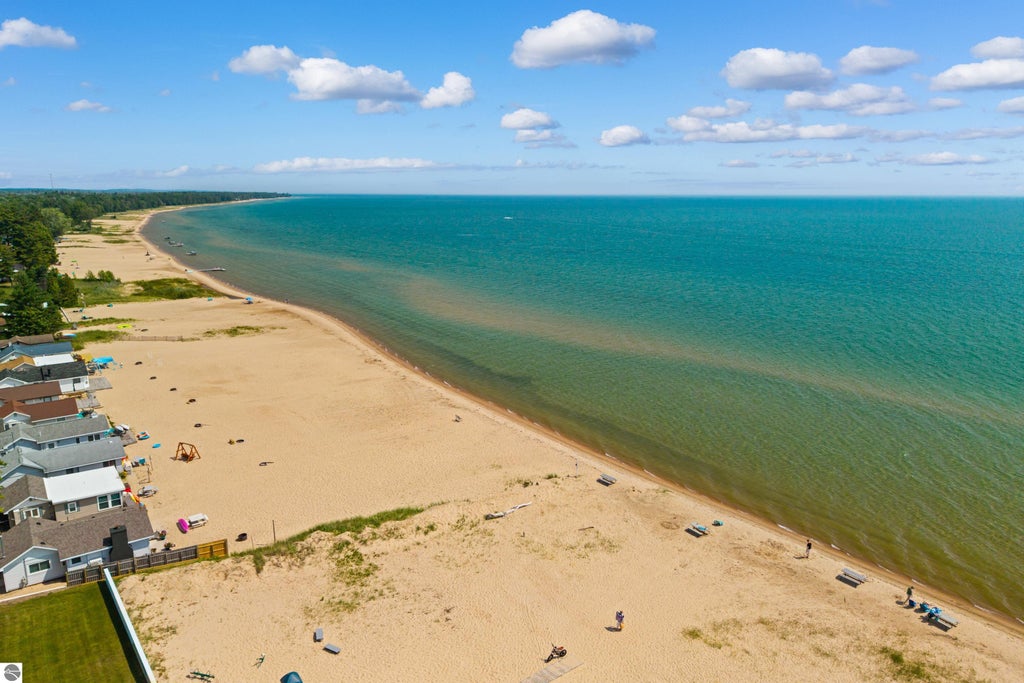
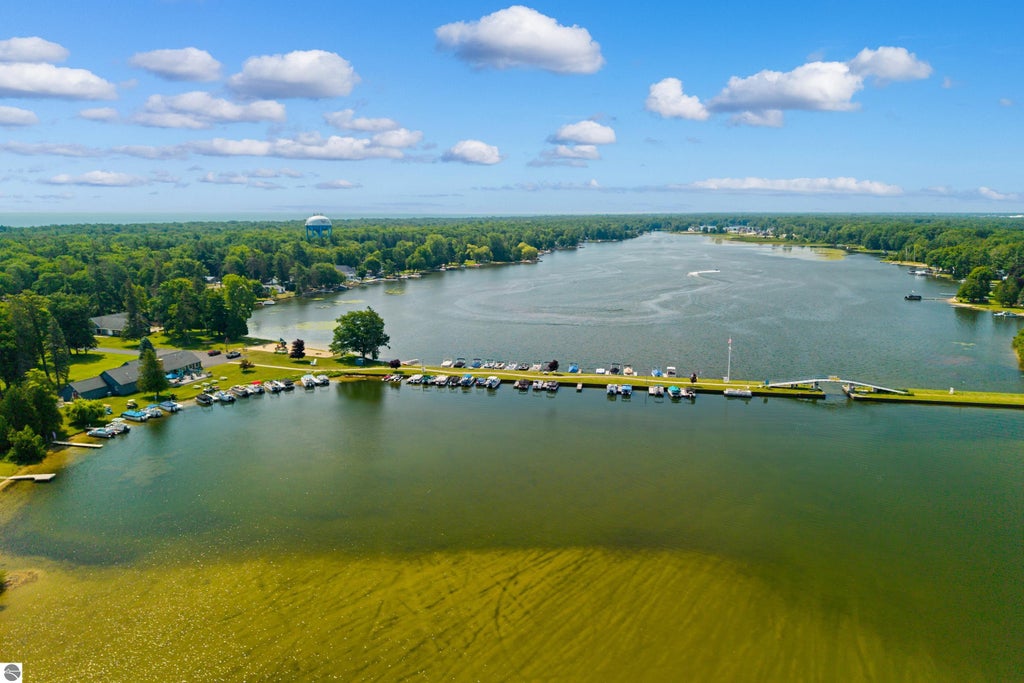
Secluded and wooded lot in Lakewood shores. Original owners have lovingly cared for this custom contemporary home built in 1992 that was occupied only as their summer residence. Private, open, airy, and light describe this three bedroom two ¼ bath home with attached three car garage on two lots. Dramatic entrance with cathedral ceiling and new skylights welcomes you into an open living, dining, and family room with natural fireplace. Large kitchen with an abundance of raised panel cabinets for tons of storage and a large eat-in area that overlooks the private yard to enjoy your morning coffee. Large laundry room off the garage entrance with convenient commode. All bedrooms are generous in size with ample closet storage. The owner's suite features a door wall leading to the deck, walk-in closet, and attached bath with cathedral ceilings. In addition to the home there is wonderful multi-level deck with built-in seating to use to enjoy your private wooded yard. A fabulous 884 sq.ft. outbuilding built in 2018 with a one car garage that is ready to finish into an in-law suite, work room, she-shed, man cave what ever you need to make this home tailored to your special needs. Huge bonus is the recent installation of Solar panels that reduce the electric bill to an average of under $24.00! New roof and skylights in 2018. Gutter guards installed for easy care. Enjoy all the benefits of Lakewood Shores, a private homeowners' association with private Lake Huron Beach Access, Cedar Lake Access, Beach club restaurant, tennis courts, Picnic pavilion, activities and much more. HOA fee is $660.00 for the year. Book your viewing today!
| DAYS ON MARKET | 2 | LAST UPDATED | 7/10/2026 |
|---|---|---|---|
| TRACT | Lakewood Shores | YEAR BUILT | 1992 |
| GARAGE SPACES | 3.0 | COUNTY | Iosco |
| STATUS | Active | PROPERTY TYPE(S) | Single Family |
| ADDITIONAL DETAILS | |
| APPLIANCES | Dishwasher, Dryer, Electric Water Heater, Microwave, Refrigerator, Washer |
|---|---|
| BASEMENT | Crawl Space |
| CONSTRUCTION | Frame, Wood Siding |
| FIREPLACE | Yes |
| GARAGE | Yes |
| HEAT | Fireplace(s), Forced Air, Propane |
| HOA DUES | 660|Annually |
| INTERIOR | Beamed Ceilings, Entrance Foyer, High Speed Internet, Pantry, Vaulted Ceiling(s), Walk-In Closet(s) |
| LOT | 0.79 acre(s) |
| LOT DESCRIPTION | Level, Subdivided, Wooded |
| LOT DIMENSIONS | 205x166x200x178 |
| PARKING | Concrete, Attached, Garage Door Opener, Paved |
| SEWER | Private Sewer |
| STORIES | 1 |
| SUBDIVISION | Lakewood Shores |
| TAXES | 4231.86 |
| UTILITIES | Cable Connected |
| WATER | Public |
| WATER ACCESS | Lake Huron |
| WATERFRONT | Yes |
| WATERFRONT DESCRIPTION | Lake |
| ZONING | Residential |
MORTGAGE CALCULATOR
TOTAL MONTHLY PAYMENT
0
P
I
*Estimate only
| SATELLITE VIEW |
| / | |
We respect your online privacy and will never spam you. By submitting this form with your telephone number
you are consenting for Rick
Matley to contact you even if your name is on a Federal or State
"Do not call List".
Listing provided by SUNRISE REALTY OF OSCODA
The information in this listing was gathered from third-party sources including the seller. Northern Great Lakes REALTORS® MLS and its subscribers disclaim any and all representations or warranties as to the accuracy of this information.
Copyright © Northern Great Lakes REALTORS ® MLS. All Rights Reserved.
Data last updated: 7/12/26 8:17 AM PDT
This IDX solution is (c) Diverse Solutions 2026.