
325 Spruce Street, Traverse City, MI 49684 (MLS # 1947865)
 Twitter
 Facebook
 Email
Email











|

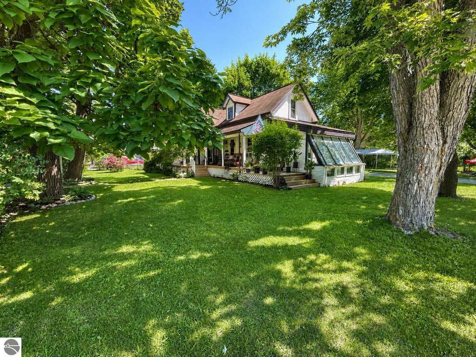
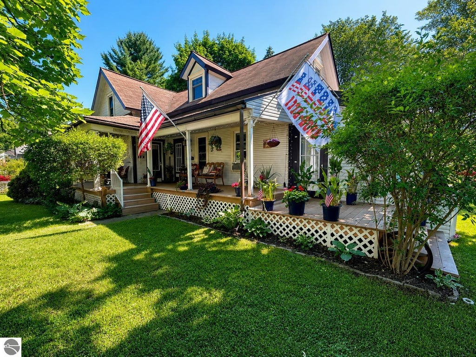
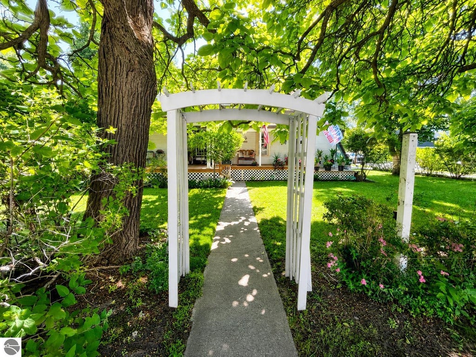
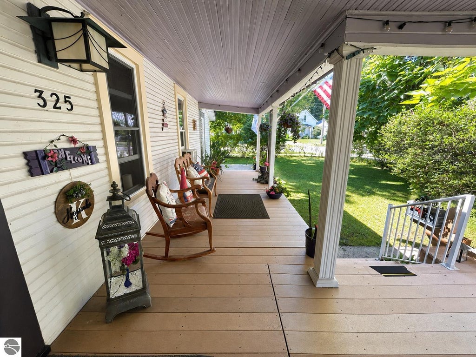
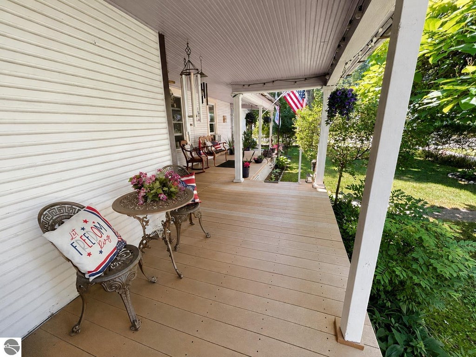
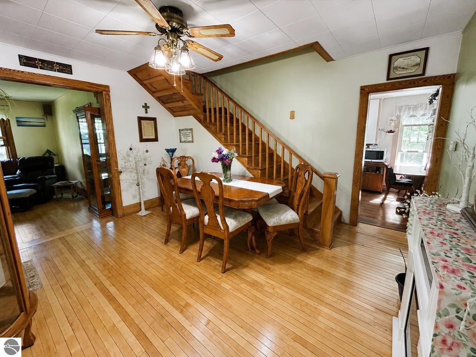
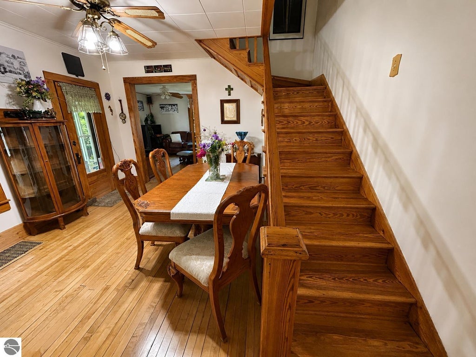
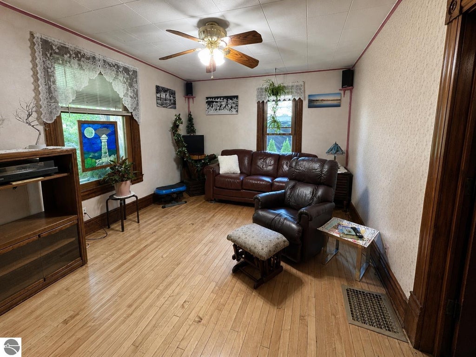
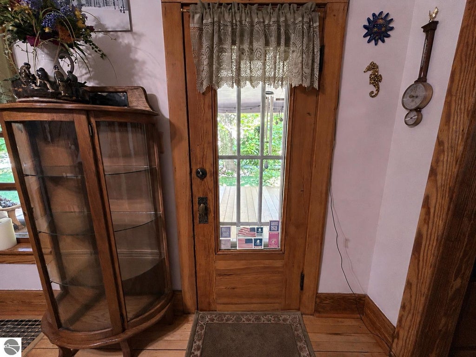
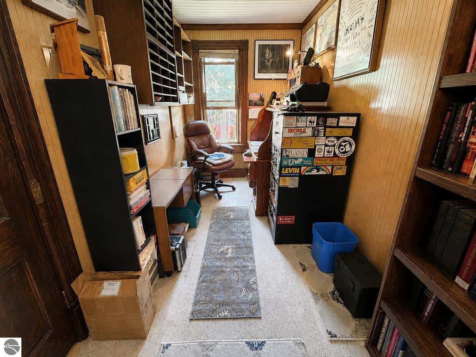
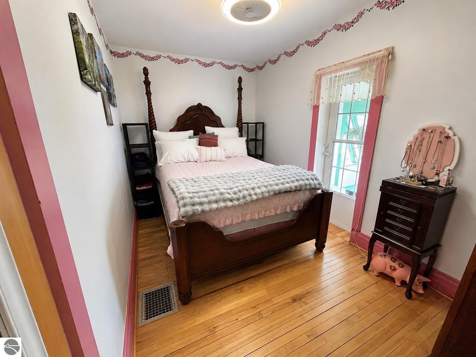
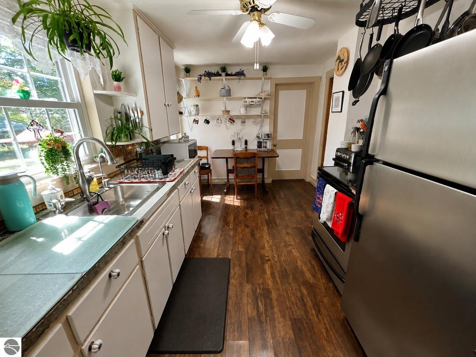
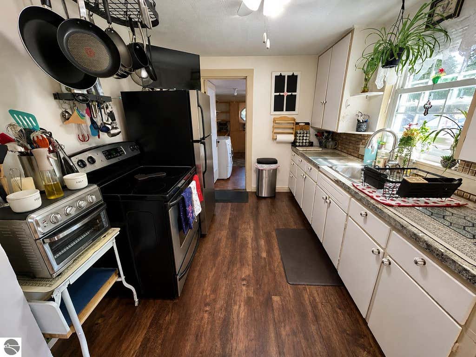
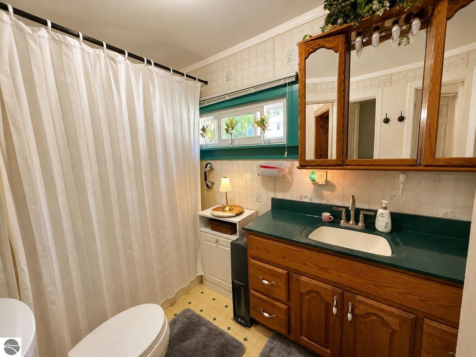
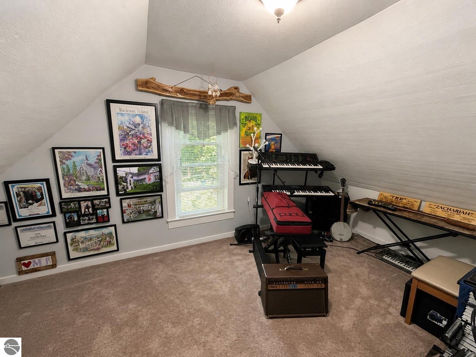
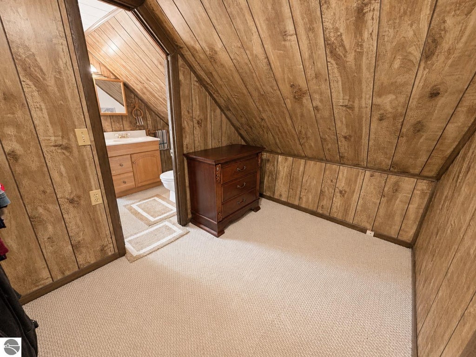
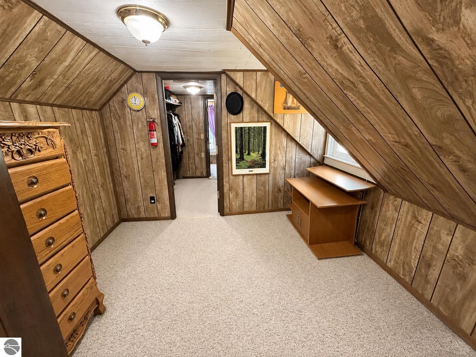
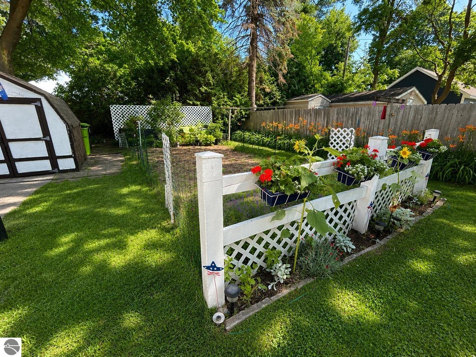
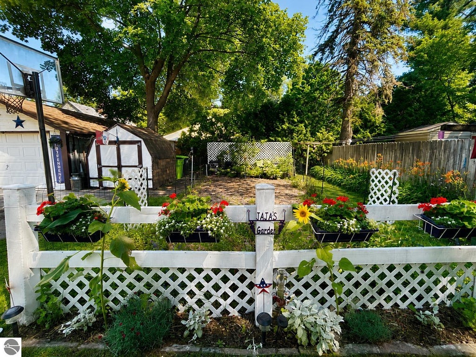
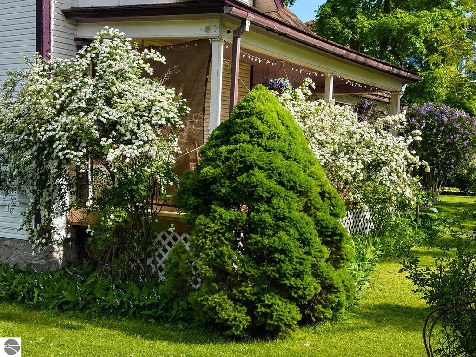
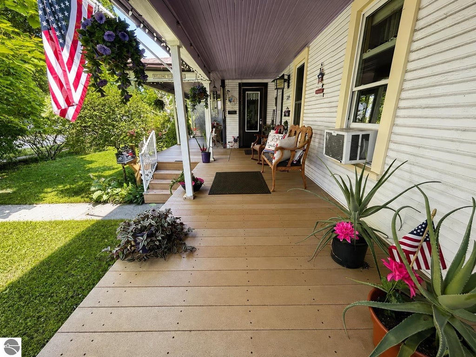
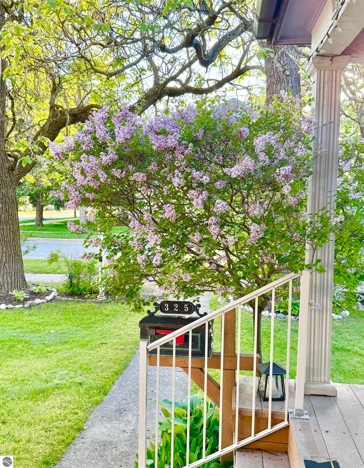
Investment opportunity in one of Traverse City's most desirable locations! Just steps from Munson Medical Center and minutes from downtown, this charming 3-bedroom, 2-bath home offers exceptional flexibility as a primary residence, rental, or housing for traveling medical professionals. Set on an oversized, beautifully landscaped lot, the property has been lovingly maintained using 100% organic gardening practices with no chemical treatments. Enjoy established perennial gardens, mature specimen trees, rare Mackinac Island lilacs, thriving vegetable gardens, and a greenhouse that extends the growing season. The durable deck, fencing, and garden arbors are crafted from recycled materials for long-lasting, low-maintenance living. Conveniently located near Slabtown Burgers, West Bay beaches, shopping, dining, and all that downtown Traverse City has to offer, this multi-family zoned property presents exciting future development and income-producing potential. Whether you're looking for a move-in-ready home, an investment property, or a redevelopment opportunity, 325 Spruce Street offers a rare combination of location, charm, and possibilities.
| DAYS ON MARKET | 3 | LAST UPDATED | 9/5/2026 |
|---|---|---|---|
| TRACT | 4230 Division and 7th | YEAR BUILT | 1900 |
| GARAGE SPACES | 1.0 | COUNTY | Grand Traverse |
| STATUS | Active | PROPERTY TYPE(S) | Single Family |
| Elementary School | Willow Hill Elementary School |
|---|
| PRICE HISTORY | |
| Prior to Sep 5, '26 | $450,000 |
|---|---|
| Sep 5, '26 - Today | $399,000 |
| ADDITIONAL DETAILS | |
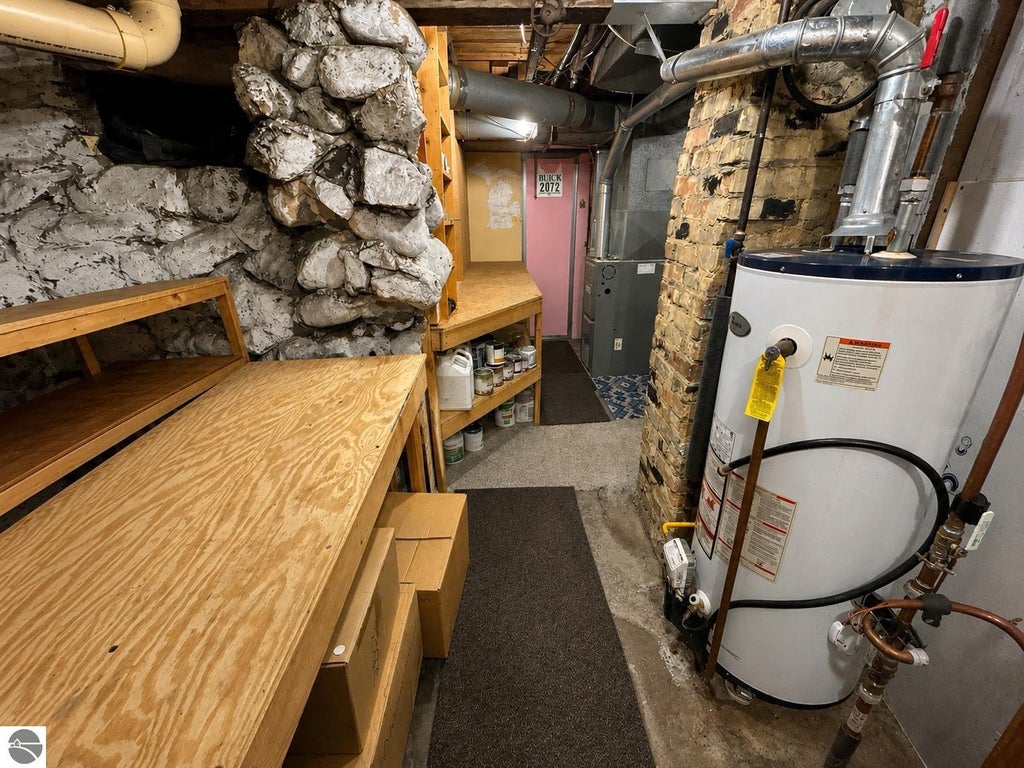
| APPLIANCES | Dryer, Gas Water Heater, Microwave, Refrigerator, Washer |
|---|---|
| CONSTRUCTION | Frame, Vinyl Siding, Wood Siding |
| GARAGE | Yes |
| HEAT | Forced Air, Natural Gas |
| HOA DUES | Annually |
| LOT | 0.26 acre(s) |
| LOT DESCRIPTION | Corner Lot, Level, Subdivided |
| LOT DIMENSIONS | 100x115 |
| PARKING | Asphalt, Private, Detached |
| SEWER | Public Sewer |
| STORIES | 1.5 |
| SUBDIVISION | 4230 Division and 7th |
| UTILITIES | Cable Connected |
| WATER | Public |
| ZONING | Residential |
MORTGAGE CALCULATOR
TOTAL MONTHLY PAYMENT
0
P
I
*Estimate only
| SATELLITE VIEW |
| / | |
We respect your online privacy and will never spam you. By submitting this form with your telephone number
you are consenting for Rick
Matley to contact you even if your name is on a Federal or State
"Do not call List".
Listing provided by Berkshire Hathaway Homeservices - TC
The information in this listing was gathered from third-party sources including the seller. Northern Great Lakes REALTORS® MLS and its subscribers disclaim any and all representations or warranties as to the accuracy of this information.
Copyright © Northern Great Lakes REALTORS ® MLS. All Rights Reserved.
Data last updated: 9/7/26 11:25 PM PDT
This IDX solution is (c) Diverse Solutions 2026.