
444 Westlane Drive, Lake City, MI 49651 (MLS # 1947879)
 Twitter
 Facebook
 Email
Email


|

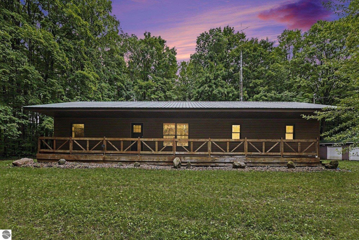
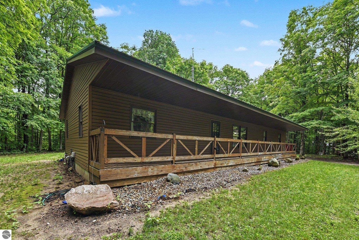
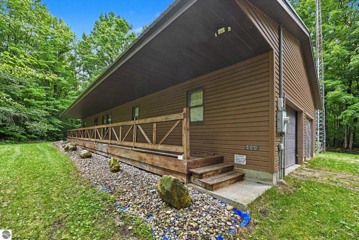
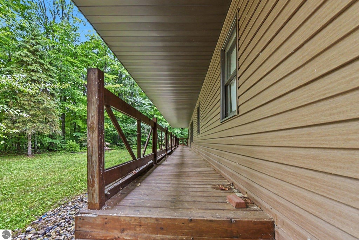
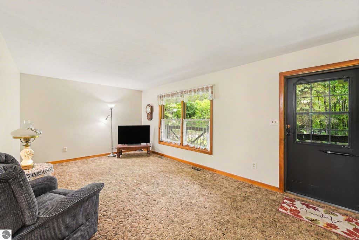
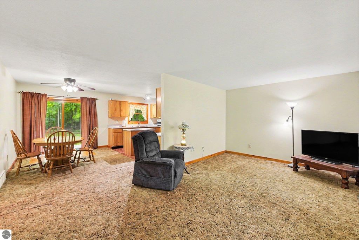
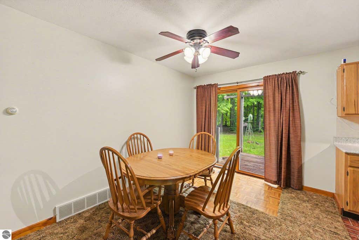
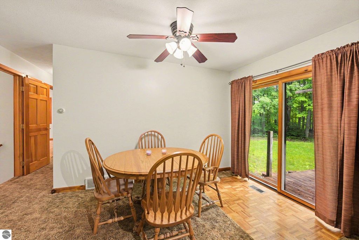
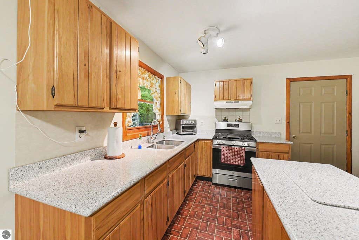
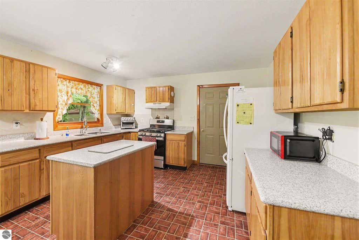
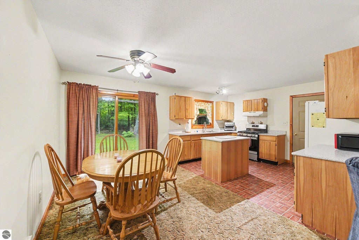
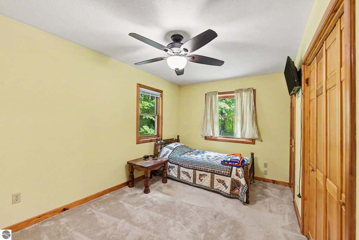
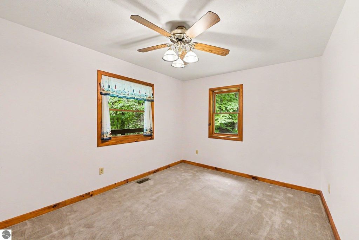
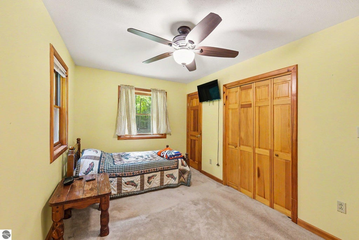
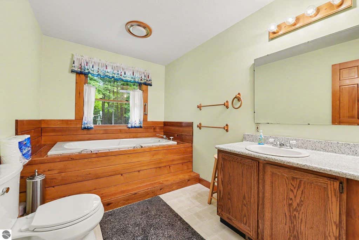
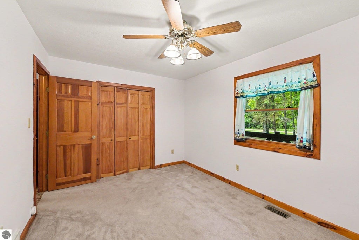
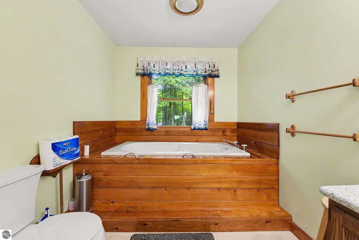
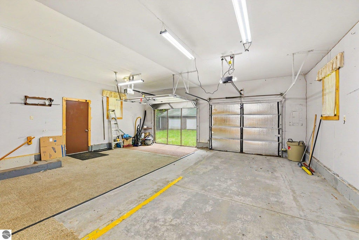
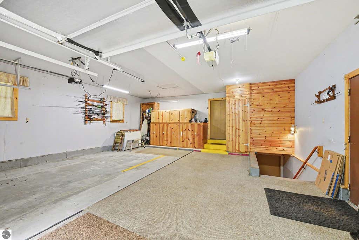
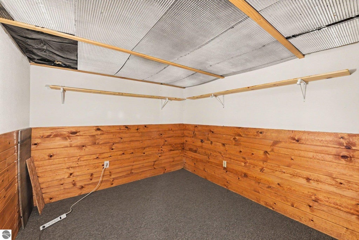
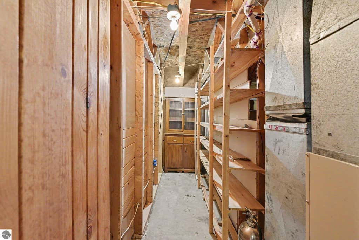
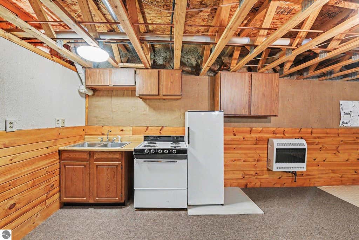
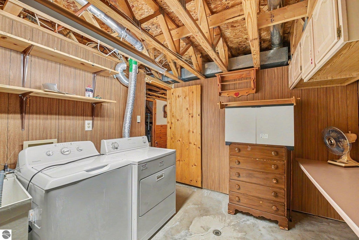
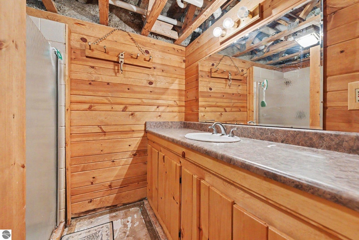
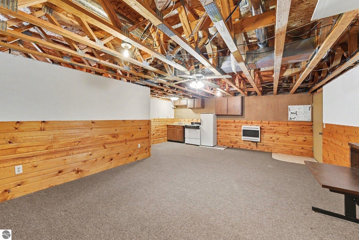
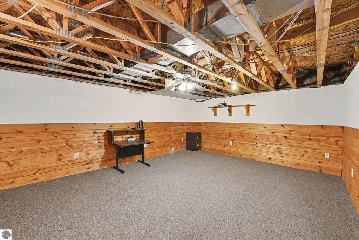
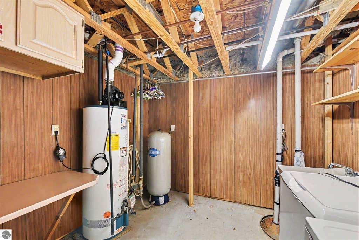
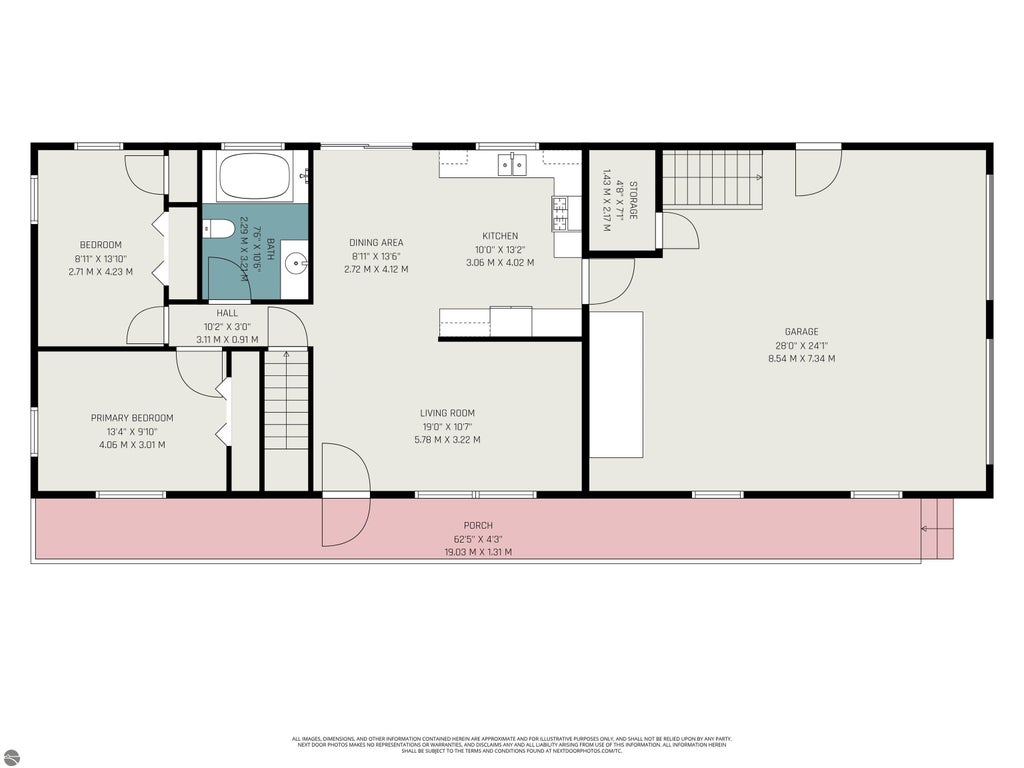
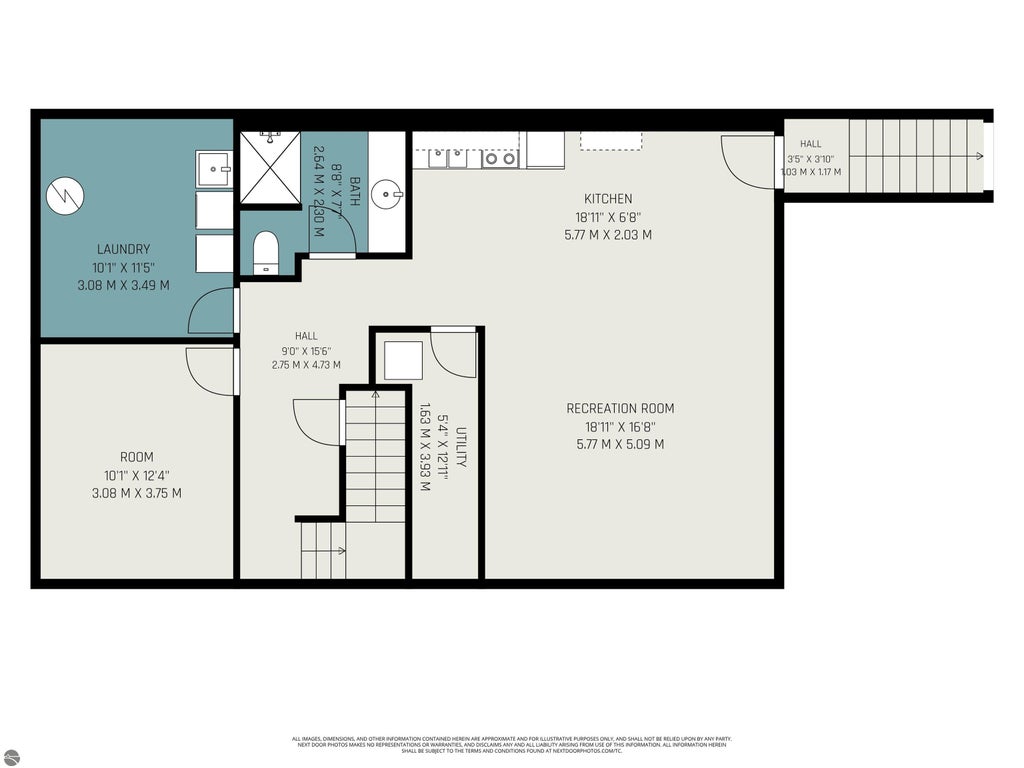
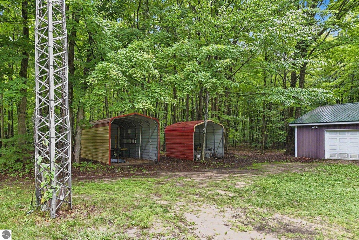
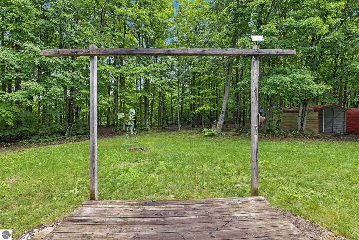
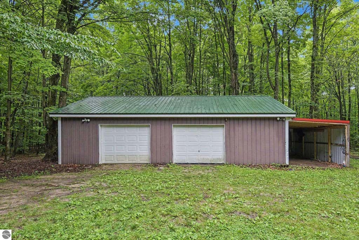
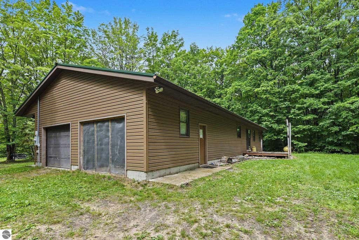
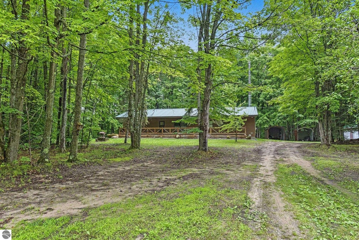
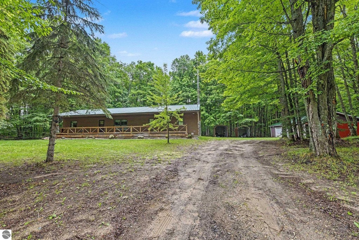
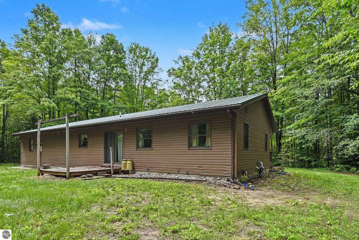
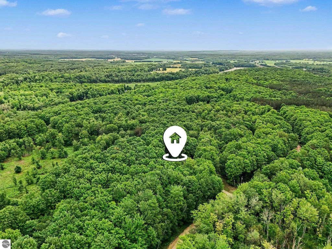
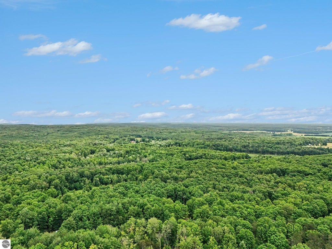
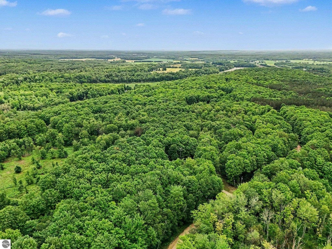
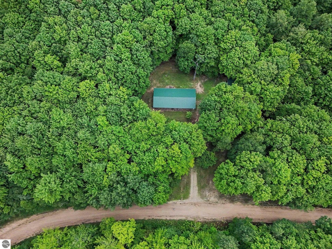
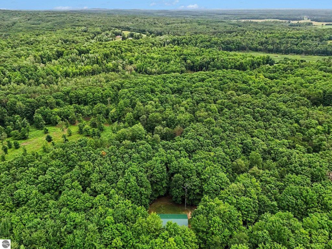
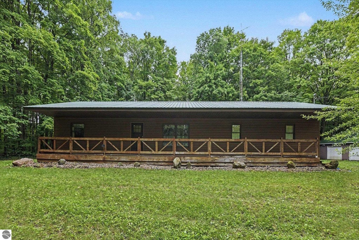
Enjoy peaceful country living on this beautiful 10.5-acre wooded property featuring a well-built 3-bedroom, 2-bath home with a newer steel roof and new kitchen countertops installed in 2022. The main level offers a bright, open-concept floor plan with a spacious kitchen, dining area, living room, two bedrooms, and a ¾ bath featuring a relaxing jetted Jacuzzi tub"”perfect for comfortable everyday living. The finished lower level provides exceptional additional living space with a large recreation room, a non-conforming third bedroom, a second ¾ bath with a walk-in shower, and a convenient kitchenette, making it ideal for guests, extended living, or entertaining. Step outside and enjoy the privacy and versatility of the beautifully wooded acreage. The property also includes an attached two-stall garage with built-in storage cabinets, a 30' x 40' barn, and two carports, providing ample space for vehicles, equipment, hobbies, or recreational toys. Additional highlights include Spectrum high-speed internet availability, an owned propane tank that is included with the sale, and the perfect balance of rural privacy with modern conveniences. Whether you're looking for a year-round residence, hobby farm potential, or simply room to spread out and enjoy Northern Michigan, this property offers endless possibilities.
| DAYS ON MARKET | 0 | LAST UPDATED | 7/11/2026 |
|---|---|---|---|
| TRACT | N/A | YEAR BUILT | 1993 |
| GARAGE SPACES | 2.0 | COUNTY | Missaukee |
| STATUS | Active | PROPERTY TYPE(S) | Single Family |
| ADDITIONAL DETAILS | |
| APPLIANCES | Dryer, Freezer, Microwave, Refrigerator, Washer |
|---|---|
| BASEMENT | Exterior Entry, Full, Interior Entry, Walk-Out Access, Yes |
| CONSTRUCTION | Frame, Vinyl Siding |
| GARAGE | Yes |
| HEAT | Forced Air, Propane, Wall Furnace |
| HOA DUES | Annually |
| INTERIOR | High Speed Internet, Kitchen Island |
| LOT | 10.53 acre(s) |
| LOT DESCRIPTION | Level, Wooded |
| PARKING | Gravel, Attached, Garage Door Opener |
| SEWER | Private Sewer |
| STORIES | 1 |
| STYLE | Ranch |
| SUBDIVISION | N/A |
| TAXES | 1387.64 |
| UTILITIES | Cable Connected |
| VIEW | Yes |
| WATER | Private |
| ZONING | Residential |
MORTGAGE CALCULATOR
TOTAL MONTHLY PAYMENT
0
P
I
*Estimate only
| SATELLITE VIEW |
| / | |
We respect your online privacy and will never spam you. By submitting this form with your telephone number
you are consenting for Rick
Matley to contact you even if your name is on a Federal or State
"Do not call List".
Listing provided by REO-Cadillac-233028
The information in this listing was gathered from third-party sources including the seller. Northern Great Lakes REALTORS® MLS and its subscribers disclaim any and all representations or warranties as to the accuracy of this information.
Copyright © Northern Great Lakes REALTORS ® MLS. All Rights Reserved.
Data last updated: 7/11/26 1:47 PM PDT
This IDX solution is (c) Diverse Solutions 2026.