
555 Graystone Road, Traverse City, MI 49686 (MLS # 1947907)
 Twitter
 Facebook
 Email
Email
|


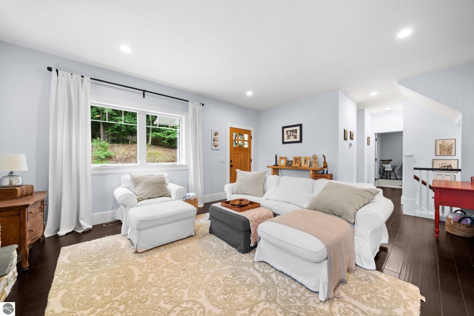
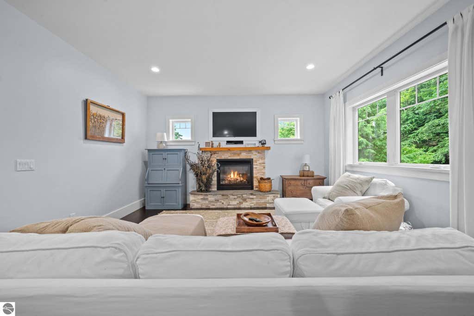


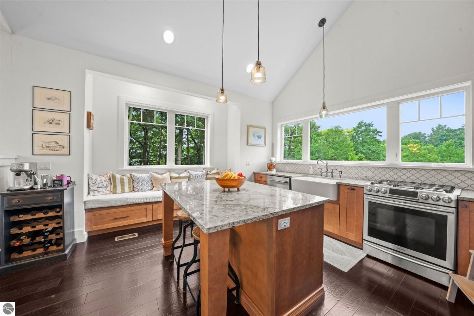

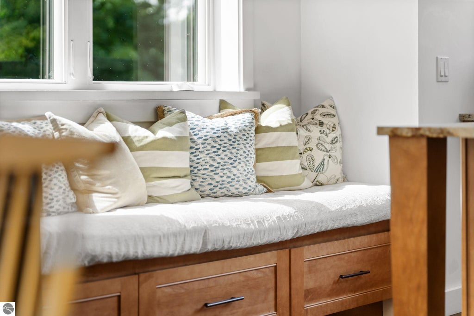


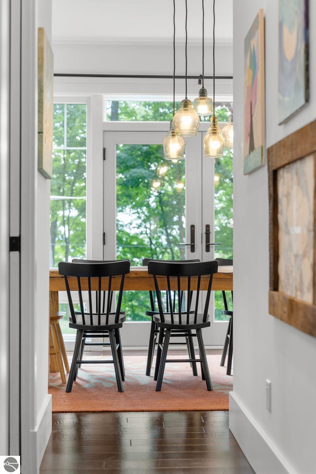

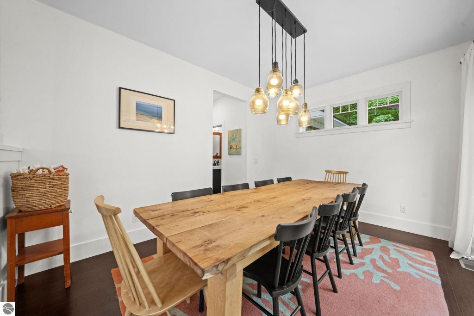
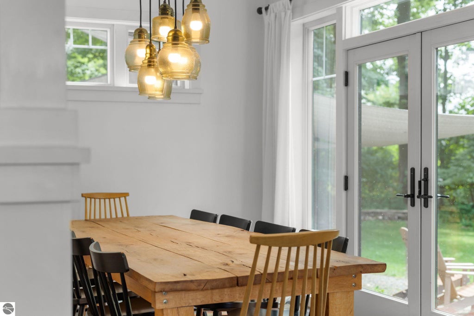
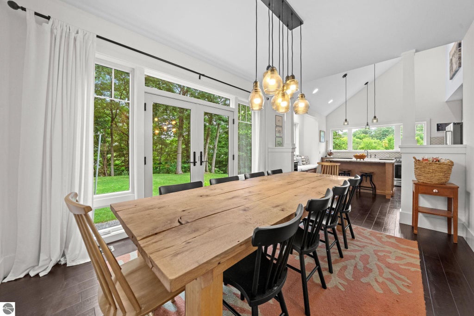

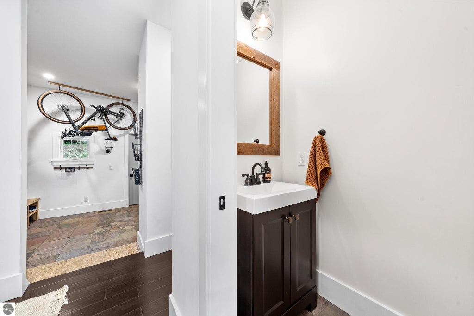


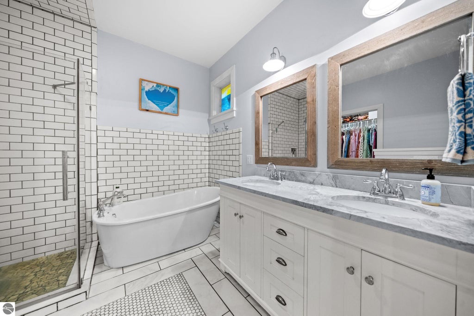

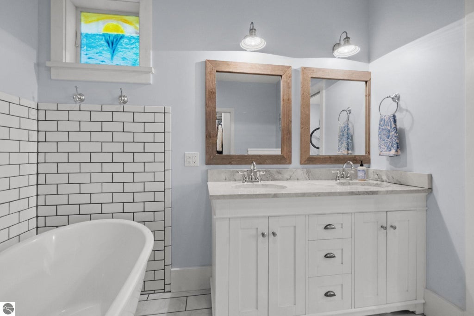

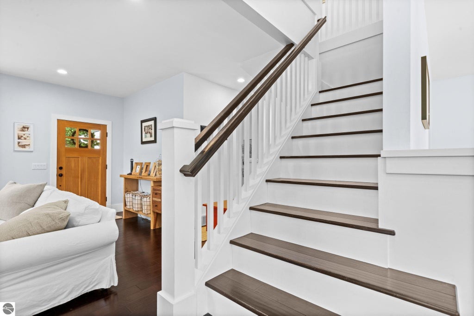


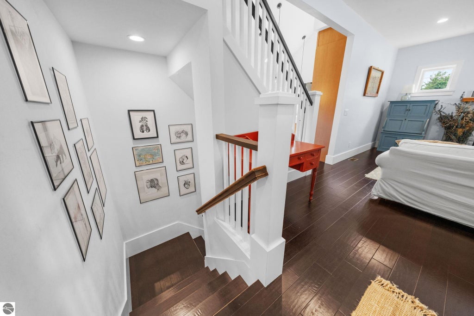


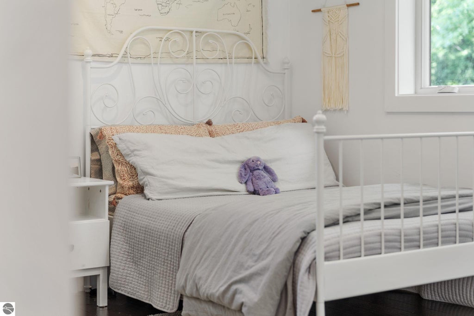
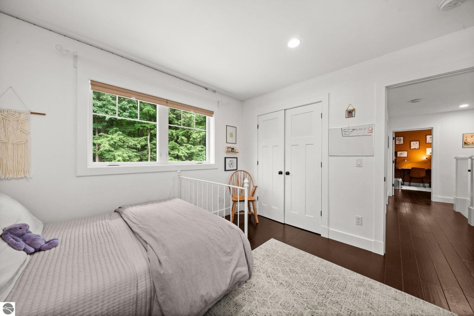
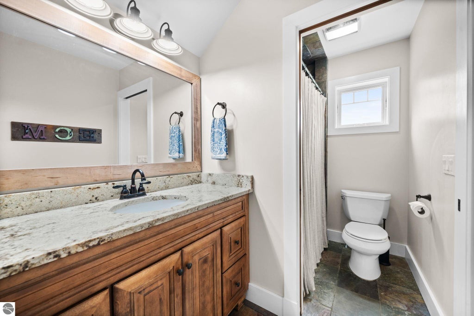

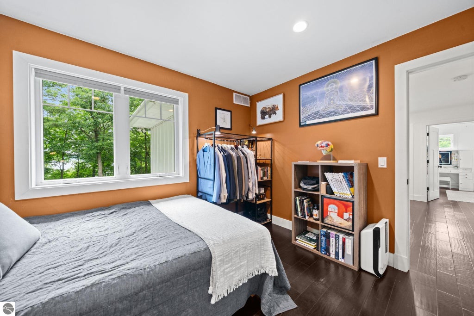

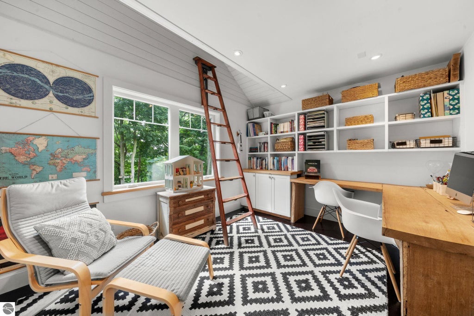

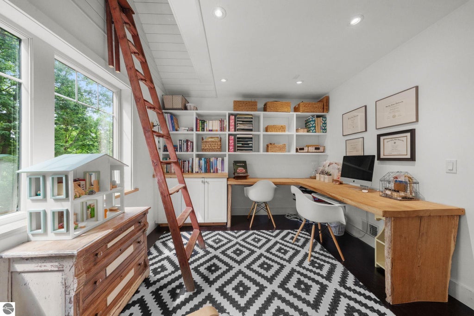


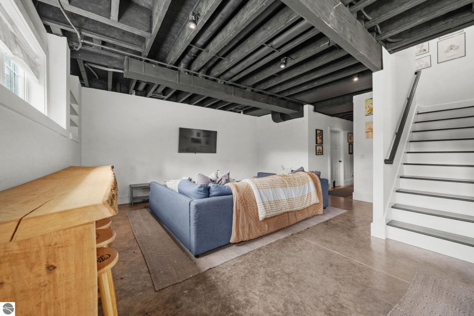


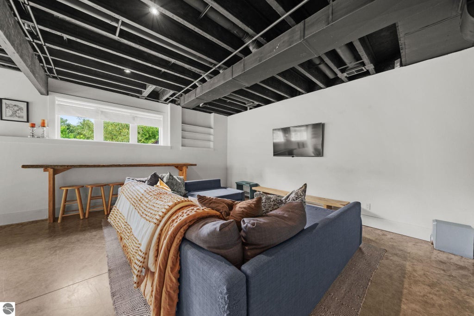


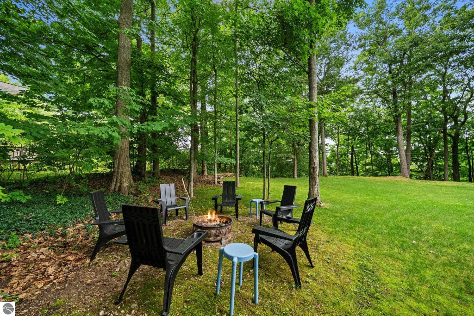


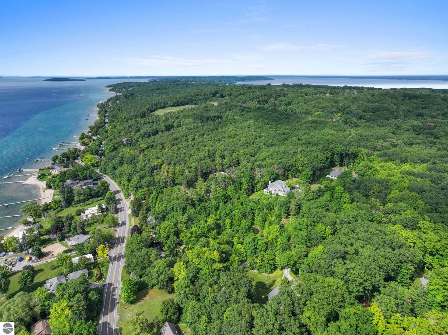


Perched high among the hardwoods near the base of Old Mission Peninsula, this custom-built 2014 home offers a rare combination of modern design, exceptional craftsmanship, and an unbeatable location. Throughout the cooler months, enjoy sweeping seasonal views of West Bay. As the trees leaf out, the landscape transforms into a secluded woodland retreat, creating the feeling of living in your own private treehouse surrounded by nature. Designed with today's active family in mind, the home features 4+ bedrooms plus a versatile office with a charming loft and reading nook that could easily serve as a fifth bedroom or creative space. Multiple living areas, including two spacious family rooms and a dedicated fitness room (that could be another bedroom as well) provide flexibility for gathering, working, and relaxing. At the heart of the home, the thoughtfully designed kitchen overlooks the peaceful wooded setting and features an inviting built-in window bench stretching wall to wall"”an ideal spot for morning coffee, conversation, homework, or simply enjoying the changing seasons while dinner is being prepared. Everyday living is effortless thanks to the expansive mudroom complete with abundant cubbies and storage for backpacks, boots, sports gear, and everything an Up North lifestyle requires. Step outside and discover a backyard unlike any other, where mature trees create a private oasis complete with a zip line that will delight both kids and the young at heart. Whether entertaining friends or unwinding after a busy day, the setting offers a sense of tranquility that's difficult to find so close to town. Located just minutes from downtown Traverse City at the gateway to Old Mission Peninsula, you'll enjoy quick access to beaches, bike trails, and scenic drives while remaining close to everyday conveniences. Bryant Park is nearby with beautiful waterfront recreation as well as restaurants, shopping, and entertainment all within easy reach.
| DAYS ON MARKET | 0 | LAST UPDATED | 8/9/2026 |
|---|---|---|---|
| TRACT | none | YEAR BUILT | 2014 |
| GARAGE SPACES | 2.0 | COUNTY | Grand Traverse |
| STATUS | Active | PROPERTY TYPE(S) | Single Family |
| Elementary School | Eastern Elementary School |
|---|---|
| Jr. High School | Traverse City East Middle School |
| High School | Central High School |
| PRICE HISTORY | |
| Prior to Aug 3, '26 | $2,000,000 |
|---|---|
| Aug 3, '26 - Aug 9, '26 | $1,895,000 |
| Aug 9, '26 - Today | $1,799,000 |
| ADDITIONAL DETAILS | |
| AIR | Central Air |
|---|---|
| AIR CONDITIONING | Yes |
| APPLIANCES | Cooktop, Dishwasher, Dryer, Gas Water Heater, Microwave, Other, Refrigerator, Washer |
| CONSTRUCTION | Frame, Stone, Vinyl Siding |
| EXTERIOR | Garden, Other, Rain Gutters |
| FIREPLACE | Yes |
| GARAGE | Yes |
| HEAT | Fireplace(s), Forced Air, Natural Gas |
| HOA DUES | Annually |
| INTERIOR | Bookcases, Granite Counters, High Speed Internet, Kitchen Island, Other, Vaulted Ceiling(s), Walk-In Closet(s) |
| LOT | 0.78 acre(s) |
| LOT DESCRIPTION | Bluff, Landscaped, Sloped, Wooded |
| LOT DIMENSIONS | 131 x 259 |
| PARKING | Concrete, Attached, Garage Door Opener, Other |
| SEWER | Private Sewer |
| STORIES | 2 |
| STYLE | Craftsman |
| SUBDIVISION | none |
| UTILITIES | Cable Connected |
| VIEW | Yes |
| WATER | Private |
| ZONING | Residential |
MORTGAGE CALCULATOR
TOTAL MONTHLY PAYMENT
0
P
I
*Estimate only
| SATELLITE VIEW |
| / | |
We respect your online privacy and will never spam you. By submitting this form with your telephone number
you are consenting for Rick
Matley to contact you even if your name is on a Federal or State
"Do not call List".
Listing provided by @properties Christie's Int'l
The information in this listing was gathered from third-party sources including the seller. Northern Great Lakes REALTORS® MLS and its subscribers disclaim any and all representations or warranties as to the accuracy of this information.
Copyright © Northern Great Lakes REALTORS ® MLS. All Rights Reserved.
Data last updated: 8/10/26 3:39 AM PDT
This IDX solution is (c) Diverse Solutions 2026.