
3360 Starlight Trail, Kingsley, MI 49649 (MLS # 1947938)
 Twitter
 Facebook
 Email
Email






|

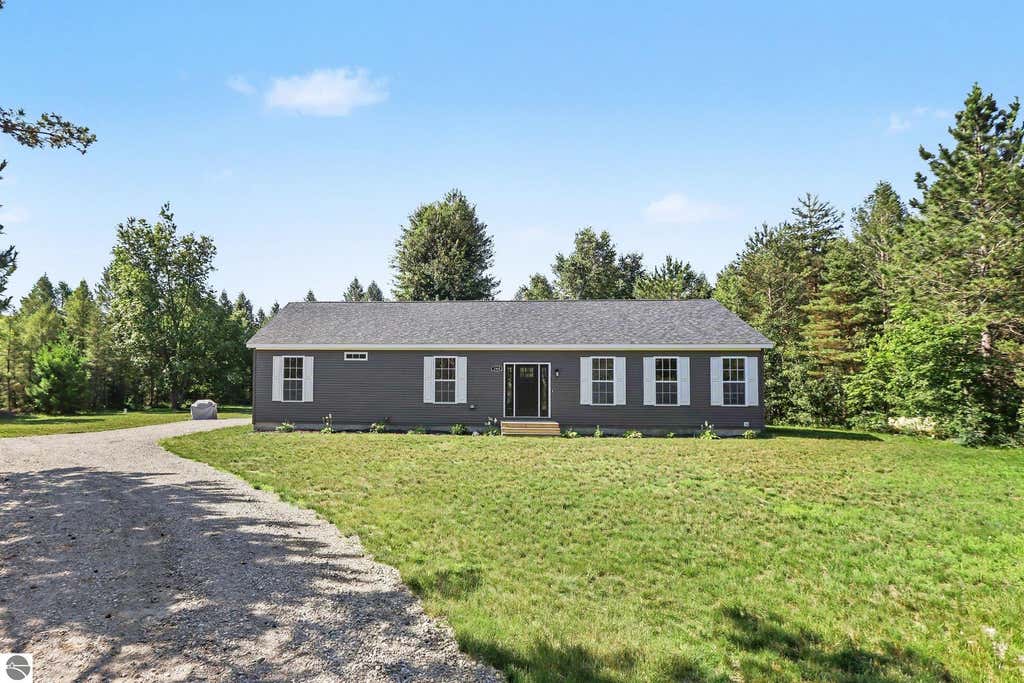
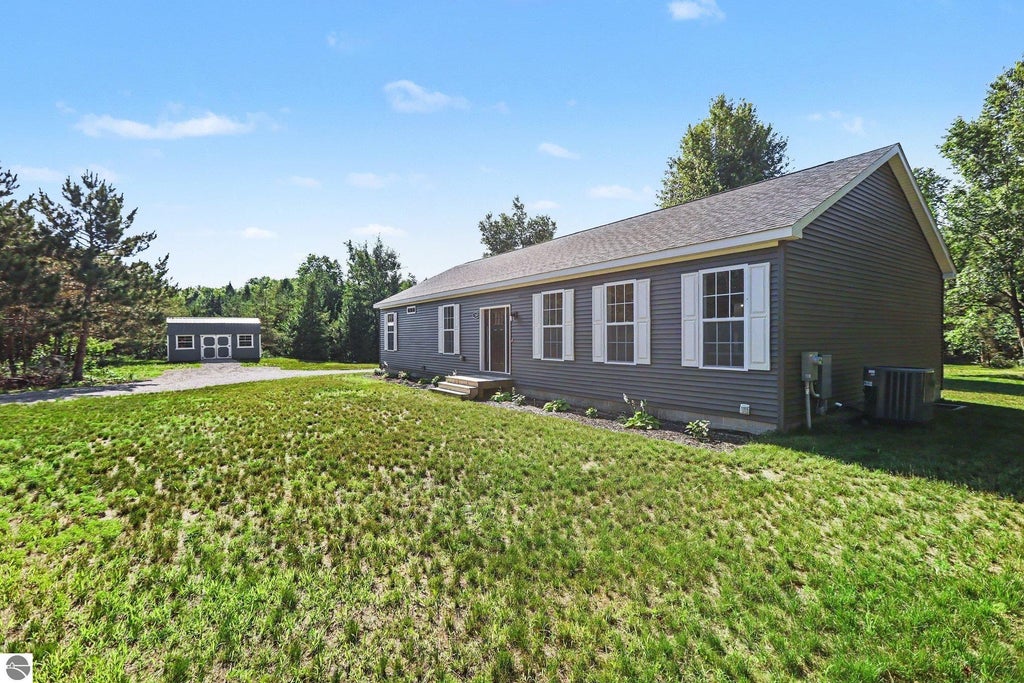
Practically brand new, this beautiful home was built in 2024 and offers a thoughtfully designed semi-open floor plan with quality finishes throughout. The luxury kitchen features solid surface countertops, a large eat-at island, abundant maple-toned cabinetry, and a pantry with custom designer storage racks. The spacious dining area easily accommodates a full-size farmhouse table and features a sliding glass door leading to the backyard. The oversized living room is filled with natural light, creating a warm and inviting space for everyday living and entertaining. Extra storage area available in the 5 foot crawl space. A welcoming formal entry showcases tasteful wainscoting, while a flexible office or nursery just off the living room includes a closet and a full-size window, making it ideal for a variety of uses. The primary suite feels like its own private wing of the home, offering a generous walk-in closet, dual-sink vanity, an impressive tiled shower, and plenty of natural light. Two additional bedrooms are generously sized to accommodate queen beds and full bedroom furniture, and they share a well-appointed full bath with a tub and shower. Situated on 10.25 peaceful acres and surrounded by similarly sized parcels, this property offers the privacy and space so many buyers are looking for. Existing trails wind through the backyard, providing opportunities to explore and enjoy the outdoors right from your own property. With over 10 acres, you'll have endless possibilities to create your ideal Up North lifestyle"”build a pole barn or workshop, establish gardens or an orchard, add a swimming pool, create outdoor entertaining spaces, or simply enjoy the privacy and room to roam. Whether you're looking for a peaceful retreat, a hobby farm, or space for future projects, this property offers the flexibility to make it your own.
| DAYS ON MARKET | 0 | LAST UPDATED | 9/12/2026 |
|---|---|---|---|
| TRACT | METES AND BOUNDS | YEAR BUILT | 2024 |
| COUNTY | Grand Traverse | STATUS | Active |
| PROPERTY TYPE(S) | Single Family |
| PRICE HISTORY | |
| Prior to Jul 27, '26 | $490,000 |
|---|---|
| Jul 27, '26 - Aug 25, '26 | $480,000 |
| Aug 25, '26 - Sep 12, '26 | $470,000 |
| Sep 12, '26 - Today | $460,000 |
| ADDITIONAL DETAILS | |
| AIR | Central Air |
|---|---|
| AIR CONDITIONING | Yes |
| APPLIANCES | Dishwasher, Dryer, Electric Water Heater, Exhaust Fan, Microwave, Refrigerator, Washer |
| BASEMENT | Crawl Space |
| CONSTRUCTION | Vinyl Siding |
| HEAT | Forced Air, Propane |
| HOA DUES | Annually |
| INTERIOR | Entrance Foyer, Kitchen Island, Pantry, Vaulted Ceiling(s), Walk-In Closet(s) |
| LOT | 10.25 acre(s) |
| LOT DESCRIPTION | Level, Wooded |
| LOT DIMENSIONS | 325 X 1328 |
| PARKING | Gravel, None |
| SEWER | Private Sewer |
| STORIES | 1 |
| STYLE | Ranch |
| SUBDIVISION | METES AND BOUNDS |
| UTILITIES | Cable Connected |
| VIEW | Yes |
| WATER | Private |
| ZONING | Residential |
MORTGAGE CALCULATOR
TOTAL MONTHLY PAYMENT
0
P
I
*Estimate only
| SATELLITE VIEW |
| / | |
We respect your online privacy and will never spam you. By submitting this form with your telephone number
you are consenting for Rick
Matley to contact you even if your name is on a Federal or State
"Do not call List".
Listing provided by REO-TCFront-233021
The information in this listing was gathered from third-party sources including the seller. Northern Great Lakes REALTORS® MLS and its subscribers disclaim any and all representations or warranties as to the accuracy of this information.
Copyright © Northern Great Lakes REALTORS ® MLS. All Rights Reserved.
Data last updated: 9/12/26 7:49 PM PDT
This IDX solution is (c) Diverse Solutions 2026.