
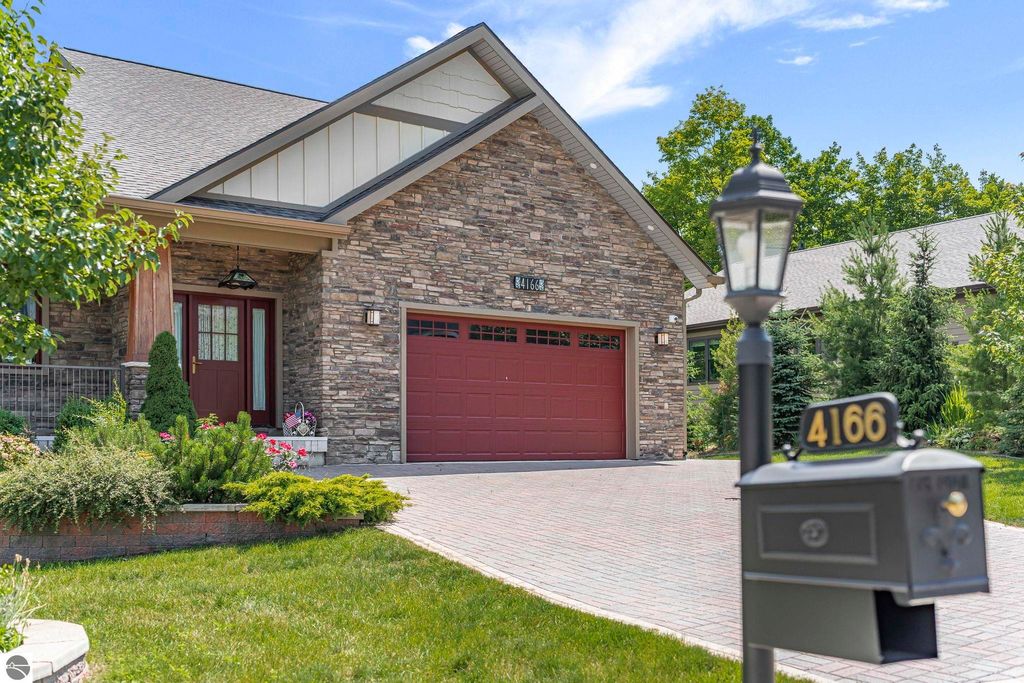
4166 Aquila Court, Traverse City, MI 49684 (MLS # 1947968)
 Twitter
 Facebook
 Email
Email
|

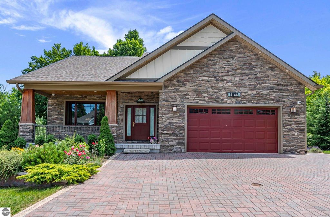
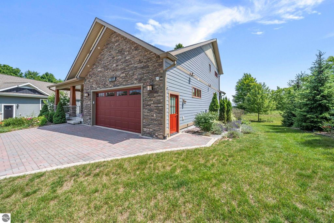
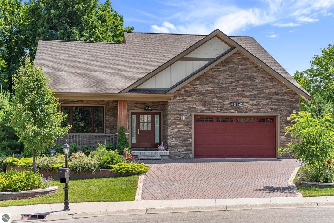
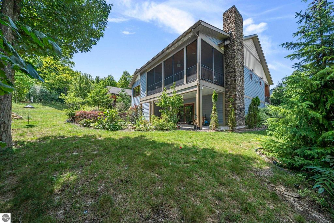
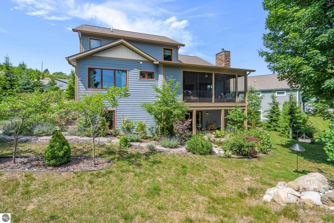
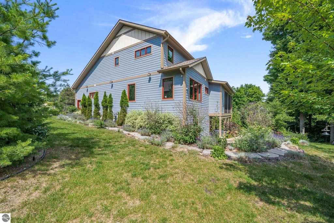
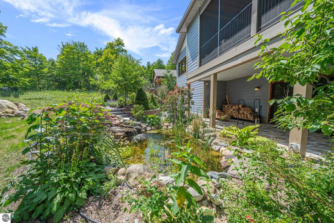
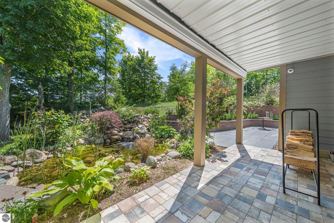
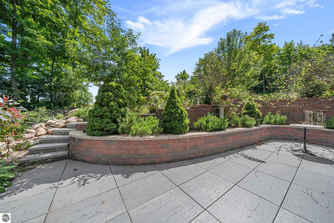
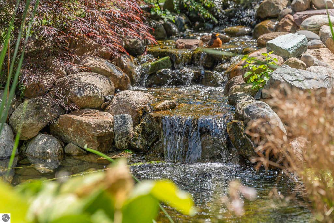
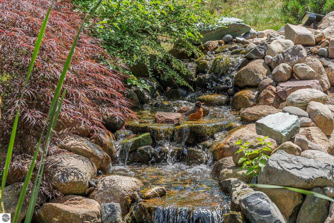
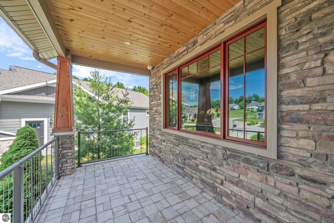
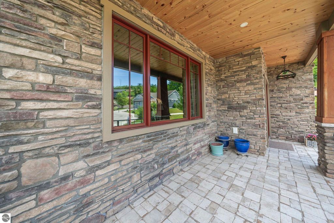
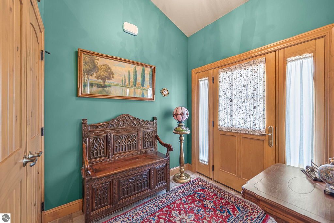
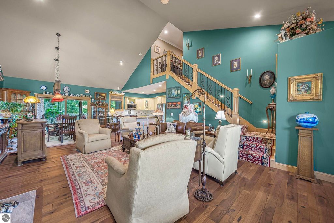
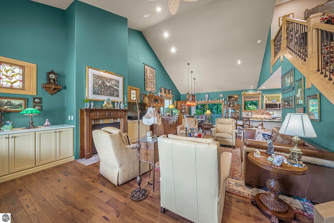
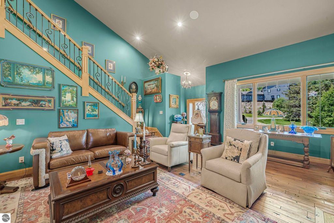
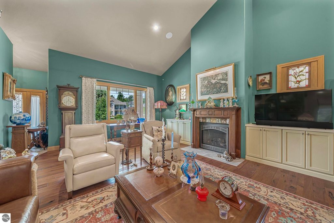
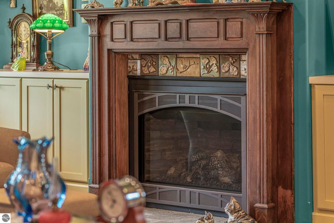
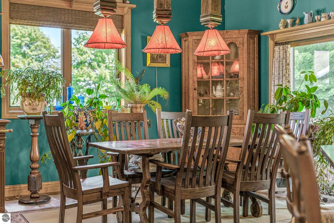
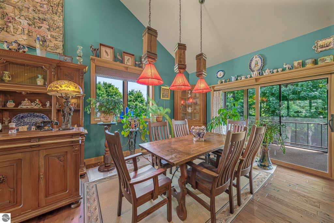
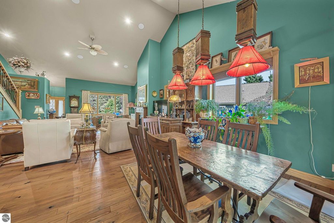
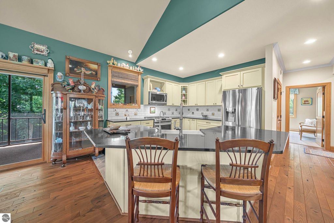
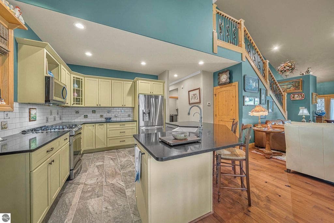
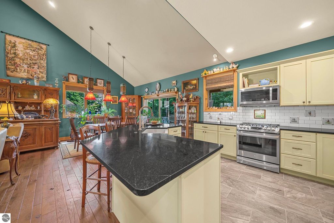
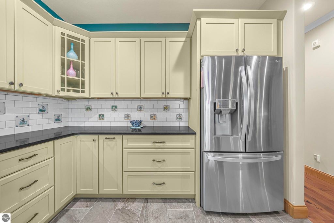
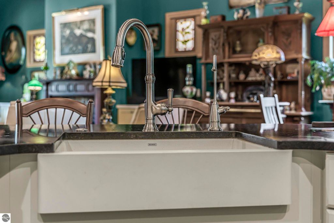
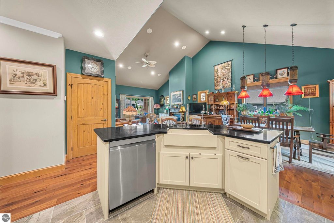
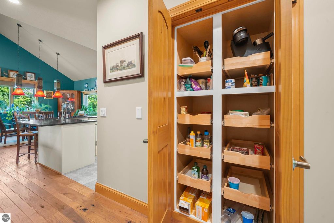
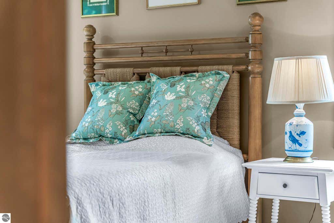
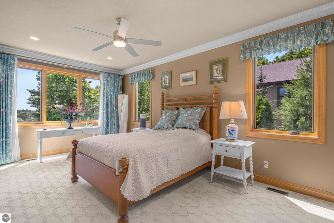
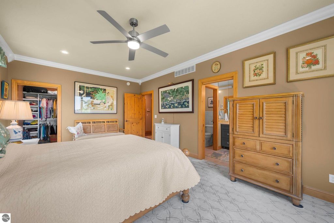
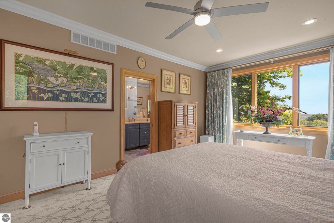
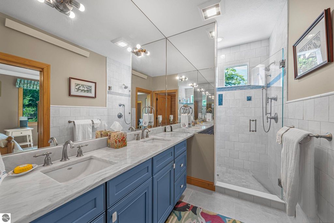
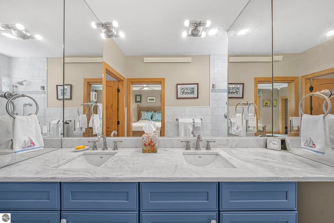
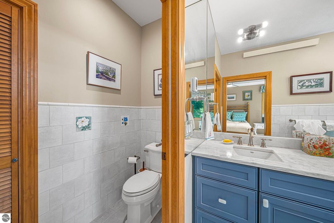
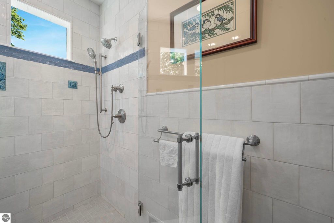
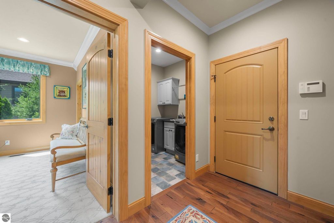
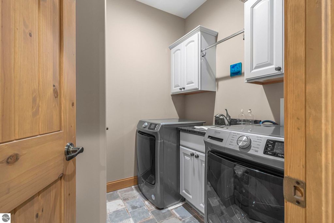
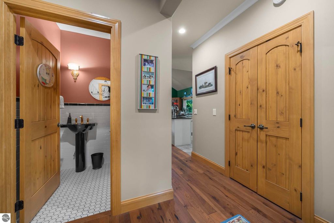
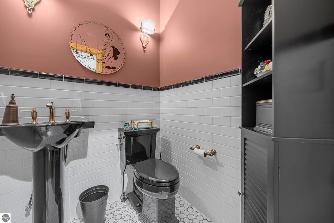
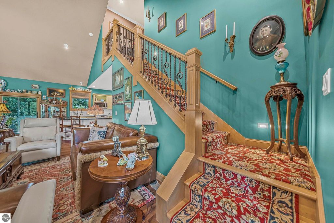
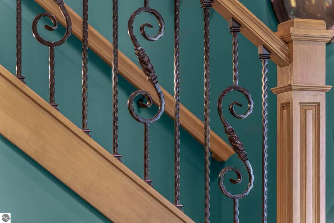
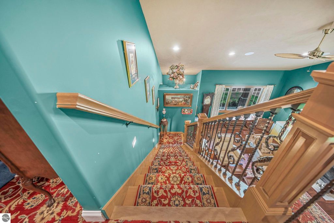
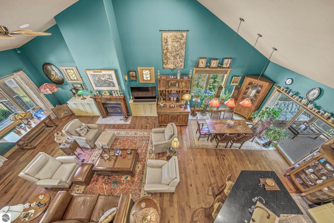
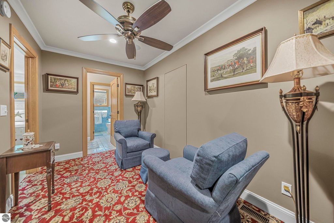
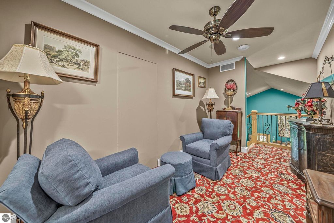
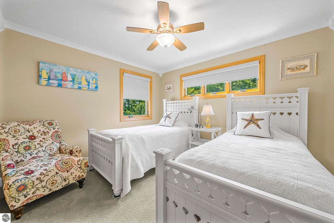
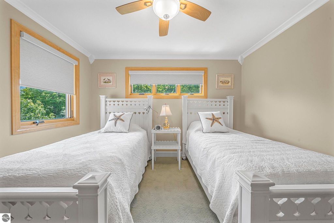
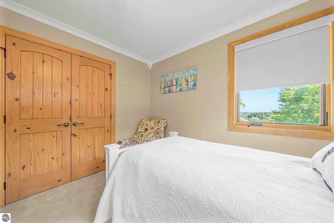
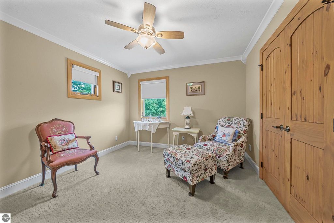
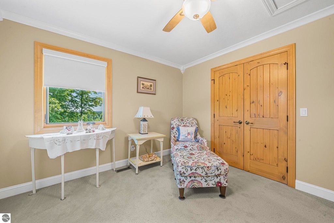
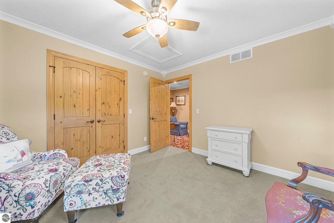
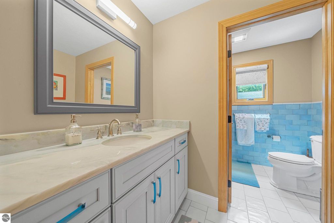
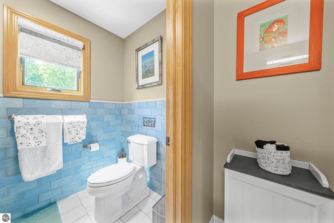
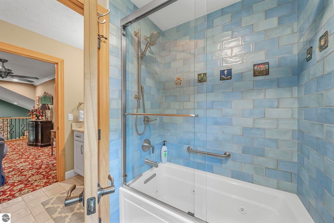
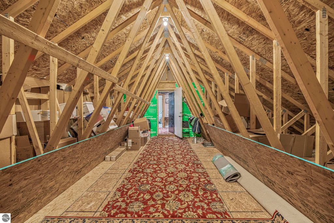
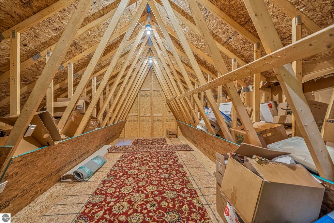
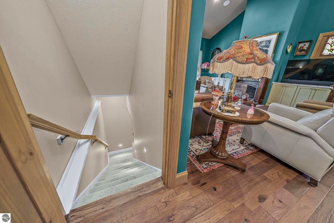
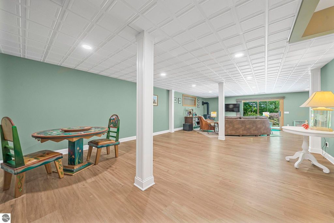
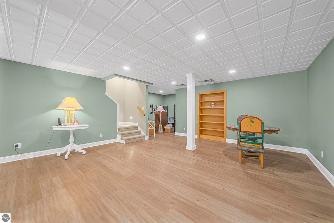
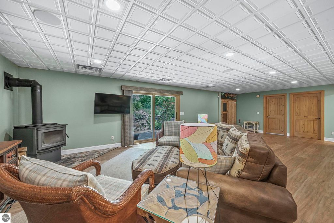
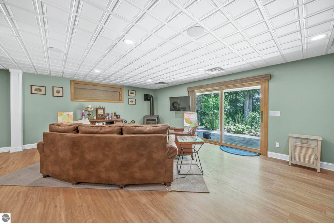
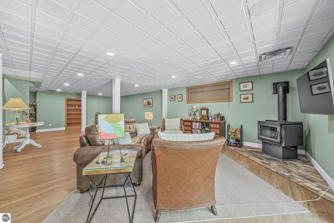
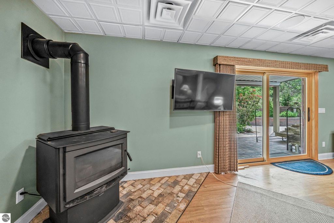
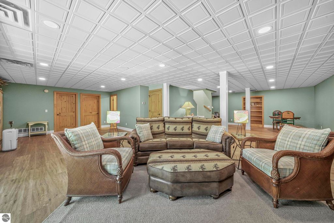
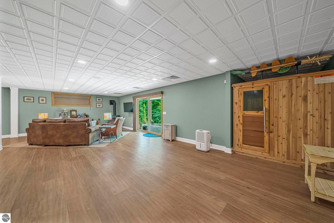
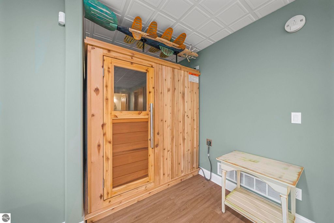
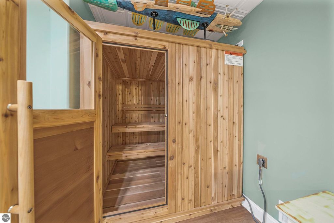
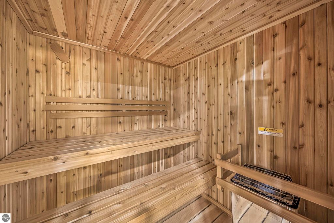
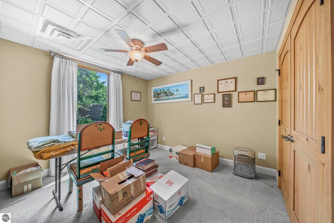
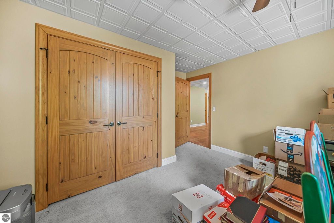
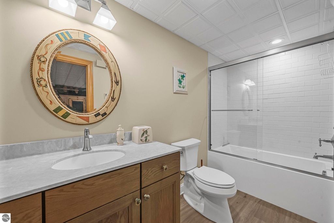
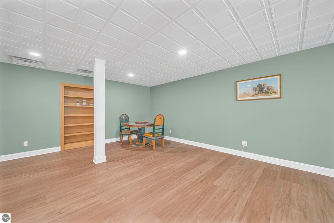
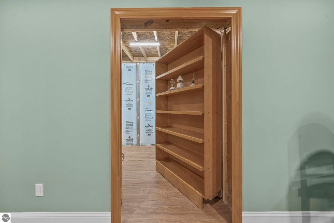
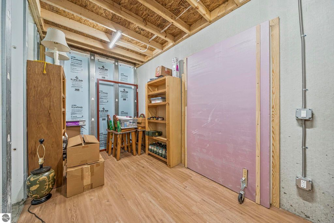
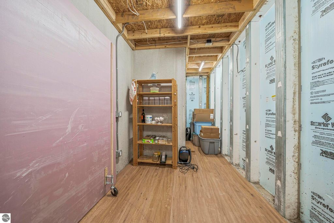
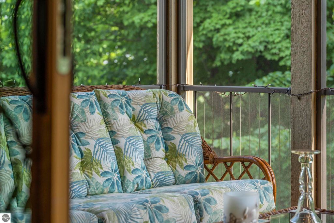
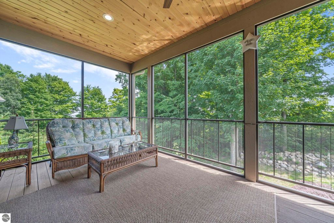
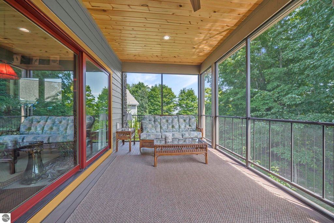
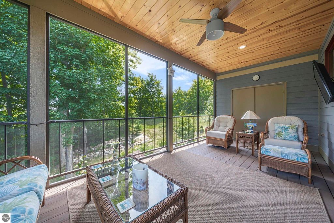
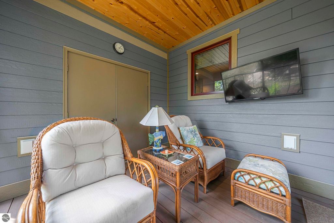
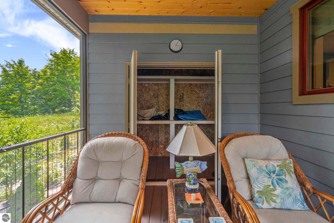
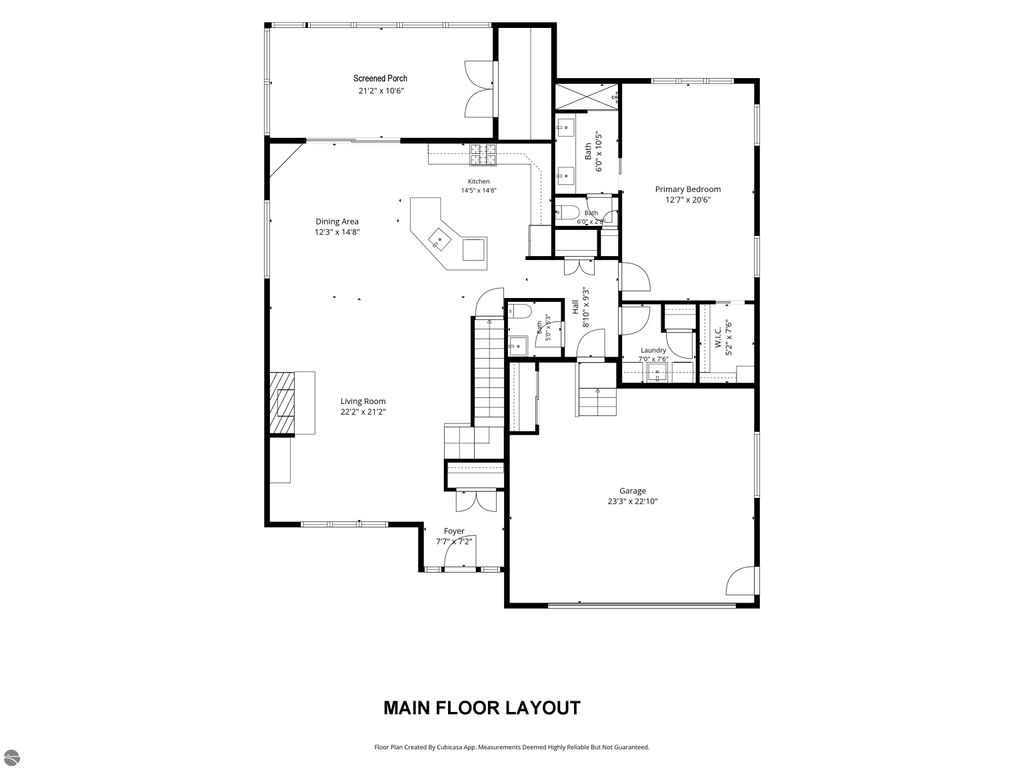
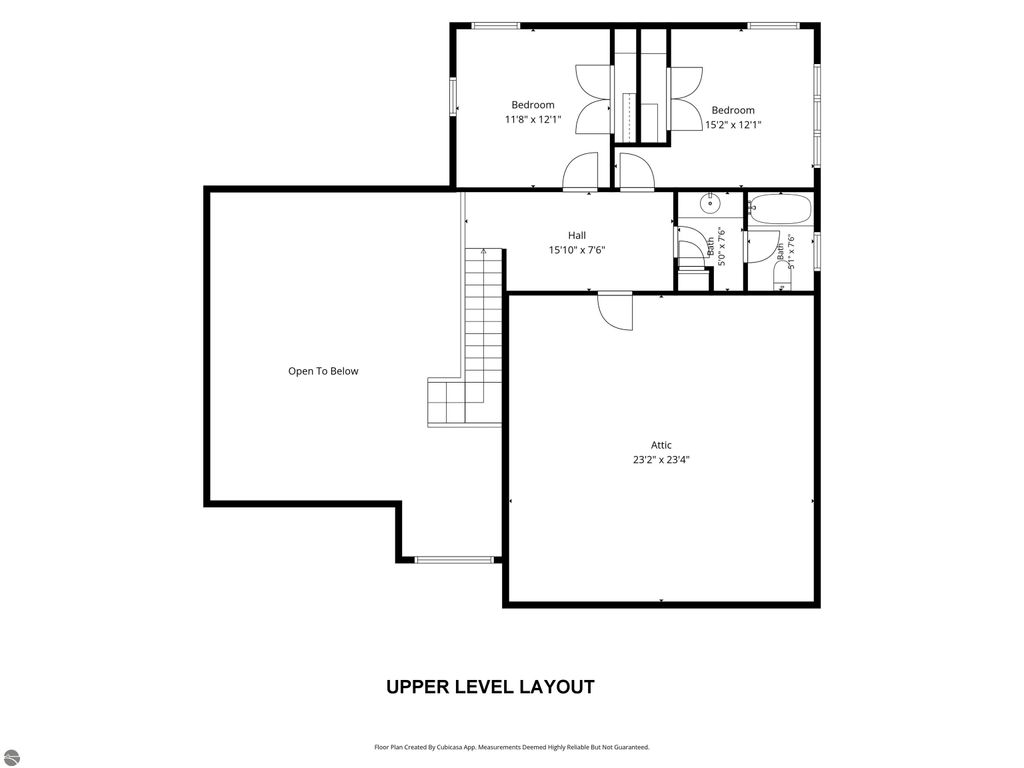
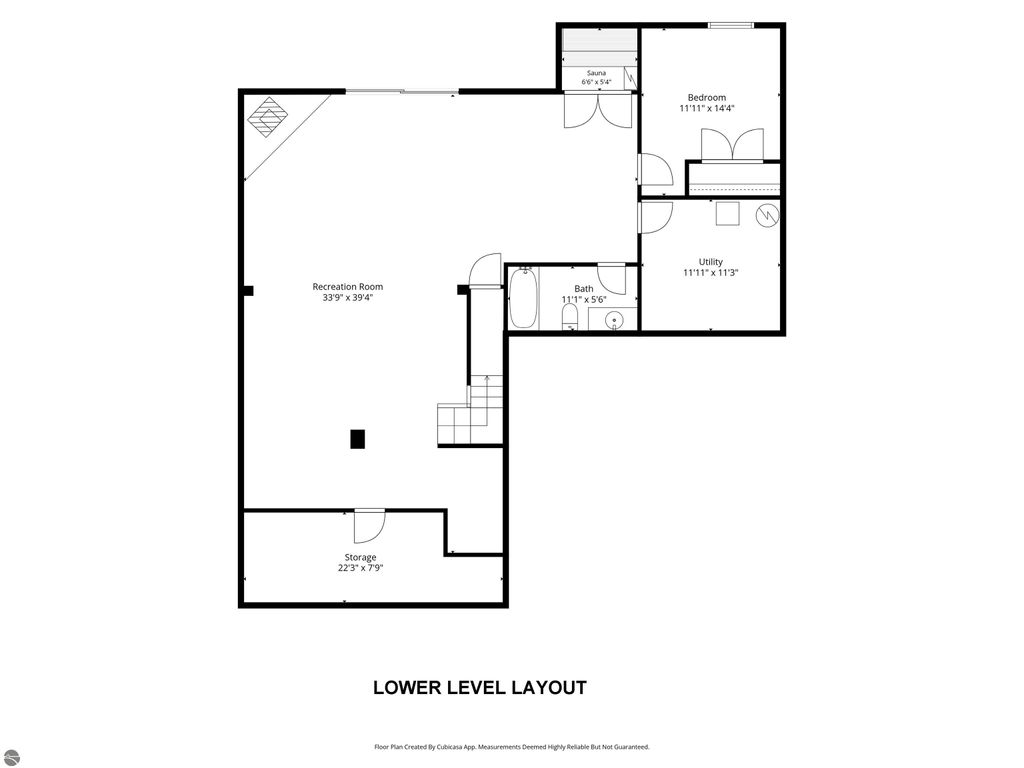
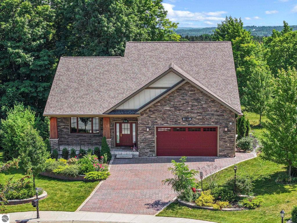
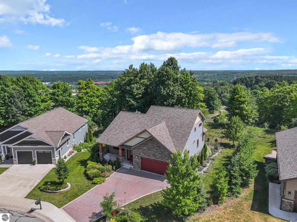
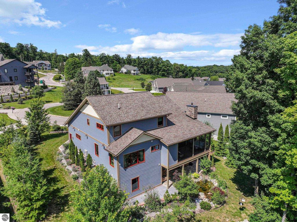
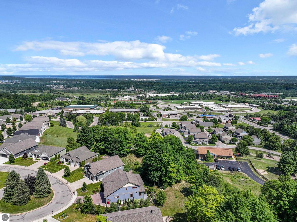
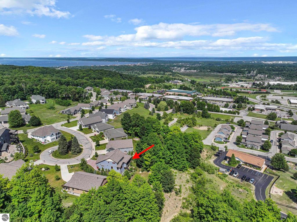
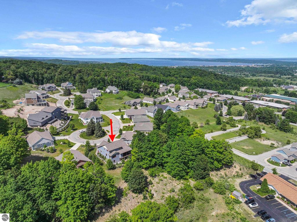
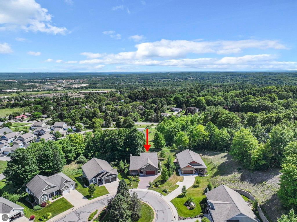
Exceptional craftsmanship, elegance, and refined comfort define this stunning custom-built 4-bedroom, 3.5-bath residence, thoughtfully designed for luxurious everyday living and effortless entertaining. The impressive great room welcomes you with soaring cathedral ceilings, rich hardwood floors, and a cozy fireplace. The island kitchen is beautifully appointed with quartz countertops, stainless steel appliances, and pantry, flowing into the dining area with access to a screened-in sunroom perfect for enjoying peaceful outdoor living. The main-floor primary suite is a private retreat featuring a walk-in closet and a en suite with a tiled walk-in shower. A convenient main-floor laundry room. Upstairs, two bedrooms, a full bath, and an expansive storage area. The finished walkout lower level is designed for relaxation, offering a spacious family room with direct access to the patio overlooking a tranquil pond, a fourth bedroom, and a full bath with a soaking tub and sauna. Additional premium amenities include a heated and finished 2-car attached garage and the peace of mind of a whole-house Generac generator. Every detail of this exceptional home has been carefully curated to deliver an unparalleled living experience. Fantastic location within mins. to downtown, Munson, shopping, schools, hiking and biking trails.
| DAYS ON MARKET | 1 | LAST UPDATED | 7/14/2026 |
|---|---|---|---|
| TRACT | Eagles View | YEAR BUILT | 2021 |
| GARAGE SPACES | 2.0 | COUNTY | Grand Traverse |
| STATUS | Active | PROPERTY TYPE(S) | Single Family |
| ADDITIONAL DETAILS | |
| AIR | Central Air, Zoned |
|---|---|
| AIR CONDITIONING | Yes |
| AMENITIES | Maintenance Grounds, Snow Removal |
| APPLIANCES | Dishwasher, Disposal, Dryer, Gas Water Heater, Humidifier, Microwave, Refrigerator, Washer, Water Softener Owned |
| BASEMENT | Daylight, Finished, Full, Walk-Out Access, Yes |
| CONSTRUCTION | Frame, Other, Stone |
| FIREPLACE | Yes |
| GARAGE | Yes |
| HEAT | Fireplace(s), Forced Air, Natural Gas |
| HOA DUES | 2500|Annually |
| INTERIOR | Bookcases, Cathedral Ceiling(s), Ceiling Fan(s), Entrance Foyer, High Speed Internet, Kitchen Island, Pantry, Walk-In Closet(s) |
| LOT | 6970 sq ft |
| LOT DESCRIPTION | Cul-De-Sac, Landscaped, Level, Sloped |
| LOT DIMENSIONS | 45X100X82X70X52 |
| PARKING | Private, Attached, Garage Door Opener, Heated Garage |
| SEWER | Public Sewer |
| STORIES | 1.5 |
| STYLE | Contemporary |
| SUBDIVISION | Eagles View |
| UTILITIES | Cable Connected |
| VIEW | Yes |
| WATER | Public |
| ZONING | Residential,Building-Use Restrictions |
MORTGAGE CALCULATOR
TOTAL MONTHLY PAYMENT
0
P
I
*Estimate only
| SATELLITE VIEW |
| / | |
We respect your online privacy and will never spam you. By submitting this form with your telephone number
you are consenting for Rick
Matley to contact you even if your name is on a Federal or State
"Do not call List".
Listing provided by REO-TCRandolph-233022
The information in this listing was gathered from third-party sources including the seller. Northern Great Lakes REALTORS® MLS and its subscribers disclaim any and all representations or warranties as to the accuracy of this information.
Copyright © Northern Great Lakes REALTORS ® MLS. All Rights Reserved.
Data last updated: 7/15/26 9:18 AM PDT
This IDX solution is (c) Diverse Solutions 2026.