
424 Center Street, Alma, MI 48801 (MLS # 1948026)
 Twitter
 Facebook
 Email
Email
|

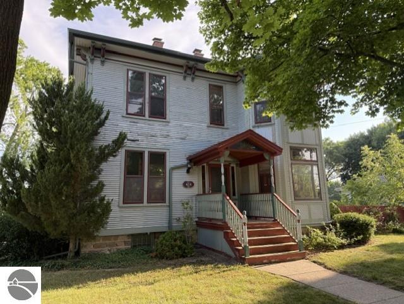
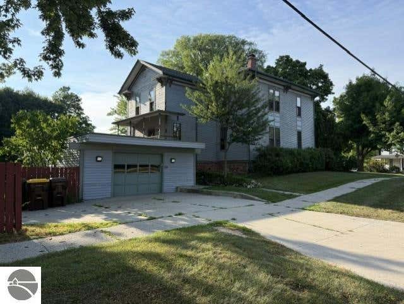
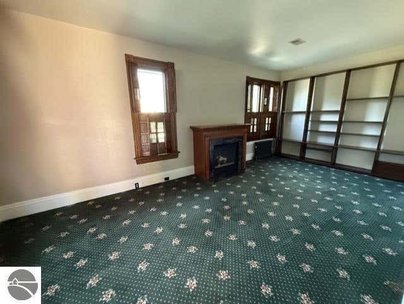
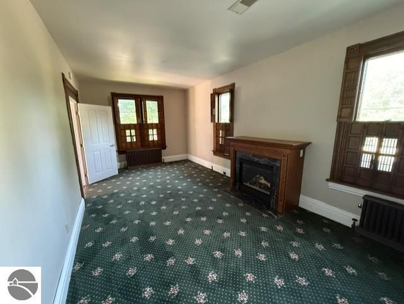
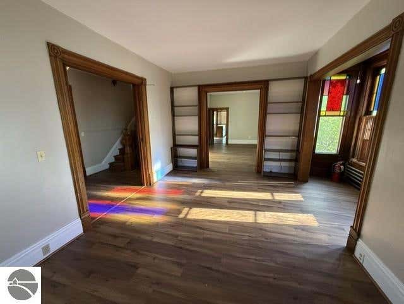
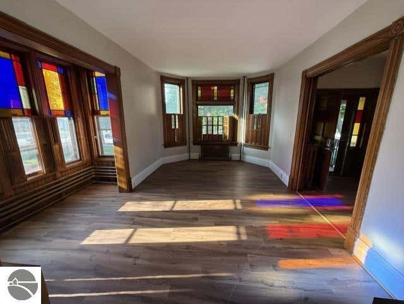
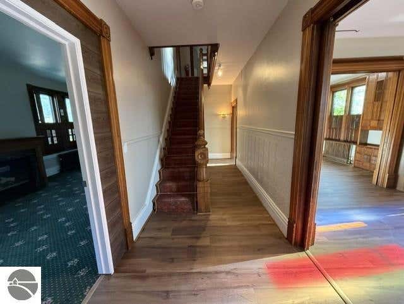
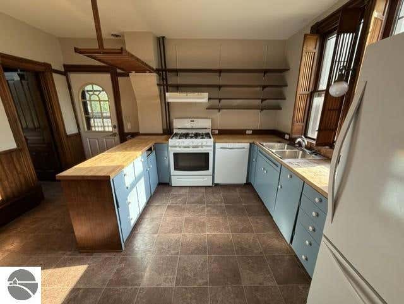
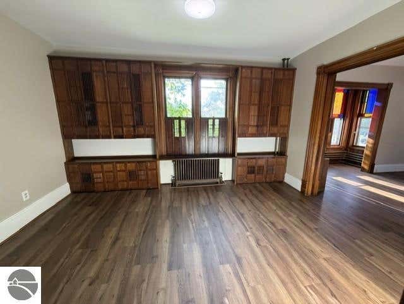
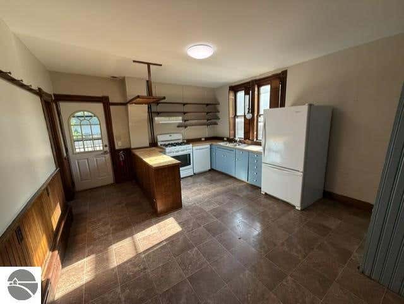
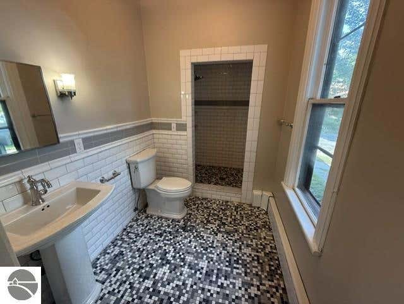
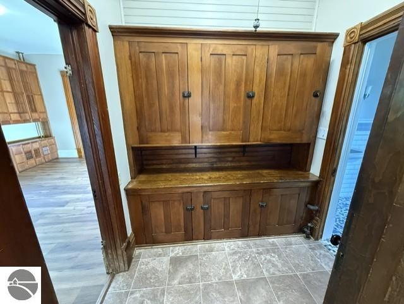
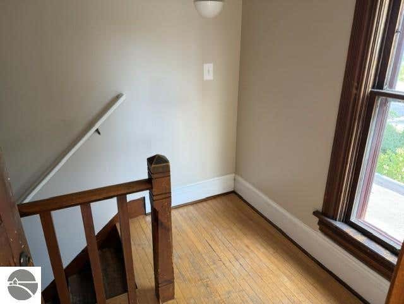
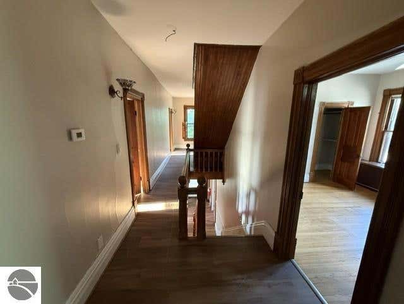
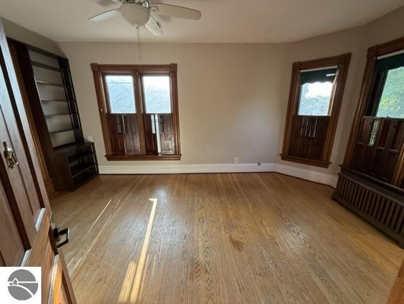
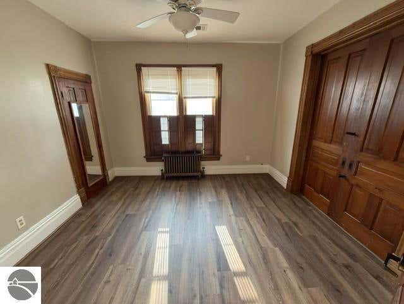
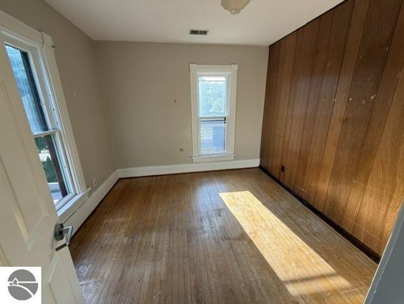
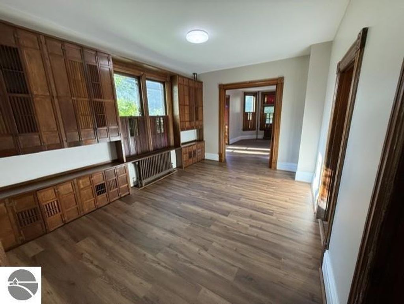
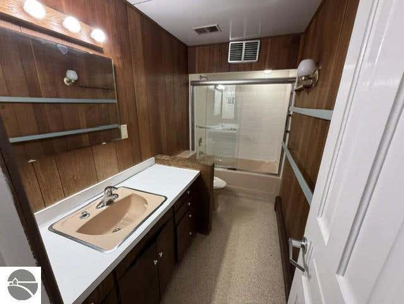
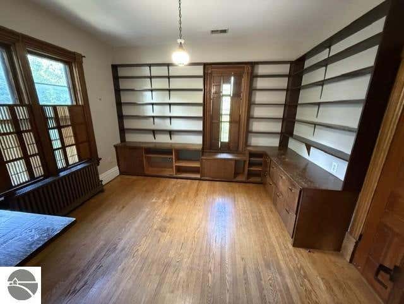
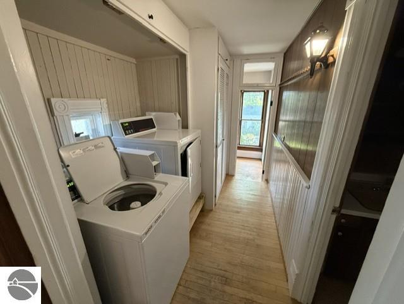
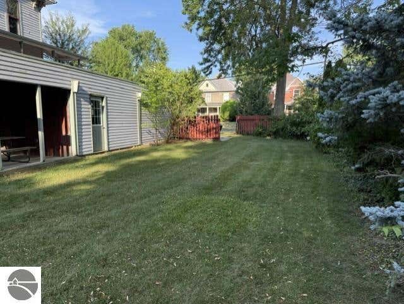
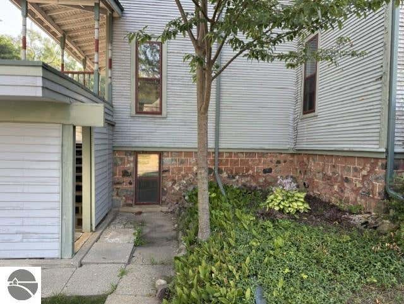
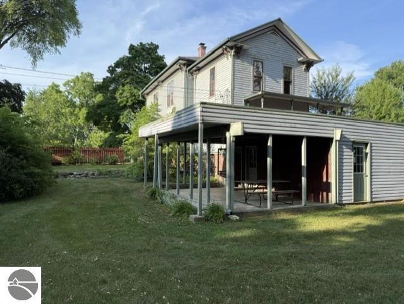
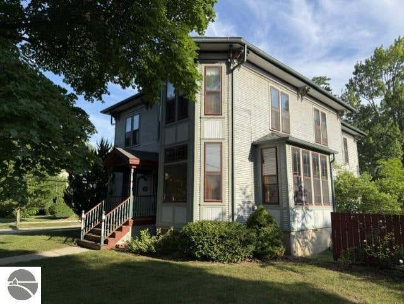
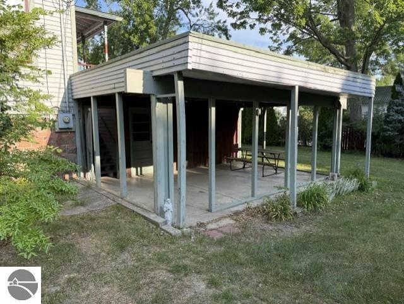
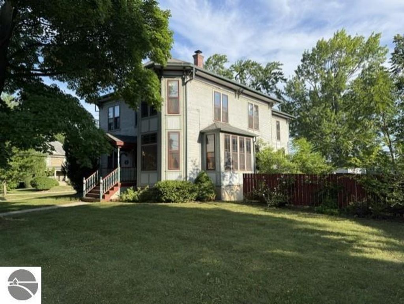
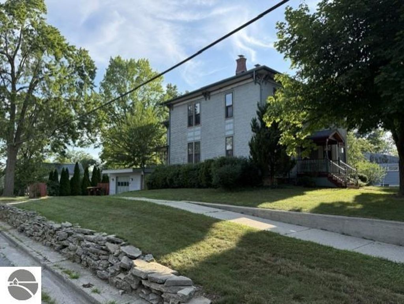
Welcome to this stunning character-filled home offering approximately 3,000 square feet of beautifully crafted living space. With 4-5 bedrooms and 2 full baths, this timeless residence blends historic charm with the space today's buyers are looking for. Rich original woodwork, gorgeous built-ins, and beautiful stained-glass windows showcase the craftsmanship of a bygone era, while spacious formal and casual living areas provide room for every occasion. The home features a formal dining room perfect for entertaining, along with both a welcoming living room and a comfortable family room, creating plenty of space for gathering with family and friends. Outside, you'll enjoy a beautifully landscaped yard, a covered patio ideal for relaxing or hosting guests, and a detached two-car garage offering convenience and additional storage. Located in one of Alma's established neighborhoods, this home offers the warmth, character, and architectural details that are becoming increasingly difficult to find. Whether you're captivated by the stunning woodwork, the abundance of built-ins, or the generous room sizes, you'll quickly appreciate everything this exceptional property has to offer. If you've been searching for a home with timeless elegance, abundant living space, and classic charm, 424 W. Center Street is one you won't want to miss.
| DAYS ON MARKET | 1 | LAST UPDATED | 7/15/2026 |
|---|---|---|---|
| TRACT | William Case Addition | YEAR BUILT | 1885 |
| GARAGE SPACES | 2.0 | COUNTY | Gratiot |
| STATUS | Active | PROPERTY TYPE(S) | Single Family |
| ADDITIONAL DETAILS | |
| AIR | Central Air |
|---|---|
| AIR CONDITIONING | Yes |
| APPLIANCES | Refrigerator |
| BASEMENT | Full, Unfinished, Yes |
| CONSTRUCTION | Frame, Wood Siding |
| FIREPLACE | Yes |
| GARAGE | Yes |
| HEAT | Baseboard, Fireplace(s), Hot Water, Natural Gas |
| HOA DUES | Annually |
| INTERIOR | Bookcases, Entrance Foyer, High Speed Internet, Pantry |
| LOT | 0.25 acre(s) |
| LOT DESCRIPTION | Level, Subdivided |
| LOT DIMENSIONS | 82.5 x132 |
| PARKING | Concrete, Detached |
| SEWER | Public Sewer |
| STORIES | 2 |
| SUBDIVISION | William Case Addition |
| TAXES | 6200.72 |
| UTILITIES | Cable Connected |
| WATER | Public |
| ZONING | Residential |
MORTGAGE CALCULATOR
TOTAL MONTHLY PAYMENT
0
P
I
*Estimate only
| SATELLITE VIEW |
| / | |
We respect your online privacy and will never spam you. By submitting this form with your telephone number
you are consenting for Rick
Matley to contact you even if your name is on a Federal or State
"Do not call List".
Listing provided by CENTURY 21 LEE-MAC REALTY
The information in this listing was gathered from third-party sources including the seller. Northern Great Lakes REALTORS® MLS and its subscribers disclaim any and all representations or warranties as to the accuracy of this information.
Copyright © Northern Great Lakes REALTORS ® MLS. All Rights Reserved.
Data last updated: 7/16/26 1:37 PM PDT
This IDX solution is (c) Diverse Solutions 2026.