
1970 Sparrow Drive, Traverse City, MI 49696 (MLS # 1948051)
 Twitter
 Facebook
 Email
Email
|
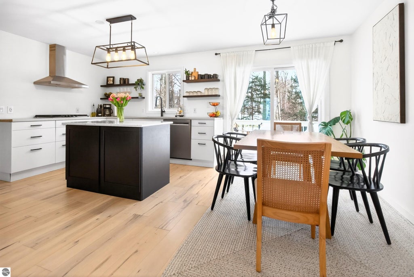
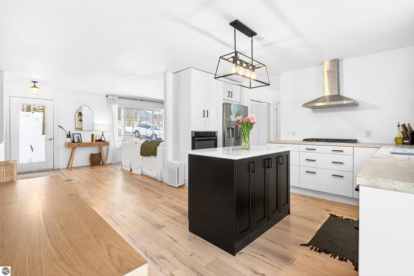
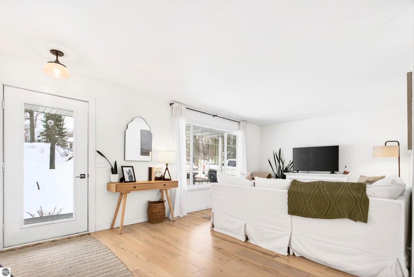
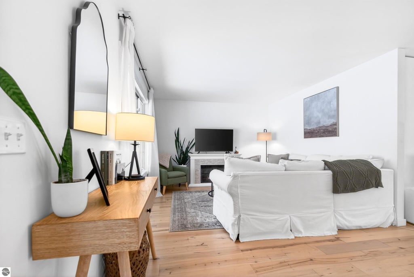
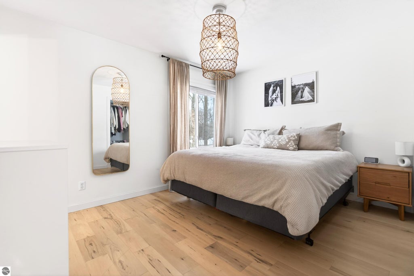
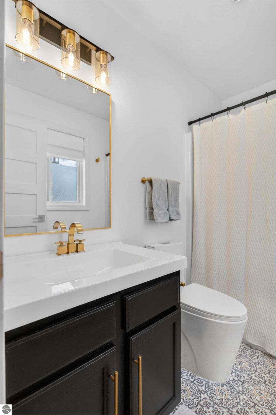
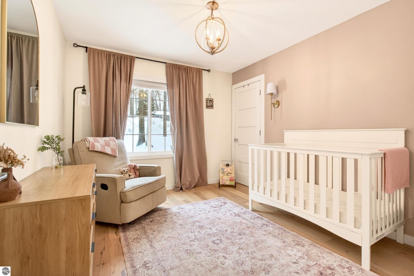
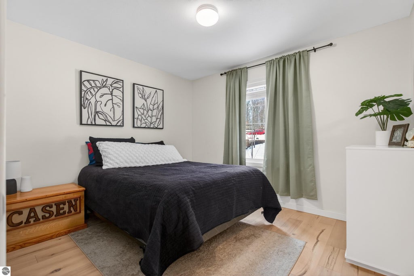
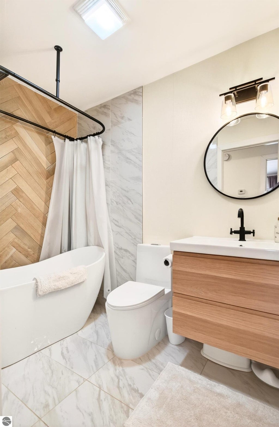
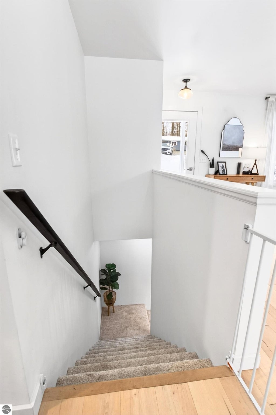
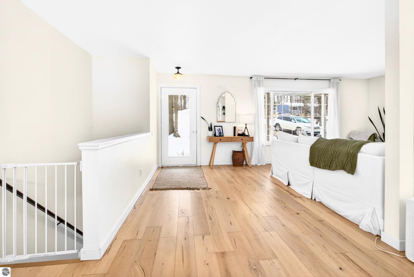
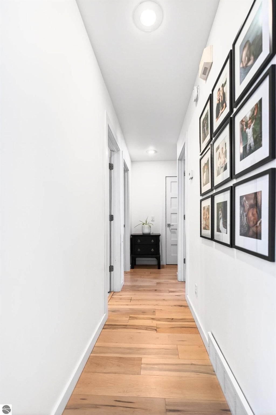
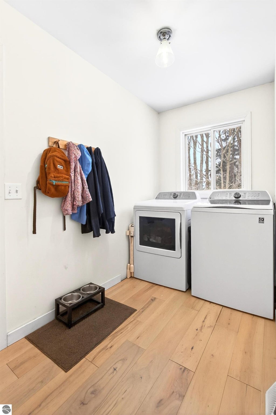
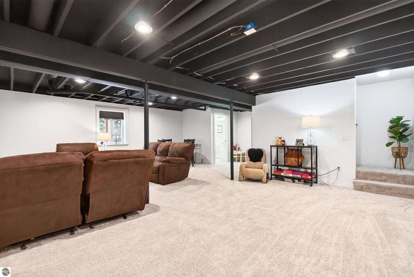
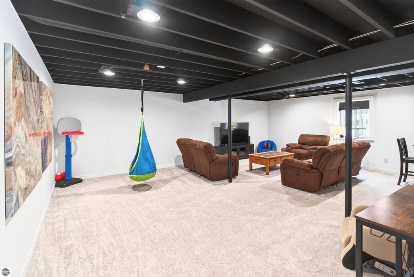
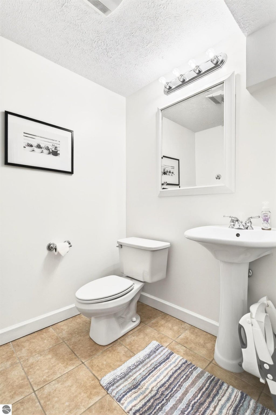

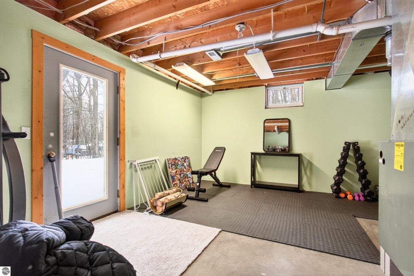
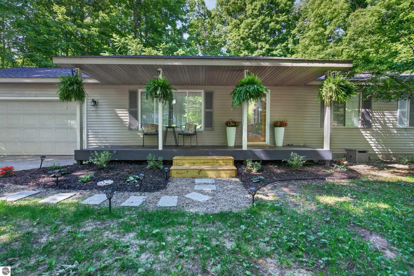
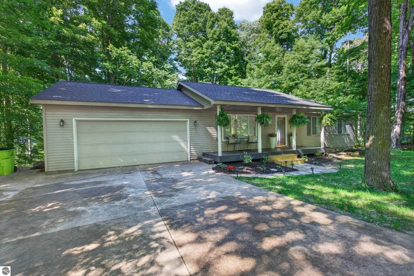
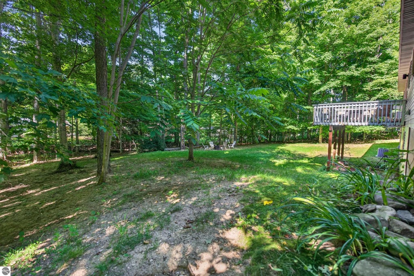

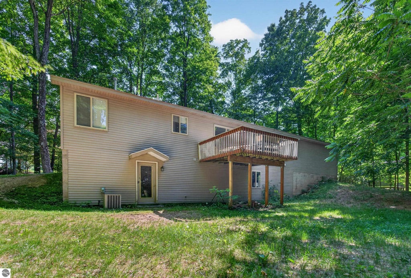
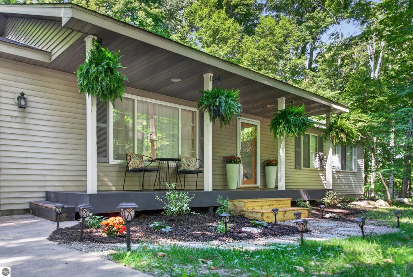
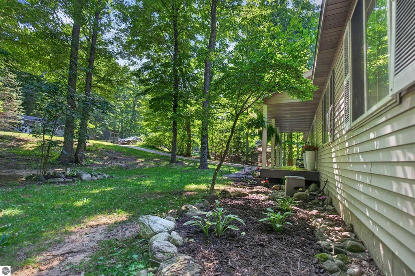
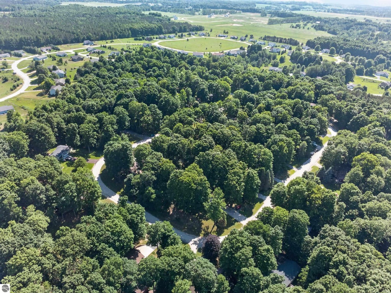
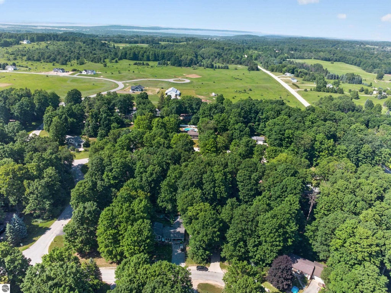
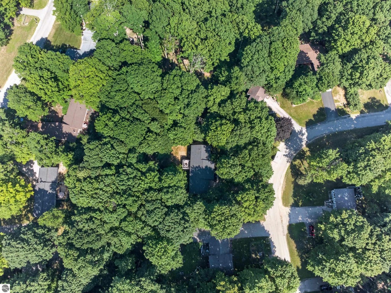
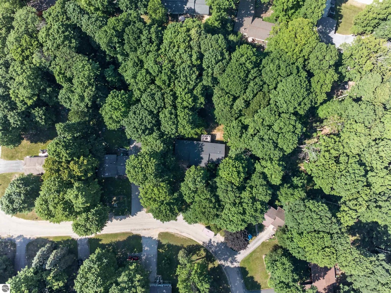

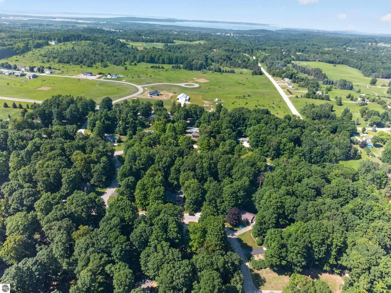
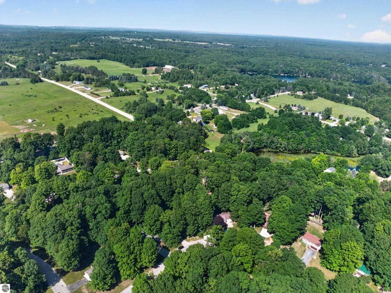
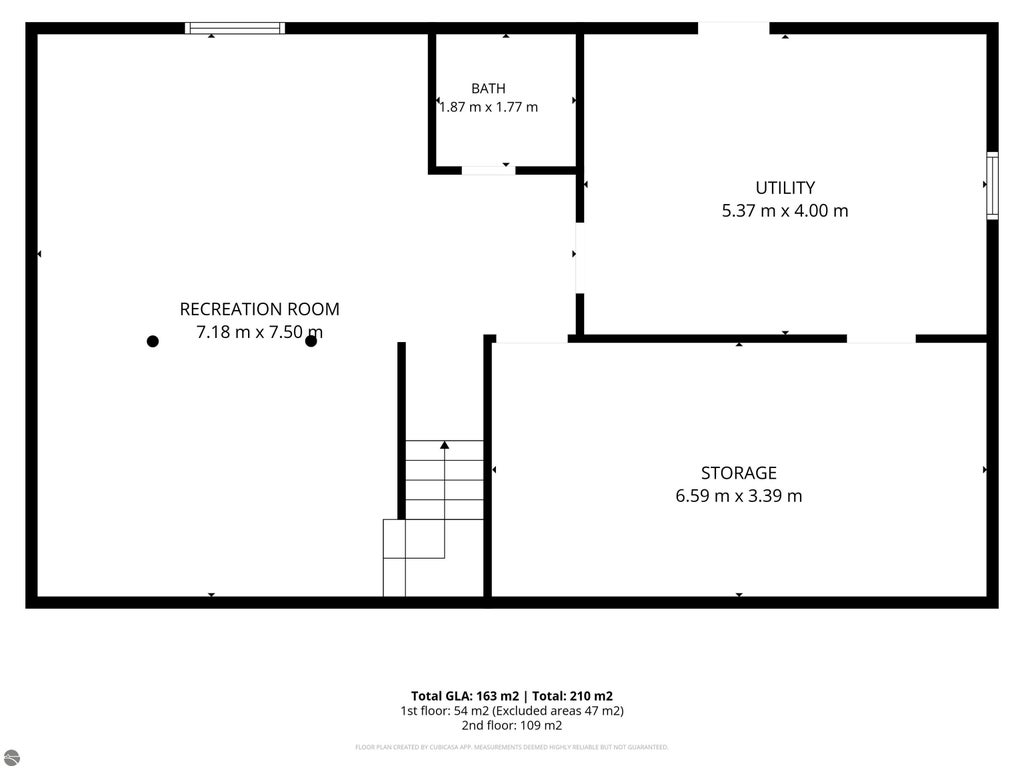
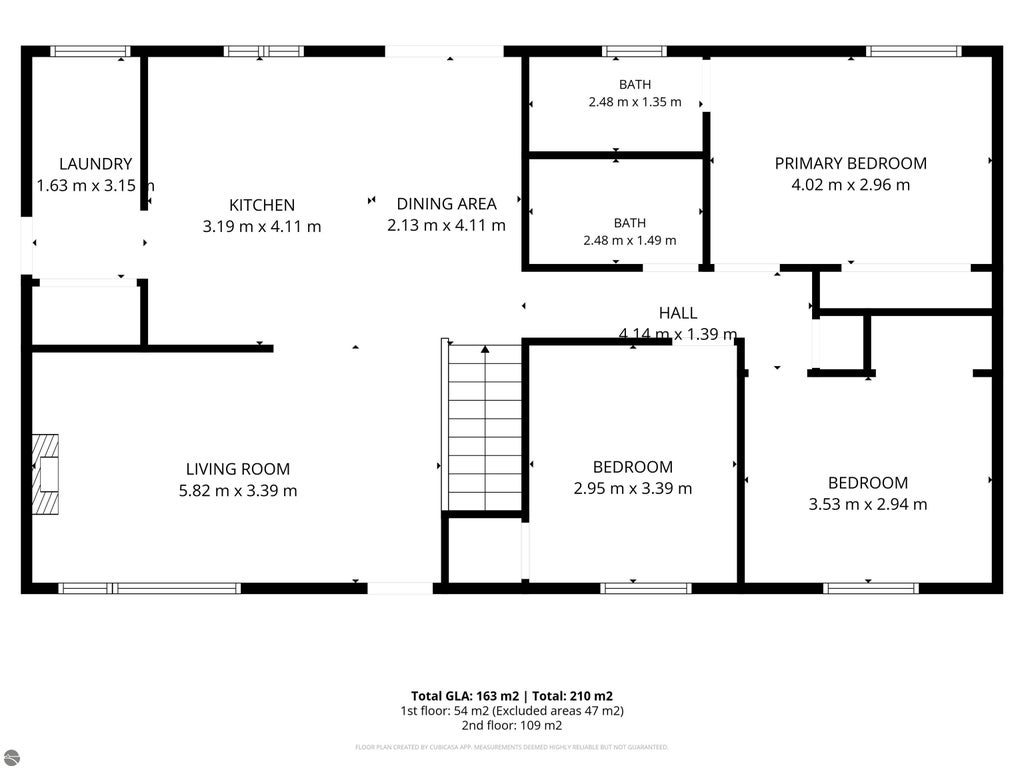
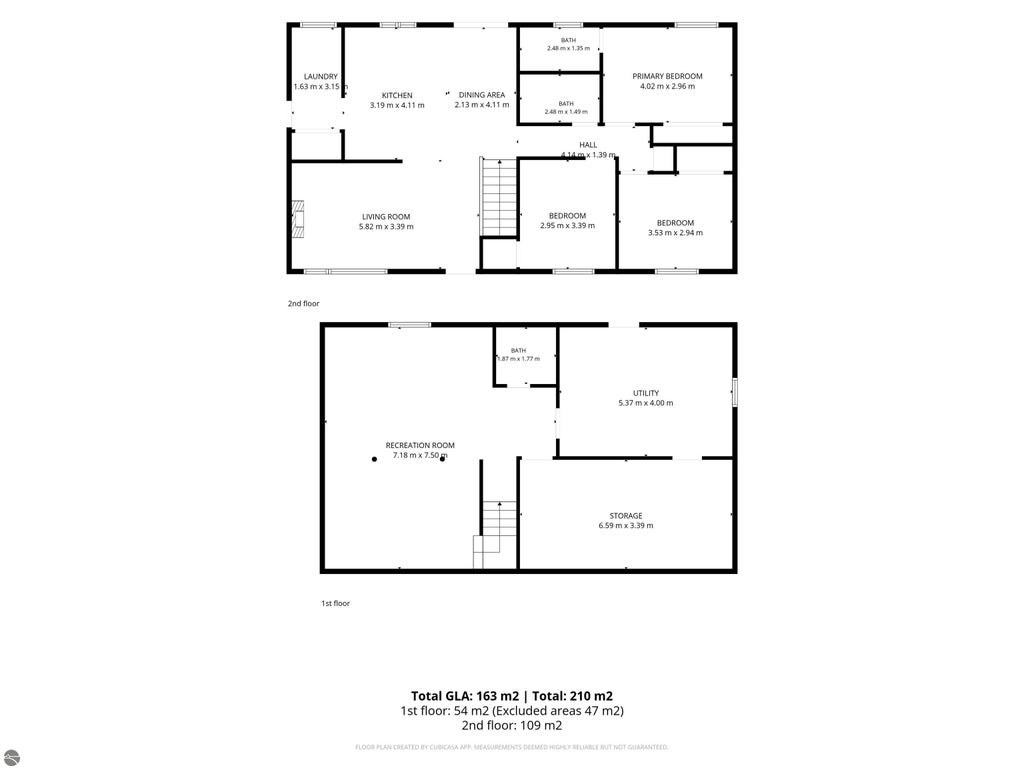
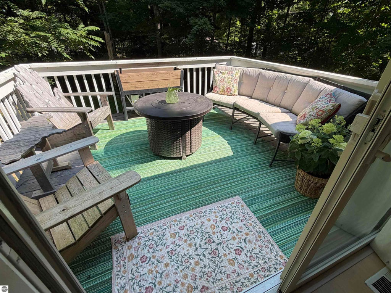

Nestled in a peaceful, wooded neighborhood, this beautifully updated 3-bedroom, 2.5-bath walkout ranch offers the perfect blend of privacy, comfort, and convenience. Located just 10 minutes from downtown Traverse City, you'll enjoy easy access to beaches, shopping, dining, and year-round entertainment. The bright, open-concept main level creates an inviting space for everyday living and entertaining, while the newly finished walkout lower level adds a warm and versatile family room, home office, or recreation space. Step outside from the kitchen onto the back deck overlooking a spacious, private backyard"”ideal for relaxing, entertaining, or enjoying nature. Families will appreciate the convenient location with schools, grocery stores, parks, and recreation just minutes away. Recent improvements include: "¢ Newly finished basement (2023) "¢ New washer and dryer (2023) "¢ Invisible dog fence (2023) "¢ New roof (2024) Move-in ready and thoughtfully updated, this home offers the tranquility of a wooded setting with all the conveniences of Traverse City just minutes from your doorstep.
| DAYS ON MARKET | 0 | LAST UPDATED | 9/1/2026 |
|---|---|---|---|
| TRACT | Maplewood Forest | YEAR BUILT | 1995 |
| GARAGE SPACES | 2.0 | COUNTY | Grand Traverse |
| STATUS | Active | PROPERTY TYPE(S) | Single Family |
| PRICE HISTORY | |
| Prior to Aug 12, '26 | $465,900 |
|---|---|
| Aug 12, '26 - Sep 1, '26 | $455,900 |
| Sep 1, '26 - Today | $445,000 |
| ADDITIONAL DETAILS | |
| AIR | Central Air |
|---|---|
| AIR CONDITIONING | Yes |
| APPLIANCES | Dishwasher, Dryer, Microwave, Refrigerator, Washer |
| BASEMENT | Walk-Out Access, Yes |
| CONSTRUCTION | Frame, Vinyl Siding |
| GARAGE | Yes |
| HEAT | Forced Air, Natural Gas |
| HOA DUES | Annually |
| INTERIOR | Kitchen Island |
| LOT | 0.5 acre(s) |
| LOT DESCRIPTION | Rolling Slope, Sloped, Subdivided, Wooded |
| LOT DIMENSIONS | 164x195x81x167 |
| PARKING | Asphalt, Private, Attached, Garage Door Opener, Paved |
| SEWER | Private Sewer |
| STYLE | Ranch |
| SUBDIVISION | Maplewood Forest |
| UTILITIES | Cable Connected |
| WATER | Private |
| ZONING | Residential |
MORTGAGE CALCULATOR
TOTAL MONTHLY PAYMENT
0
P
I
*Estimate only
| SATELLITE VIEW |
| / | |
We respect your online privacy and will never spam you. By submitting this form with your telephone number
you are consenting for Rick
Matley to contact you even if your name is on a Federal or State
"Do not call List".
Listing provided by Bayside Real Estate
The information in this listing was gathered from third-party sources including the seller. Northern Great Lakes REALTORS® MLS and its subscribers disclaim any and all representations or warranties as to the accuracy of this information.
Copyright © Northern Great Lakes REALTORS ® MLS. All Rights Reserved.
Data last updated: 9/1/26 7:42 PM PDT
This IDX solution is (c) Diverse Solutions 2026.