
7857 Paige Road, Bellaire, MI 49615 (MLS # 1948093)
 Twitter
 Facebook
 Email
Email
|


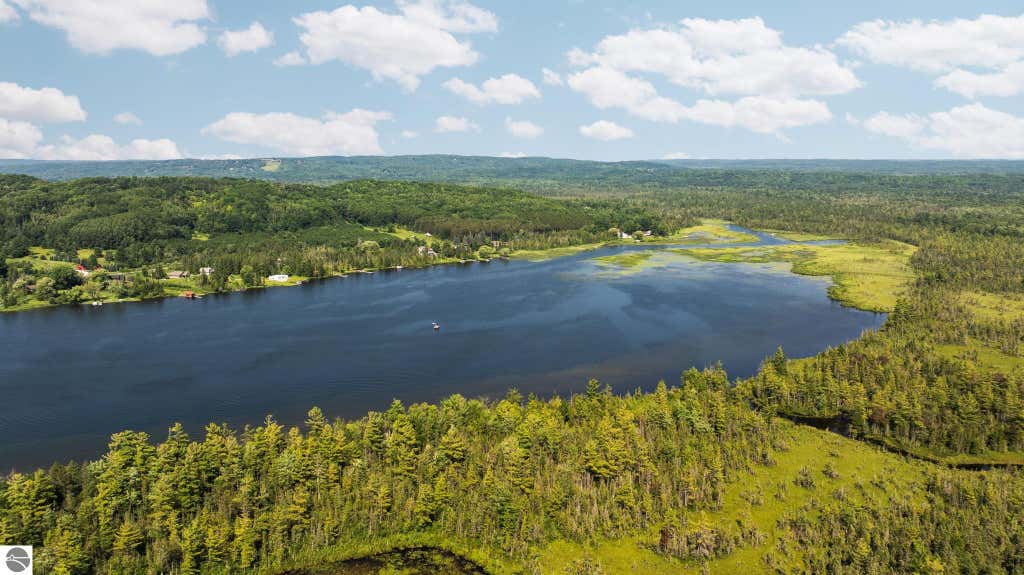


As you enter through the custom gated entrance, you'll enjoy the private serenity and know you're home. Perched atop a beautifully manicured hillside overlooking scenic Clam Lake, this exceptional Northern Michigan retreat offers privacy, comfort, and breathtaking views. The home offers a wonderful open floor plan, panoramic countryside and lake views from the floor-to-ceiling windows and inviting four-season sunroom, featuring a stunning floor-to-ceiling stone gas fireplace with a hand-carved mantel and a beautiful large Petoskey stone centerpiece, three bedrooms including a spacious main-floor primary suite with a walk-in closet, jetted tub, and walk-in shower, plus a custom kitchen with granite countertops, stainless steel appliances, main-floor laundry, and an expansive 24' x 24' family room. Outside you'll find a detached two-car garage, an adorable 18' x 10' storage shed, and a 20' x 20' three-sided tractor barn. Wildlife is abundant, with frequent visits from bald eagles, sandhill cranes, loons, deer, and countless migratory birds. Enjoy easy access to the nearby Grass River Natural Area with scenic trails leading to Clam Lake. Ideally located near marinas, restaurants, shopping, Alden, Bellaire, and just 45 minutes from Traverse City, this remarkable property offers the perfect blend of peaceful country living and convenient access to Northern Michigan's premier destinations. 2 parcels with 2 tax ID#s.
| DAYS ON MARKET | 0 | LAST UPDATED | 9/17/2026 |
|---|---|---|---|
| TRACT | NA | YEAR BUILT | 2008 |
| GARAGE SPACES | 2.0 | COUNTY | Antrim |
| STATUS | Active | PROPERTY TYPE(S) | Single Family |
| PRICE HISTORY | |
| Prior to Sep 17, '26 | $769,000 |
|---|---|
| Sep 17, '26 - Today | $749,900 |
| ADDITIONAL DETAILS | |
| AIR | Central Air |
|---|---|
| AIR CONDITIONING | Yes |
| APPLIANCES | Dishwasher, Disposal, Dryer, Electric Water Heater, Microwave, Refrigerator, Washer |
| BASEMENT | Crawl Space |
| CONSTRUCTION | Frame, Vinyl Siding |
| FIREPLACE | Yes |
| GARAGE | Yes |
| HEAT | Fireplace(s), Forced Air, Propane, Wall Furnace |
| HOA DUES | Annually |
| INTERIOR | Cathedral Ceiling(s), Ceiling Fan(s), Entrance Foyer, Granite Counters, Kitchen Island, Pantry, Walk-In Closet(s) |
| LOT | 12.34 acre(s) |
| LOT DESCRIPTION | Cleared, Landscaped, Rolling Slope, Wooded |
| PARKING | Asphalt, Circular Driveway, Detached, Garage Door Opener, Paved |
| SEWER | Private Sewer |
| STORIES | 1.5 |
| STYLE | Chalet |
| SUBDIVISION | NA |
| VIEW | Yes |
| VIEW DESCRIPTION | Water |
| WATER | Private |
| ZONING | Residential,Outbuildings Allowed |
MORTGAGE CALCULATOR
TOTAL MONTHLY PAYMENT
0
P
I
*Estimate only
| SATELLITE VIEW |
| / | |
We respect your online privacy and will never spam you. By submitting this form with your telephone number
you are consenting for Rick
Matley to contact you even if your name is on a Federal or State
"Do not call List".
Listing provided by Paradise Properties USA
The information in this listing was gathered from third-party sources including the seller. Northern Great Lakes REALTORS® MLS and its subscribers disclaim any and all representations or warranties as to the accuracy of this information.
Copyright © Northern Great Lakes REALTORS ® MLS. All Rights Reserved.
Data last updated: 9/18/26 2:49 AM PDT
This IDX solution is (c) Diverse Solutions 2026.