
4294 Eagle Vale, Traverse City, MI 49684 (MLS # 1948112)
 Twitter
 Facebook
 Email
Email
|


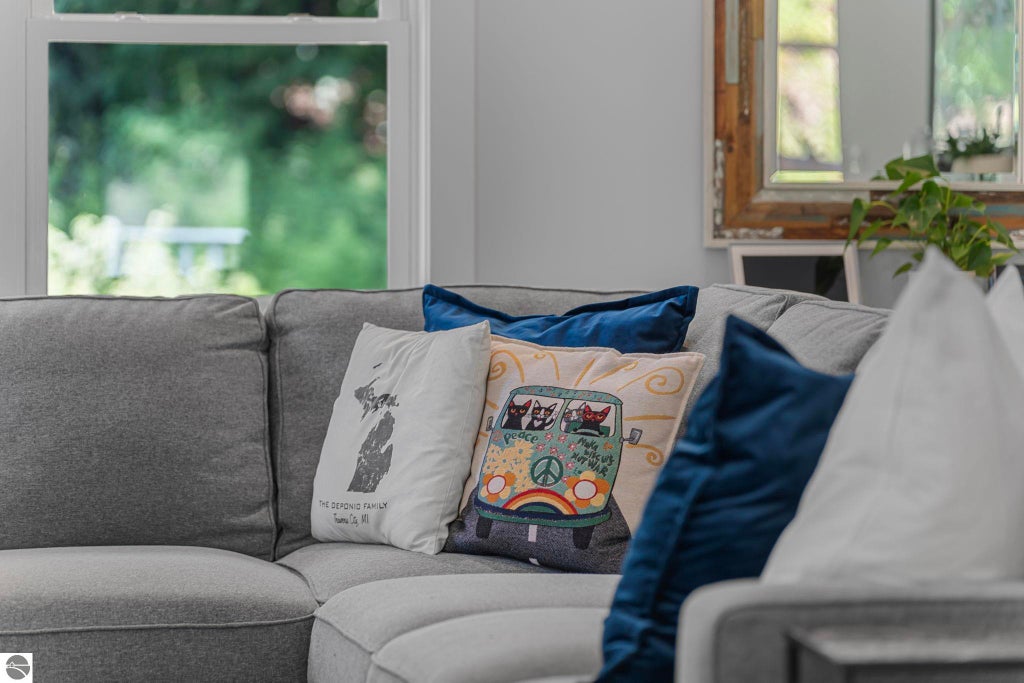


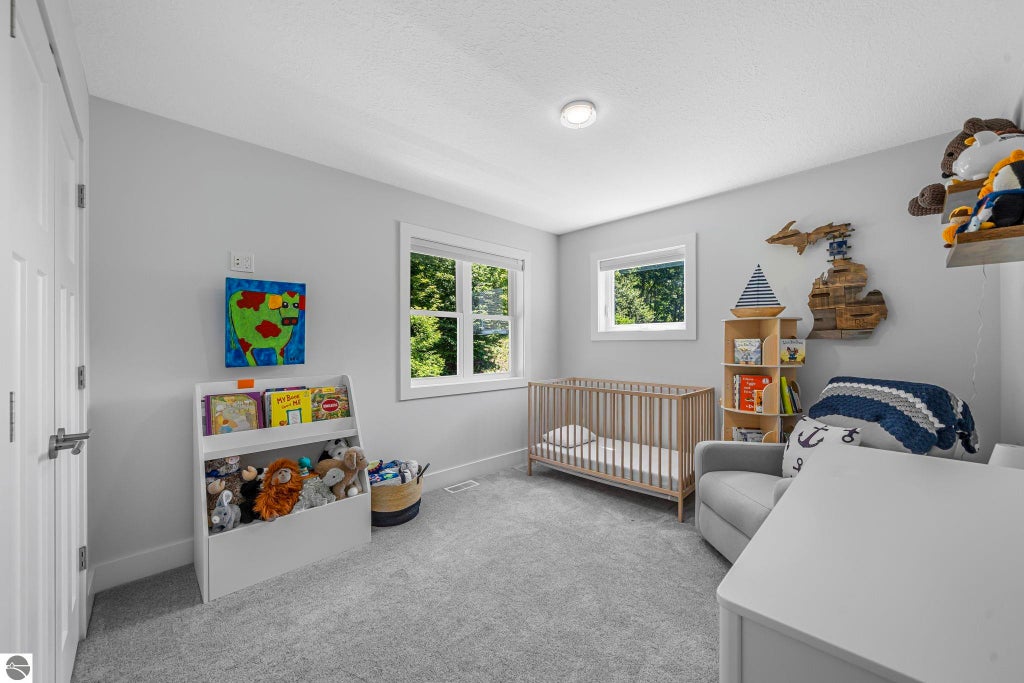


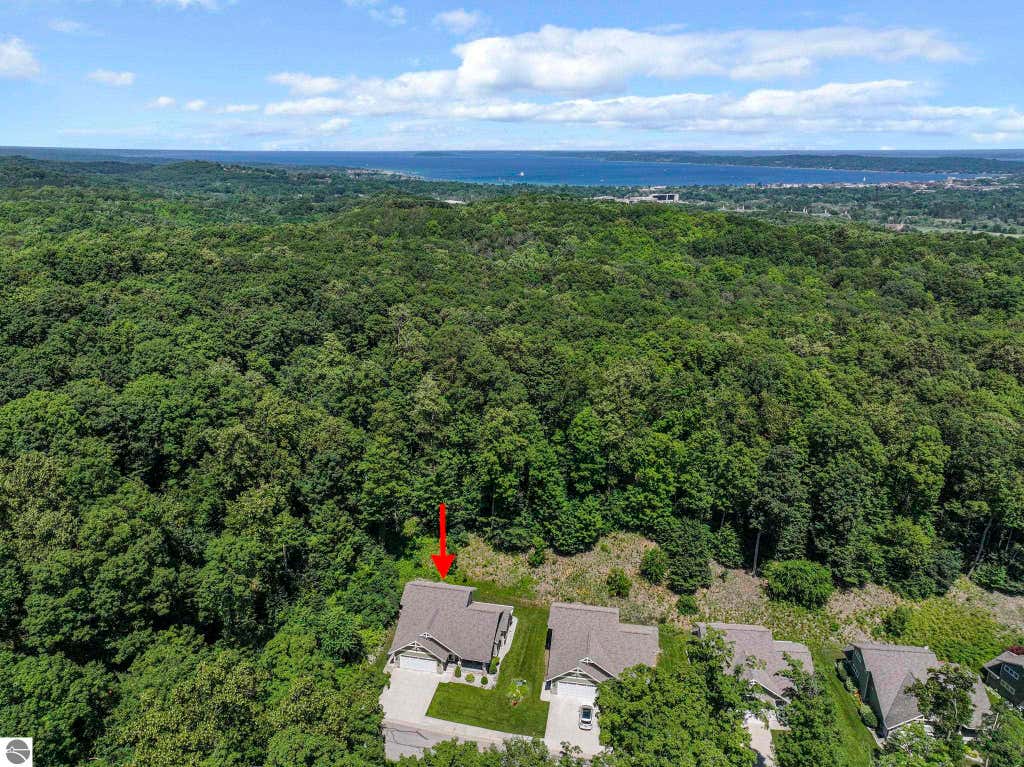


Exceptional craftsman-style home with upscale finishes in the highly desirable Eagles View community, just minutes from downtown Traverse City, Munson Medical Center, shopping, schools and hiking and biking trails. This thoughtfully designed 3-bedroom, 3.5-bath home features soaring cathedral ceilings, a cozy gas fireplace, and an open-concept floor plan. The island kitchen showcases quartz countertops, stainless-steel appliances, and flows seamlessly to the dining area with access to large rear composite deck area. The main-floor primary suite offers a walk-in closet and spa-inspired en suite with a soaking tub, tiled walk-in shower and direct access to the patio and hot tub. Main-floor laundry adds convenience. Upstairs features two bedrooms, a full bath, and a versatile landing perfect for a home office or reading nook. The full unfinished lower level includes a sauna, full bath and endless potential for additional living space. Professionally landscaped with underground irrigation and a finished 2-car attached garage, this home offers the perfect blend of craftsmanship, comfort and location.
| DAYS ON MARKET | 0 | LAST UPDATED | 7/31/2026 |
|---|---|---|---|
| TRACT | Eagles View Condominium | YEAR BUILT | 2017 |
| GARAGE SPACES | 2.0 | COUNTY | Grand Traverse |
| STATUS | Active | PROPERTY TYPE(S) | Single Family |
| PRICE HISTORY | |
| Prior to Jul 31, '26 | $775,000 |
|---|---|
| Jul 31, '26 - Today | $739,500 |
| ADDITIONAL DETAILS | |
| AIR | Central Air |
|---|---|
| AIR CONDITIONING | Yes |
| AMENITIES | Maintenance Grounds, Snow Removal |
| APPLIANCES | Dishwasher, Disposal, Dryer, Exhaust Fan, Microwave, Refrigerator, Washer |
| BASEMENT | Daylight, Full, Unfinished, Yes |
| CONSTRUCTION | Frame, Other, Stone |
| FIREPLACE | Yes |
| GARAGE | Yes |
| HEAT | Fireplace(s), Forced Air, Natural Gas |
| HOA DUES | 2500|Annually |
| INTERIOR | Bookcases, Cathedral Ceiling(s), Ceiling Fan(s), Entrance Foyer, High Speed Internet, Kitchen Island, Pantry, Sauna, Walk-In Closet(s) |
| LOT | 3920 sq ft |
| LOT DESCRIPTION | Landscaped, Level |
| LOT DIMENSIONS | 50x80 |
| PARKING | Concrete, Private, Attached, Garage Door Opener |
| SEWER | Public Sewer |
| STORIES | 1.5 |
| STYLE | Craftsman |
| SUBDIVISION | Eagles View Condominium |
| UTILITIES | Cable Connected |
| VIEW | Yes |
| WATER | Public |
| ZONING | Residential,Building-Use Restrictions |
MORTGAGE CALCULATOR
TOTAL MONTHLY PAYMENT
0
P
I
*Estimate only
| SATELLITE VIEW |
| / | |
We respect your online privacy and will never spam you. By submitting this form with your telephone number
you are consenting for Rick
Matley to contact you even if your name is on a Federal or State
"Do not call List".
Listing provided by REO-TCRandolph-233022
The information in this listing was gathered from third-party sources including the seller. Northern Great Lakes REALTORS® MLS and its subscribers disclaim any and all representations or warranties as to the accuracy of this information.
Copyright © Northern Great Lakes REALTORS ® MLS. All Rights Reserved.
Data last updated: 7/31/26 2:55 PM PDT
This IDX solution is (c) Diverse Solutions 2026.