
930 Seaton Creek Road, Mesick, MI 49668 (MLS # 1948131)
 Twitter
 Facebook
 Email
Email




|

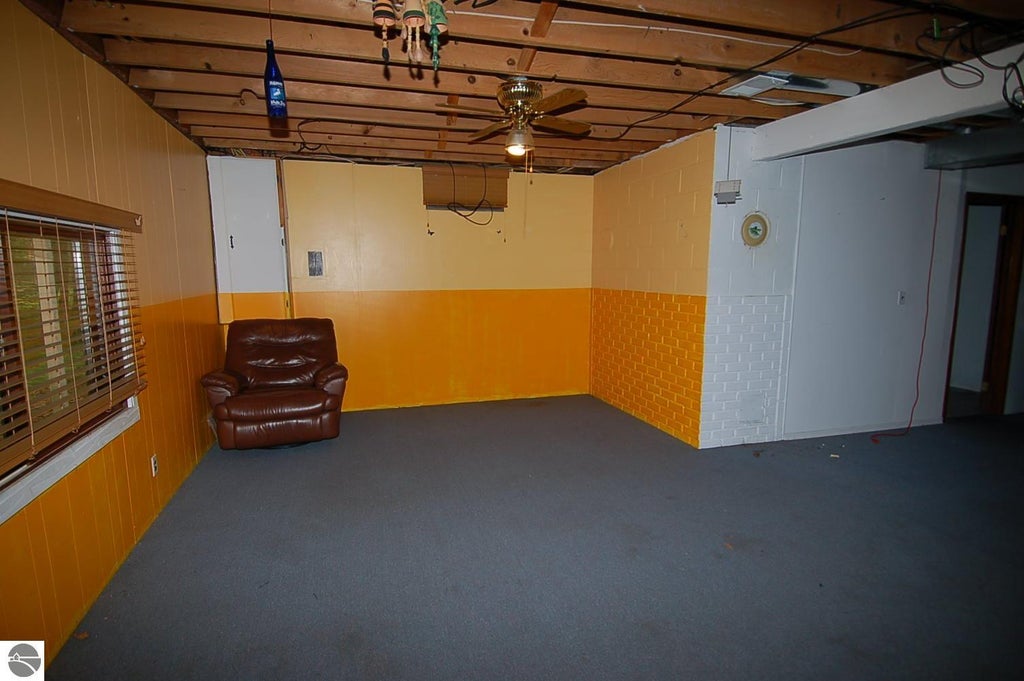
The Seaton Creek runs through this 10 wooded acre parcel. Great fishing is reported. Lots of wildlife cross through these woods. 2 bedroom, 2 bath home needs some updates. Kitchen appliances as well as washer and dryer included. Wood burning fireplace in the living room and a beautiful walk-in shower. Slider from kitchen provides easy access to the deck overlooking the river. Walkout from the lower level family room gets you close to the river bank. Large 3 car garage, 30 x 40 pole building and a carport provide lots of storage. Situated on a county maintained road.
| DAYS ON MARKET | 0 | LAST UPDATED | 9/20/2026 |
|---|---|---|---|
| TRACT | none | YEAR BUILT | 1971 |
| GARAGE SPACES | 6.0 | COUNTY | Wexford |
| STATUS | Active | PROPERTY TYPE(S) | Single Family |
| ADDITIONAL DETAILS | |
| APPLIANCES | Dishwasher, Dryer, Microwave, Refrigerator, Washer |
|---|---|
| BASEMENT | Bath/Stubbed, Exterior Entry, Interior Entry, Yes |
| CONSTRUCTION | Frame, Wood Siding |
| EXTERIOR | Dock |
| FIREPLACE | Yes |
| GARAGE | Yes |
| HEAT | Fireplace(s), Forced Air, Propane |
| HOA DUES | Annually |
| LOT | 10 acre(s) |
| LOT DESCRIPTION | Wooded |
| LOT DIMENSIONS | 1320 X 330 |
| PARKING | Gravel, Detached, Carport |
| SEWER | Private Sewer |
| STORIES | 1 |
| SUBDIVISION | none |
| WATER | Private |
| WATER ACCESS | Seaton Creek |
| WATERFRONT | Yes |
| WATERFRONT DESCRIPTION | Creek |
| ZONING | Residential |
MORTGAGE CALCULATOR
TOTAL MONTHLY PAYMENT
0
P
I
*Estimate only
| SATELLITE VIEW |
| / | |
We respect your online privacy and will never spam you. By submitting this form with your telephone number
you are consenting for Rick
Matley to contact you even if your name is on a Federal or State
"Do not call List".
Listing provided by Premier Realty Co, LLC
The information in this listing was gathered from third-party sources including the seller. Northern Great Lakes REALTORS® MLS and its subscribers disclaim any and all representations or warranties as to the accuracy of this information.
Copyright © Northern Great Lakes REALTORS ® MLS. All Rights Reserved.
Data last updated: 9/20/26 4:22 PM PDT
This IDX solution is (c) Diverse Solutions 2026.