
6025 Country Cove, Traverse City, MI 49685 (MLS # 1948163)
 Twitter
 Facebook
 Email
Email



|

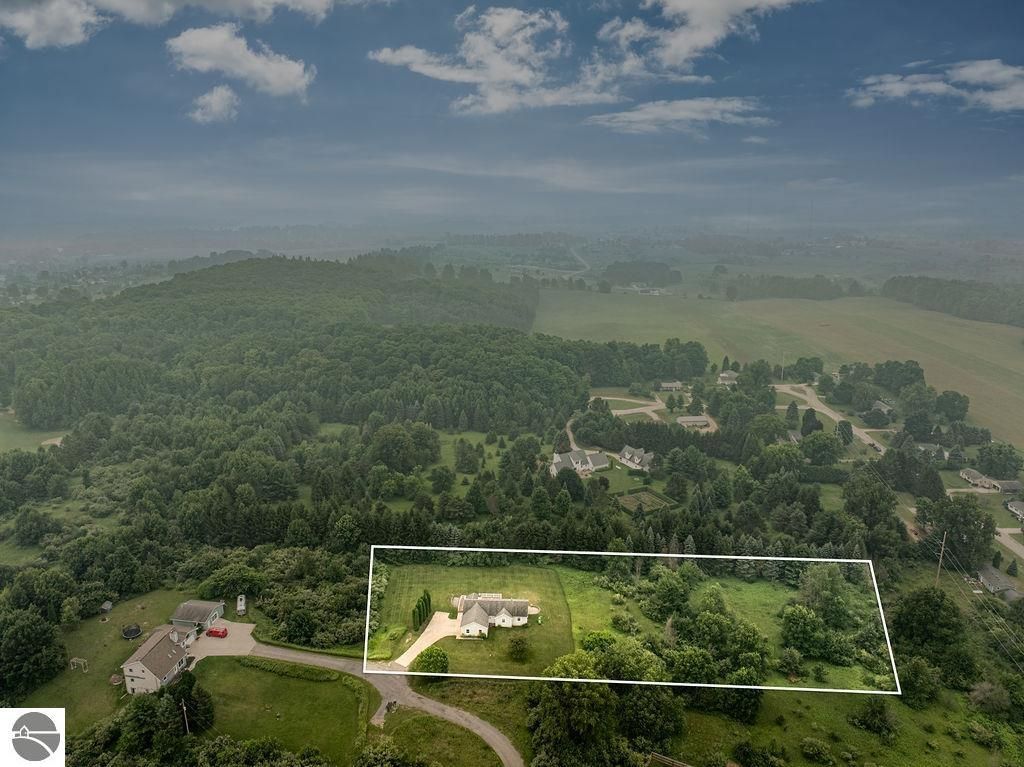
Some of the best features of this property can't be remodeled. They're already here. The home sits on 2.36 acres. It feels tucked away but it's remarkably convenient to Traverse City. Families appreciate being just minutes from Traverse City West Senior High School & Middle School for ease of drop-off's and sports. Plus you have the Northern Michigan perks of hiking trails and amazing lakes being just a couple miles away. Wildlife is a regular visitor to the property. You don't have to choose between living in the country or being close to town. Here you get both! The house is built for gathering and has multiple living spaces. The main floor's living room has high vaulted ceilings and a natural fireplace. There is a slider off the dining room leading to an expansive wrap-around deck. The walkout lower level has a second family room with large south-facing windows and another slider to the lower patio. A three-season room is another favorite space in the home. This is a home with solid bones, exceptional space, and an unbeatable setting-ready for its next chapter. This is a must see!
| DAYS ON MARKET | 8 | LAST UPDATED | 7/17/2026 |
|---|---|---|---|
| TRACT | Country Cove | YEAR BUILT | 1994 |
| GARAGE SPACES | 2.0 | COUNTY | Grand Traverse |
| STATUS | Active | PROPERTY TYPE(S) | Single Family |
| Jr. High School | Traverse City West Middle School |
|---|---|
| High School | Traverse City West Senior High School |
| ADDITIONAL DETAILS | |
| AIR | Window Unit(s), Zoned |
|---|---|
| AIR CONDITIONING | Yes |
| APPLIANCES | Dishwasher, Dryer, Exhaust Fan, Microwave, Refrigerator, Washer |
| BASEMENT | Finished, Walk-Out Access, Yes |
| CONSTRUCTION | Frame, Vinyl Siding |
| EXTERIOR | Rain Gutters |
| FIREPLACE | Yes |
| GARAGE | Yes |
| HEAT | Fireplace(s), Forced Air, Propane |
| HOA DUES | Annually |
| INTERIOR | Ceiling Fan(s), Entrance Foyer, High Speed Internet, Pantry, Vaulted Ceiling(s) |
| LOT | 2.36 acre(s) |
| LOT DESCRIPTION | Cleared, Level, Wooded |
| LOT DIMENSIONS | 219X545X218X540 |
| PARKING | Asphalt, Private, Attached, Garage Door Opener, Paved |
| SEWER | Private Sewer |
| STYLE | Ranch |
| SUBDIVISION | Country Cove |
| UTILITIES | Cable Connected |
| VIEW | Yes |
| WATER | Private |
| ZONING | Residential |
MORTGAGE CALCULATOR
TOTAL MONTHLY PAYMENT
0
P
I
*Estimate only
| SATELLITE VIEW |
| / | |
We respect your online privacy and will never spam you. By submitting this form with your telephone number
you are consenting for Rick
Matley to contact you even if your name is on a Federal or State
"Do not call List".
Listing provided by REO-TCRandolph-233022
The information in this listing was gathered from third-party sources including the seller. Northern Great Lakes REALTORS® MLS and its subscribers disclaim any and all representations or warranties as to the accuracy of this information.
Copyright © Northern Great Lakes REALTORS ® MLS. All Rights Reserved.
Data last updated: 7/25/26 7:49 PM PDT
This IDX solution is (c) Diverse Solutions 2026.