
160 Hunters Ridge, Cadillac, MI 49601 (MLS # 1948185)
 Twitter
 Facebook
 Email
Email
|


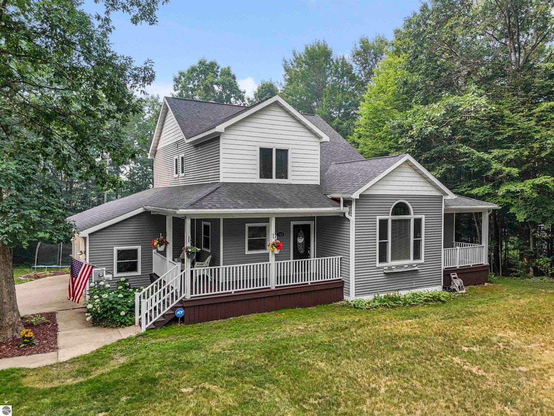


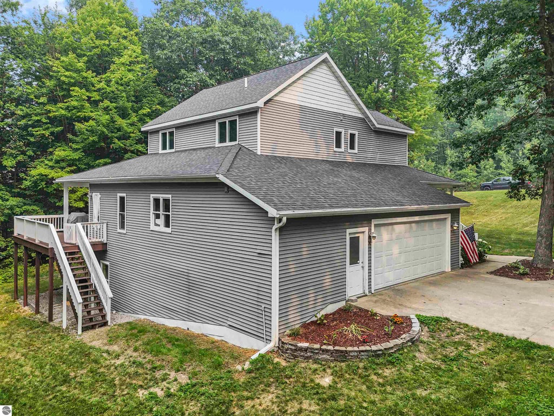
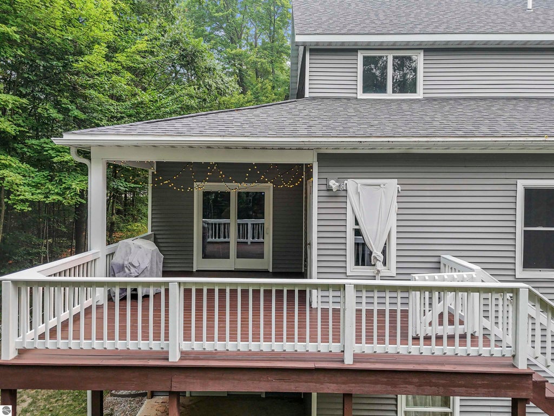
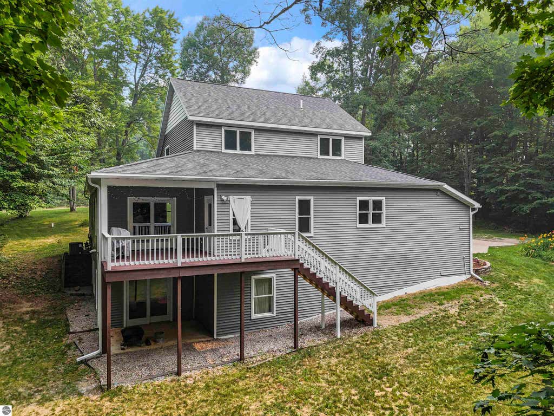
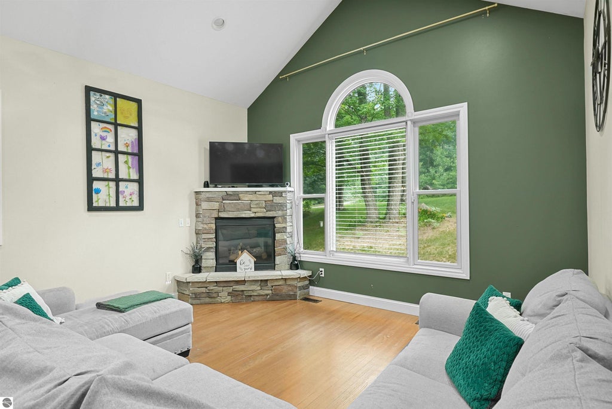


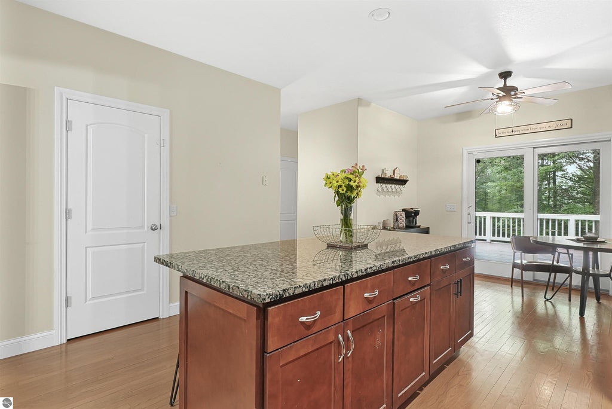


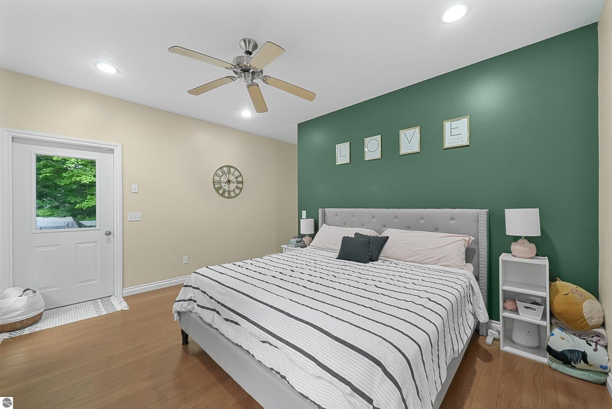
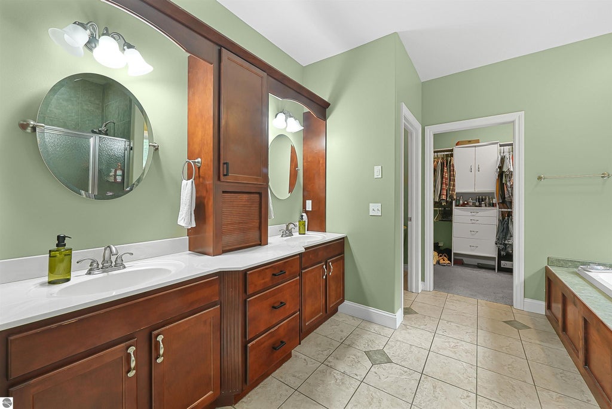
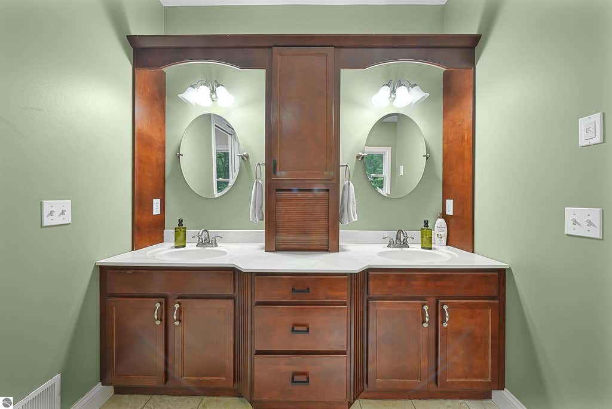


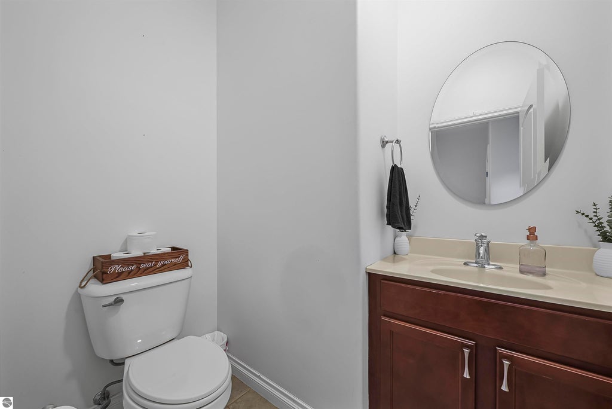


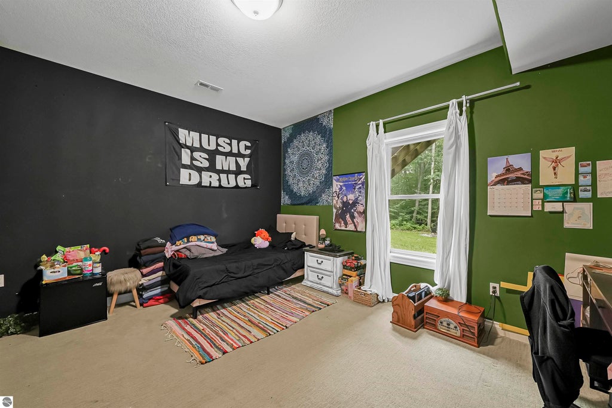


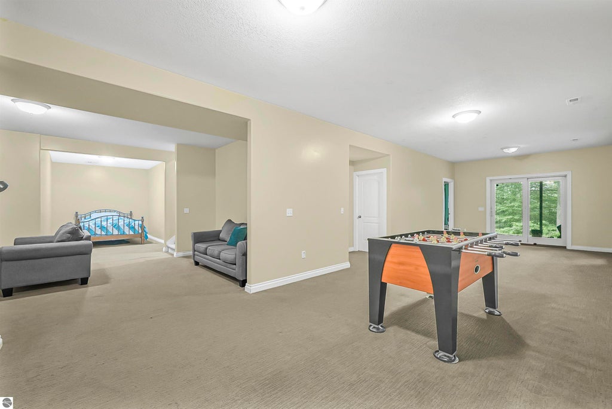
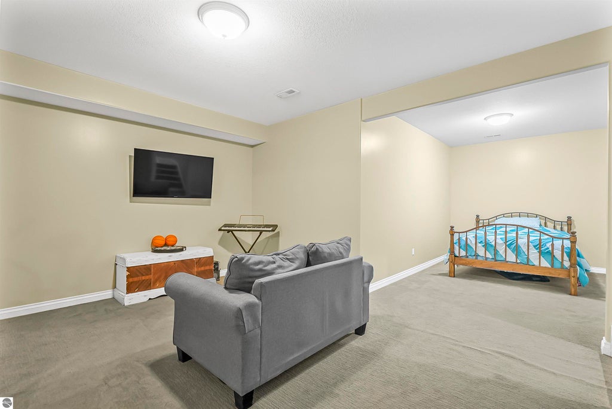


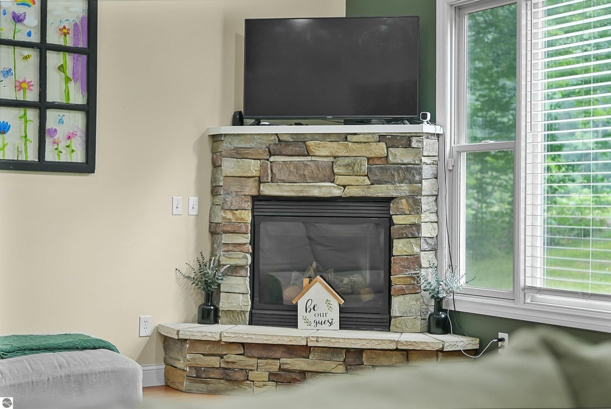


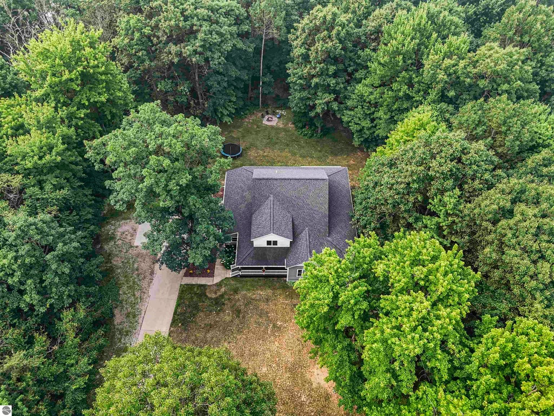

Welcome to 160 Hunters Ridge in the highly desirable Bramblewood Subdivision!** This spacious 5-bedroom, 4-bath home offers the perfect blend of comfort, privacy, and convenience on a beautifully landscaped one-acre lot. Inside, you'll find vaulted ceilings, hardwood flooring throughout most of the main level, a private office, and a formal dining room. The main-floor primary suite features a spacious bath with dual sinks and a large walk-in closet. The kitchen is appointed with red oak cabinetry, granite countertops, and ample workspace for everyday living and entertaining. The lower level offers impressive 13-foot ceilings, creating an open and versatile space for a family room, recreation area, or additional living space. Enjoy the outdoors from two covered porches and a partial wraparound deck overlooking the irrigated lawn. Additional features include an attached 2-car garage, natural gas, and quality construction throughout. Located in Bramblewood, one of the Cadillac area's premier subdivisions, residents enjoy large one-acre homesites, county-maintained roads, a peaceful country setting, and convenient access to the City of Cadillac and US-131. If you're looking for space, privacy, and a desirable location, this home is one you won't want to miss.
| DAYS ON MARKET | 2 | LAST UPDATED | 9/23/2026 |
|---|---|---|---|
| TRACT | Bramblewood Estates | YEAR BUILT | 2005 |
| GARAGE SPACES | 2.0 | COUNTY | Wexford |
| STATUS | Active | PROPERTY TYPE(S) | Single Family |
| PRICE HISTORY | |
| Prior to Sep 16, '26 | $499,500 |
|---|---|
| Sep 16, '26 - Sep 23, '26 | $489,500 |
| Sep 23, '26 - Today | $465,000 |
| ADDITIONAL DETAILS | |
| AIR | Central Air |
|---|---|
| AIR CONDITIONING | Yes |
| APPLIANCES | Cooktop, Dishwasher, Disposal, Freezer, Gas Water Heater |
| BASEMENT | Exterior Entry, Finished, Interior Entry, Walk-Out Access, Yes |
| CONSTRUCTION | Frame, Vinyl Siding |
| EXTERIOR | Rain Gutters |
| FIREPLACE | Yes |
| GARAGE | Yes |
| HEAT | Forced Air, Natural Gas |
| HOA DUES | Annually |
| INTERIOR | Cathedral Ceiling(s), Ceiling Fan(s), Entrance Foyer, Granite Counters, Pantry |
| LOT | 1.06 acre(s) |
| LOT DESCRIPTION | Cleared, Rolling Slope, Sloped, Subdivided, Wooded |
| LOT DIMENSIONS | 225 x 210 |
| PARKING | Concrete, Attached, Garage Door Opener |
| SEWER | Private Sewer |
| STORIES | 1.5 |
| SUBDIVISION | Bramblewood Estates |
| TAXES | 8148.01 |
| UTILITIES | Cable Connected |
| WATER | Private |
| ZONING | Residential |
MORTGAGE CALCULATOR
TOTAL MONTHLY PAYMENT
0
P
I
*Estimate only
| SATELLITE VIEW |
| / | |
We respect your online privacy and will never spam you. By submitting this form with your telephone number
you are consenting for Rick
Matley to contact you even if your name is on a Federal or State
"Do not call List".
Listing provided by Coldwell Banker Schmidt-Cadillac
The information in this listing was gathered from third-party sources including the seller. Northern Great Lakes REALTORS® MLS and its subscribers disclaim any and all representations or warranties as to the accuracy of this information.
Copyright © Northern Great Lakes REALTORS ® MLS. All Rights Reserved.
Data last updated: 9/25/26 8:18 PM PDT
This IDX solution is (c) Diverse Solutions 2026.