
1995 Hansen Circle, Traverse City, MI 49685 (MLS # 1948216)
 Twitter
 Facebook
 Email
Email
|

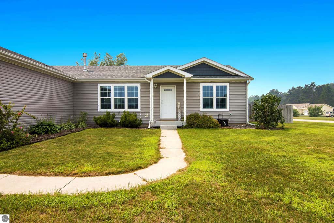
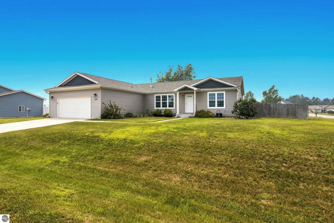
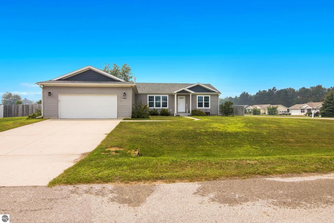
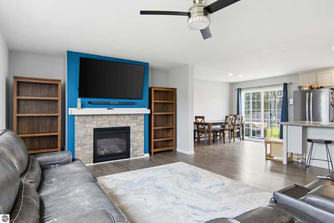
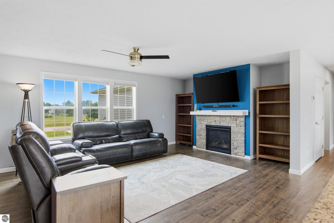
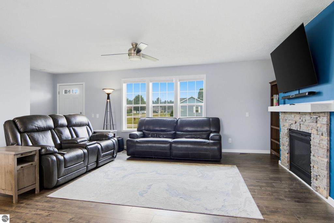
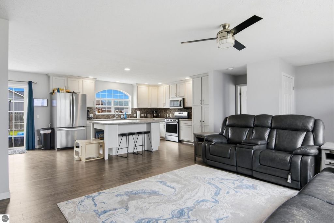
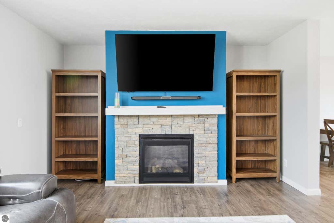
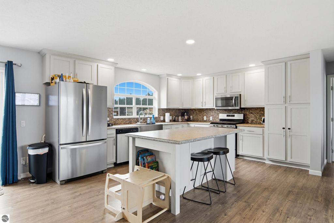
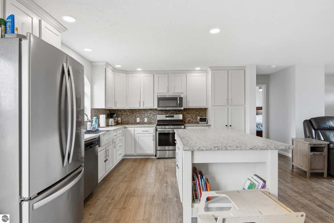
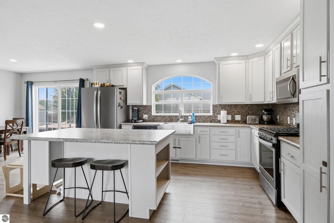
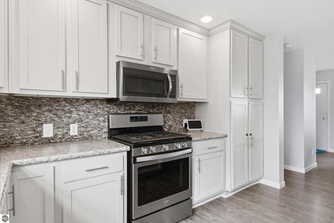
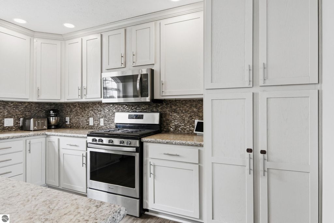
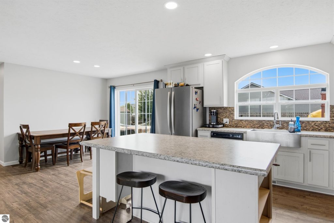
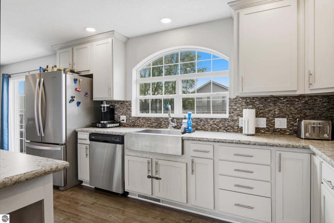
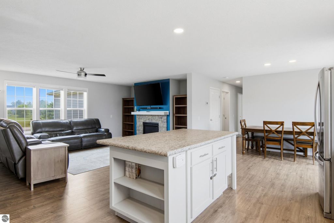
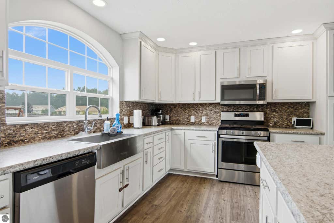
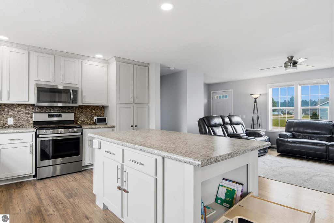
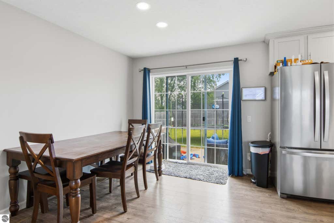
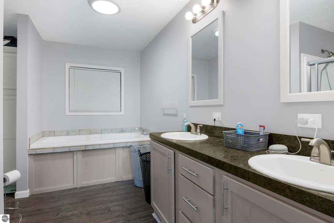
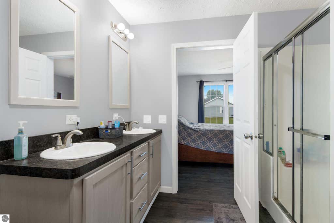
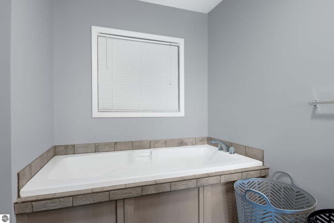
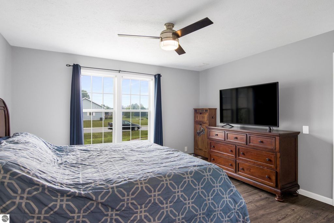
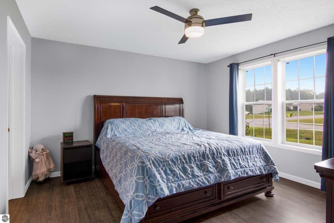
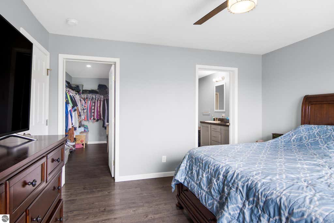
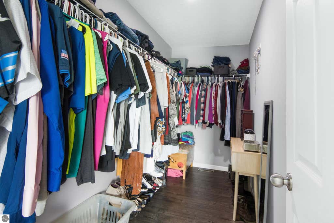
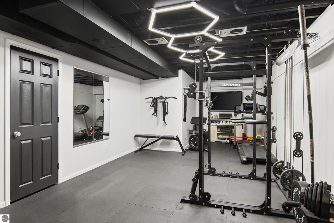
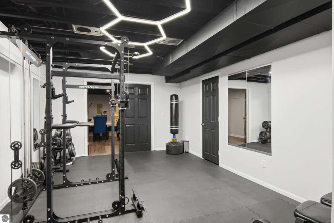
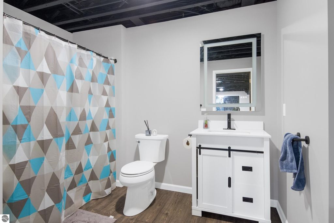
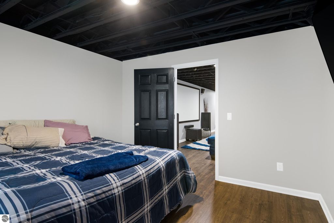
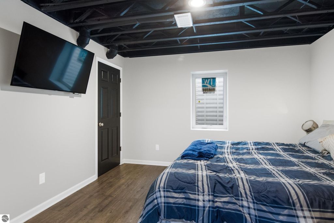
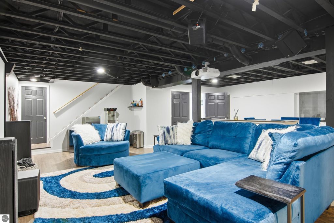
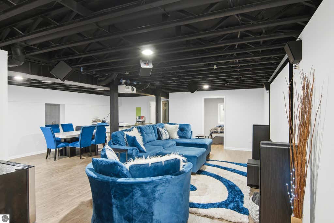
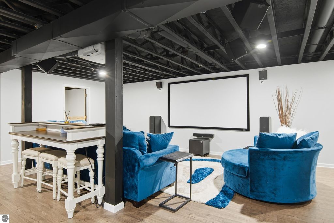
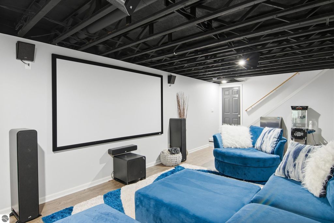
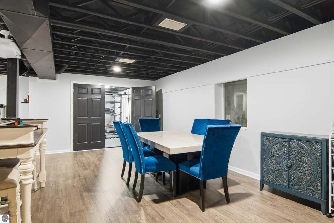
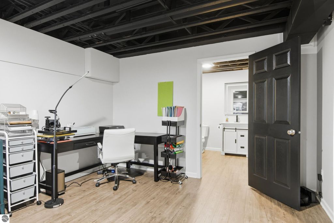
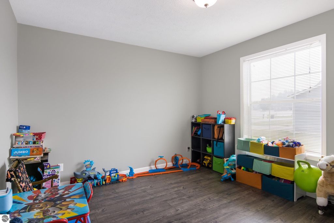
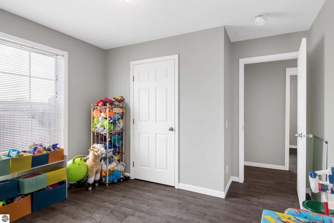
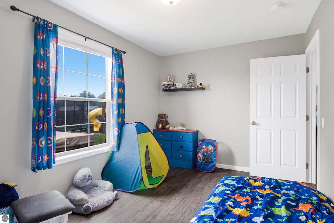
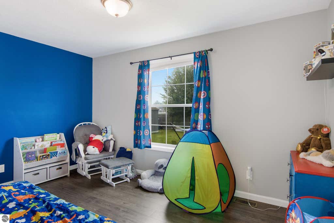
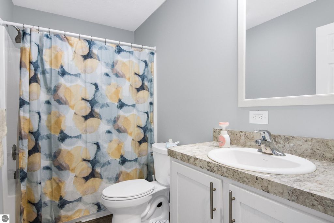
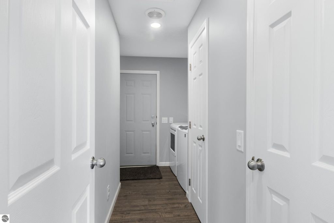
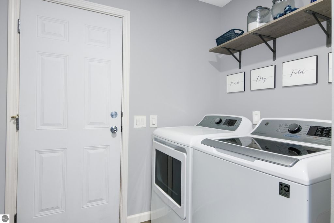
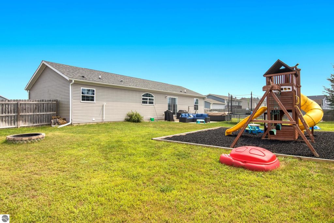
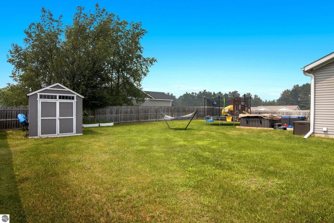
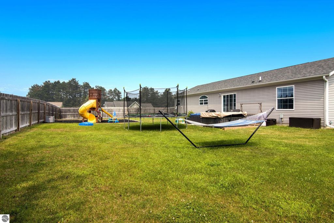
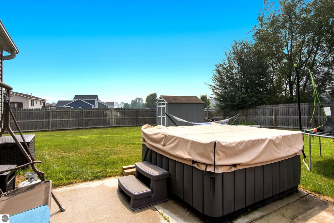
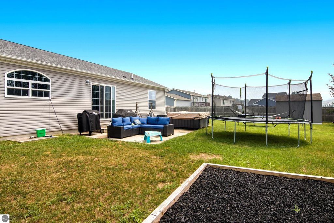
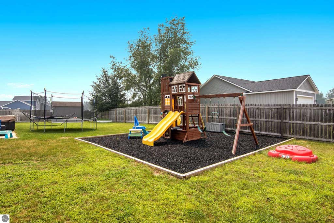
Beautiful ranch on a corner lot! This 4 bedroom 3 bath home was built in 2018 and the current owners finished the lower level. Kitchen has huge island and eat in dining area that opens up to a large living space with gas fireplace. Kitchen also has farm style sink, Stainless appliances including gas range. Dining area has a slider door that opens to the back yard. Master has a huge private bath and walk-in closet and is separate from the other 2 bedrooms. The 2 stall attached garage enters the home into laundry and mud room area with plenty of closet space. Washer and dryer are included. Finished basement has an egress window in the famiy room, as well as the bedroom with a full finished bathroom. Current owners built a beautiful in-home gym space and surround sound speakers throughout family room and gym. Fenced in yard, beautiful playground set with rubber mulch, and hot tub. Small storage shed in backyard. Partially furnished and other items in the home are negotiable.
| DAYS ON MARKET | 1 | LAST UPDATED | 7/20/2026 |
|---|---|---|---|
| TRACT | Westfield Estates | YEAR BUILT | 2018 |
| GARAGE SPACES | 2.0 | COUNTY | Grand Traverse |
| STATUS | Active | PROPERTY TYPE(S) | Single Family |
| ADDITIONAL DETAILS | |
| AIR | Central Air |
|---|---|
| AIR CONDITIONING | Yes |
| APPLIANCES | Dishwasher, Disposal, Dryer, Exhaust Fan, Freezer, Microwave, Refrigerator, Washer, Water Softener Owned |
| BASEMENT | Finished, Yes |
| CONSTRUCTION | Vinyl Siding |
| EXTERIOR | Rain Gutters |
| FIREPLACE | Yes |
| GARAGE | Yes |
| HEAT | Fireplace(s), Forced Air, Natural Gas |
| HOA DUES | Annually |
| INTERIOR | Ceiling Fan(s), Granite Counters, High Speed Internet, Kitchen Island, Walk-In Closet(s) |
| LOT | 0.36 acre(s) |
| LOT DESCRIPTION | Corner Lot, Landscaped |
| LOT DIMENSIONS | 81x25x26x99x123x133 |
| PARKING | Concrete, Attached, Garage Door Opener |
| SEWER | Private Sewer |
| STYLE | Ranch |
| SUBDIVISION | Westfield Estates |
| UTILITIES | Cable Connected |
| WATER | Public |
| ZONING | Residential |
MORTGAGE CALCULATOR
TOTAL MONTHLY PAYMENT
0
P
I
*Estimate only
| SATELLITE VIEW |
| / | |
We respect your online privacy and will never spam you. By submitting this form with your telephone number
you are consenting for Rick
Matley to contact you even if your name is on a Federal or State
"Do not call List".
Listing provided by EXP Realty
The information in this listing was gathered from third-party sources including the seller. Northern Great Lakes REALTORS® MLS and its subscribers disclaim any and all representations or warranties as to the accuracy of this information.
Copyright © Northern Great Lakes REALTORS ® MLS. All Rights Reserved.
Data last updated: 7/21/26 12:20 AM PDT
This IDX solution is (c) Diverse Solutions 2026.