
1512 Batson Place, Mt Pleasant, MI 48858 (MLS # 1948236)
 Twitter
 Facebook
 Email
Email









|

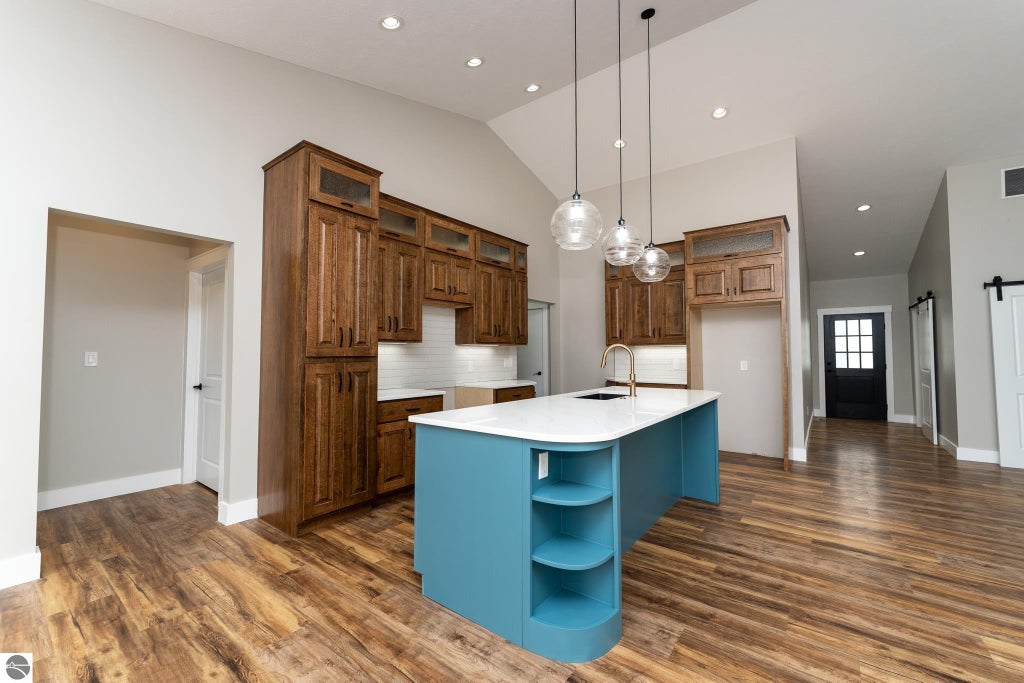
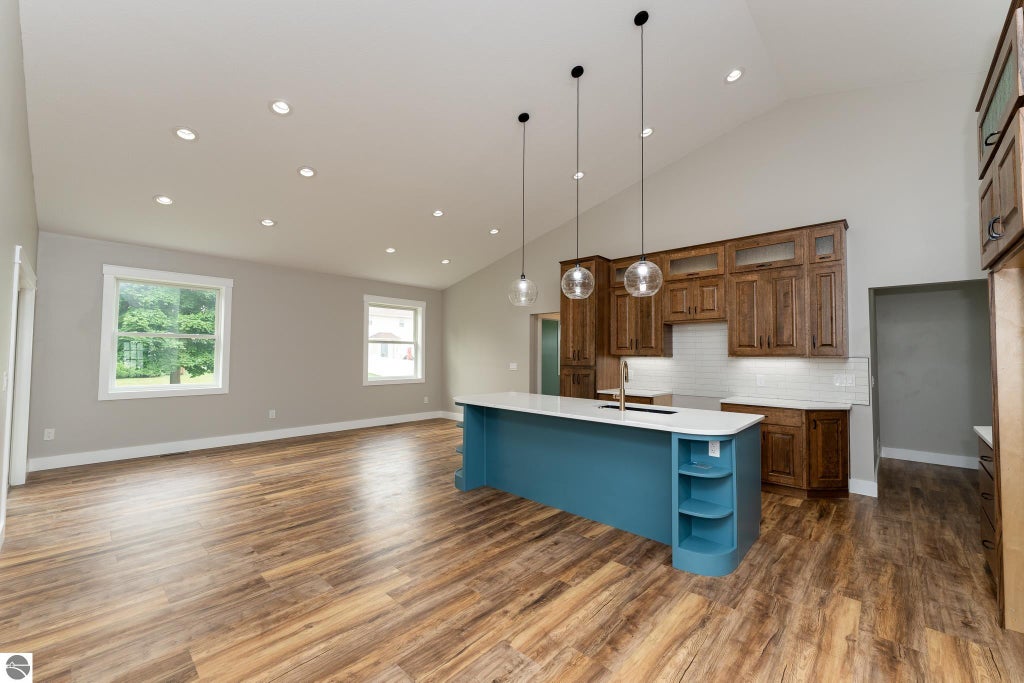
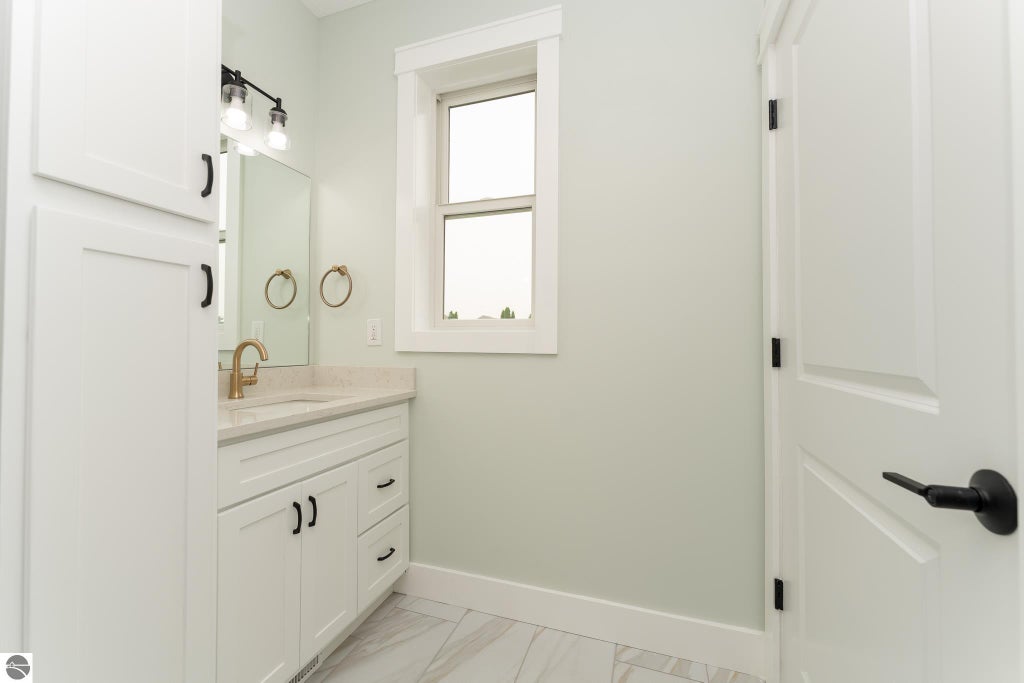
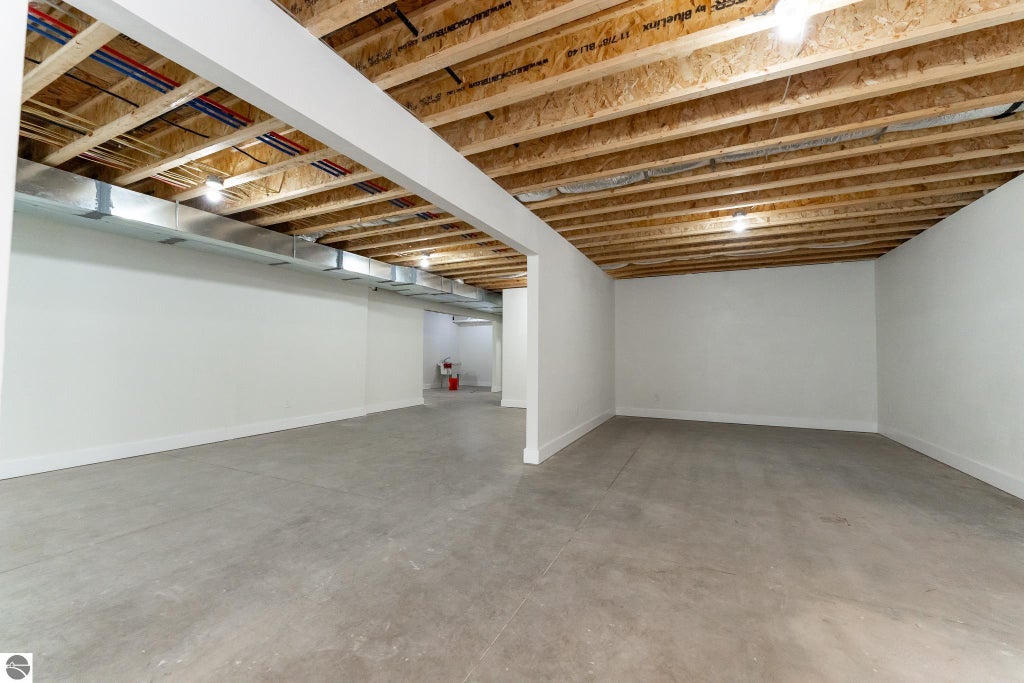
This newly constructed home is definitely one a kind. As you enter through the foyer area into the kitchen, dining and living area... you feel a sense of pride with the beautifully crafted cabinets and a kitchen island that isn't just for prepping your food... it is also equipped with an overhang to allow seating. Off the living room area are patio doors which lead outside to a covered porch area, 12 x16, with vinyl decking to make it maintenance free. Back inside is a half bath off the foyer area which is equipped with a barn door style pocket door for privacy. On one side of the house you have 2 bedrooms, both of which have walk in closets and access to another full bath. On the other side of the house, you will not be disappointed with the size of the laundry room, which has a large solid surface counter area to fold your clothes. Opposite to that is the entrance to the master bedroom, with his/her walk in closets, large tiled shower, as well as his/her vanities. Once you venture downstairs you will realize that there is an added amount of open space with 2 egress windows to be converted easily into additional bedrooms, another area for a family room, game room or office area. There is also a full finished bathroom, which will be finished upon an accepted offer. That sq footage can not be counted however totals over an additional 1632 sq ft... of which all you would need to do to finish it off would be to put in carpet/ vinyl flooring and possibly a drop ceiling. All the walls are already drywalled for you. This is totally amazing and won't last.... CHECK IT OUT NOW!!!!
| DAYS ON MARKET | 1 | LAST UPDATED | 7/20/2026 |
|---|---|---|---|
| TRACT | EASTPOINTE iv | YEAR BUILT | 2026 |
| GARAGE SPACES | 3.0 | COUNTY | Isabella |
| STATUS | Active | PROPERTY TYPE(S) | Single Family |
| ADDITIONAL DETAILS | |
| AIR | Central Air |
|---|---|
| AIR CONDITIONING | Yes |
| APPLIANCES | Disposal, None |
| BASEMENT | Full, Yes |
| CONSTRUCTION | Frame, Stone, Vinyl Siding |
| GARAGE | Yes |
| HEAT | Forced Air, Natural Gas |
| HOA DUES | Annually |
| INTERIOR | Cathedral Ceiling(s), Ceiling Fan(s), Entrance Foyer, Kitchen Island, Walk-In Closet(s) |
| LOT | 0.28 acre(s) |
| LOT DESCRIPTION | Cleared, Subdivided |
| LOT DIMENSIONS | 85X145.73 |
| PARKING | Concrete, Attached, Garage Door Opener, Paved |
| SEWER | Public Sewer |
| STORIES | 1 |
| STYLE | Craftsman, Raised Ranch |
| SUBDIVISION | EASTPOINTE iv |
| WATER | Public |
| ZONING | Residential |
MORTGAGE CALCULATOR
TOTAL MONTHLY PAYMENT
0
P
I
*Estimate only
| SATELLITE VIEW |
| / | |
We respect your online privacy and will never spam you. By submitting this form with your telephone number
you are consenting for Rick
Matley to contact you even if your name is on a Federal or State
"Do not call List".
Listing provided by WEICHERT, REALTORS BROADWAY REALTY
The information in this listing was gathered from third-party sources including the seller. Northern Great Lakes REALTORS® MLS and its subscribers disclaim any and all representations or warranties as to the accuracy of this information.
Copyright © Northern Great Lakes REALTORS ® MLS. All Rights Reserved.
Data last updated: 7/21/26 12:56 PM PDT
This IDX solution is (c) Diverse Solutions 2026.