
4865 Black Bear Drive #19, Traverse City, MI 49685 (MLS # 1948260)
 Twitter
 Facebook
 Email
Email






|

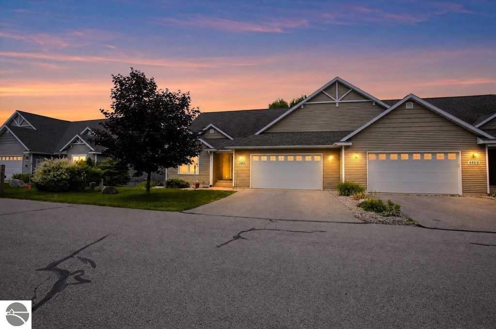
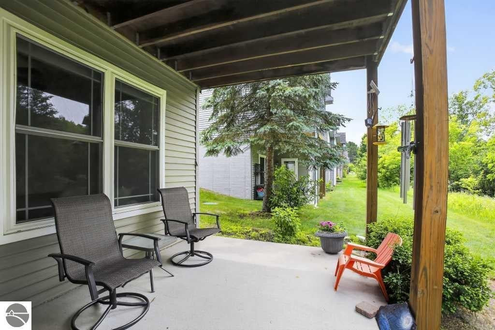
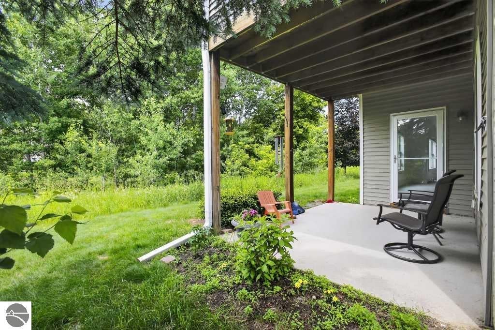
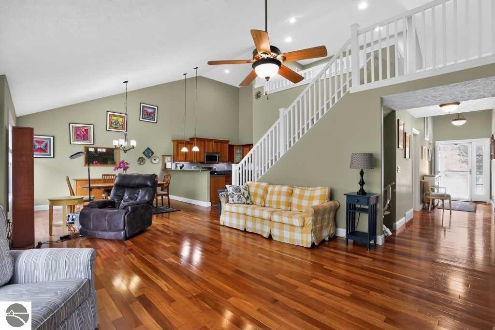
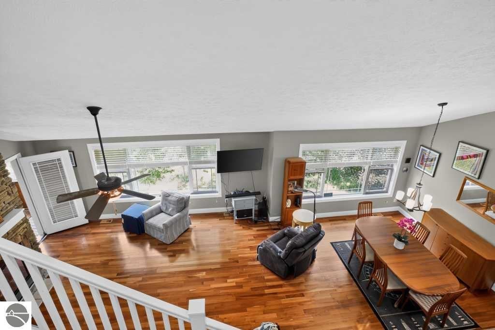
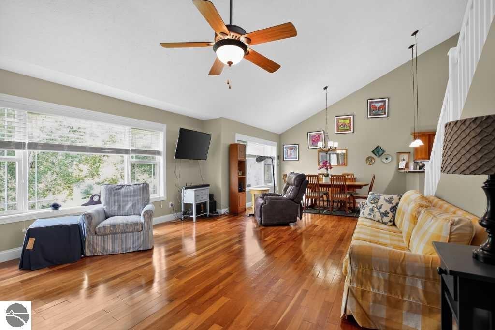
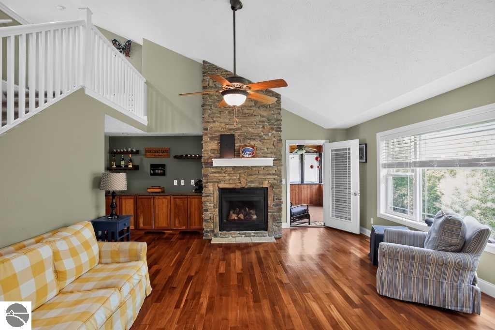
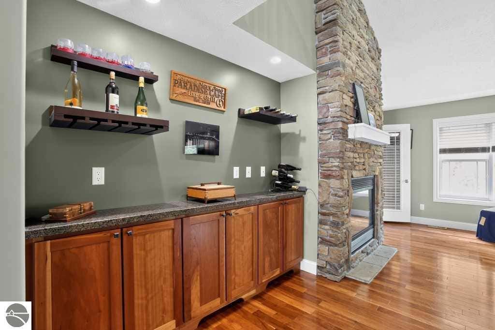
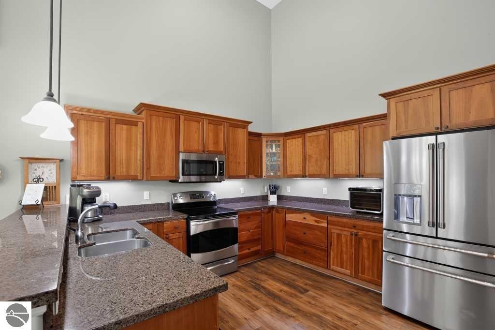
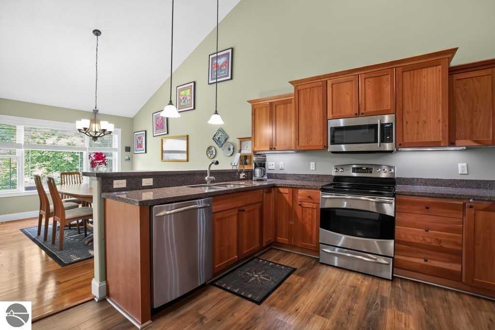
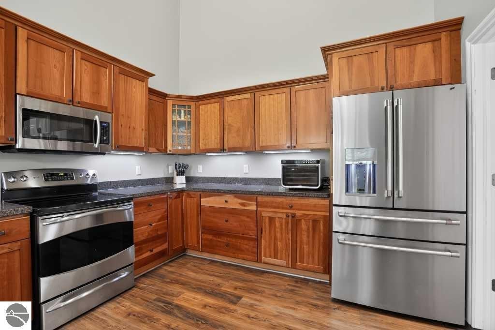
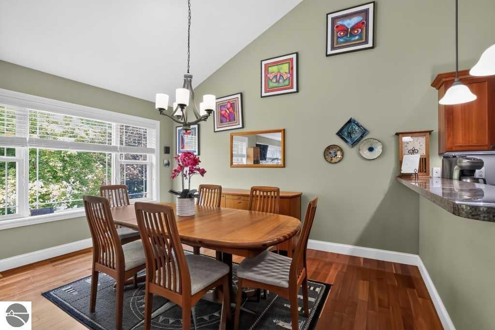
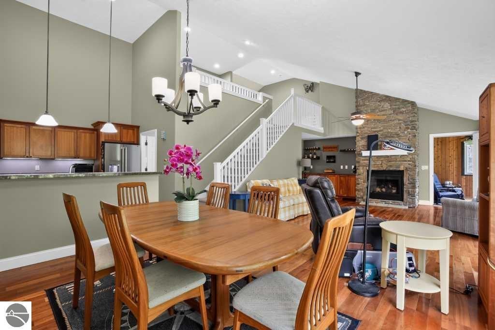
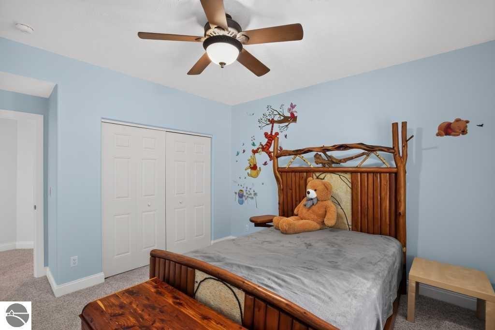
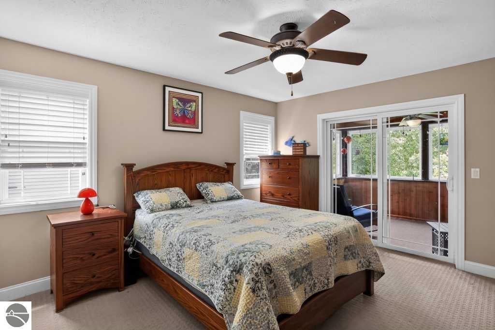
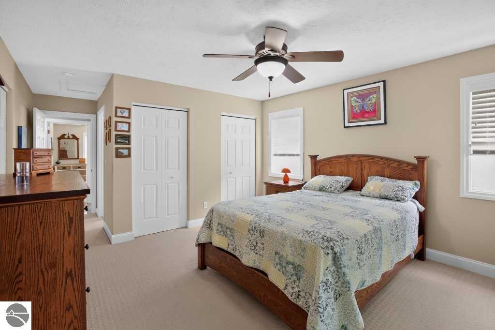
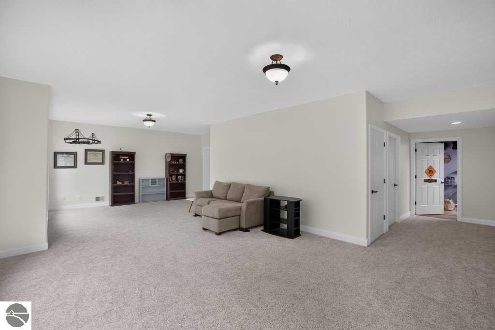
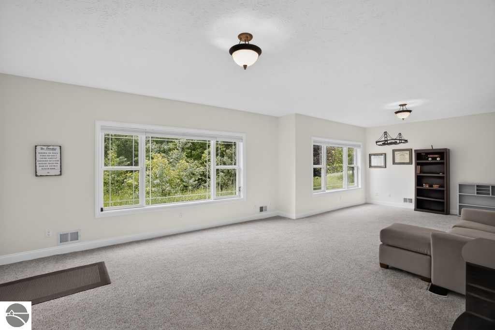
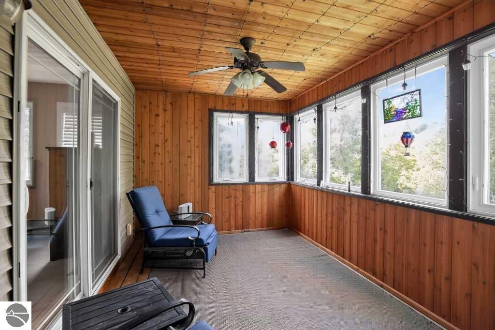
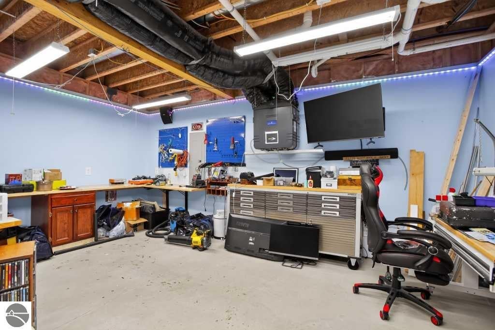
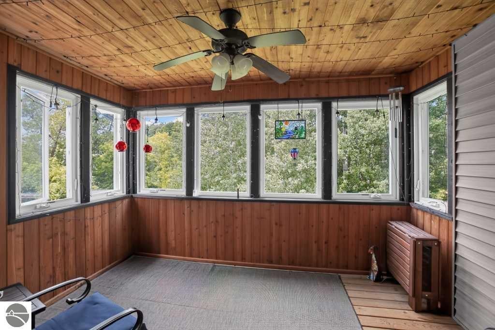
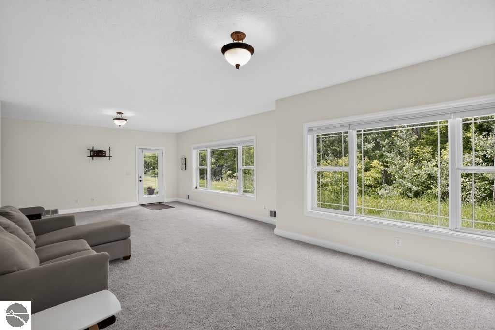
Welcome to this beautifully maintained condominium offering comfort, flexibility, and Northern Michigan living. Vaulted ceilings, hardwood and luxury vinyl flooring, and a cozy gas fireplace create an inviting main living space filled with natural light. The open-concept layout flows into a kitchen with granite countertops, abundant cabinetry, and generous workspace for everyday living and entertaining. The main level features two bedrooms, including a spacious primary suite and a comfortable guest room ideal for visitors, a home office, or flexible use. An airy loft provides additional space for a private office or reading retreat. A bright three-season porch offers peaceful wooded views and a relaxing extension of the living space. The lower level includes a large family room, additional bedroom and full bath, custom-designed storage area in mechanical room, and a professionally improved workshop with finished walls, upgraded electrical, and a hardwood work surface ideal for hobbies or creative projects. An attached two-car garage adds convenience. Enjoy a low-maintenance, lock-and-leave lifestyle just minutes from downtown Traverse City, shopping, dining, golf, wineries, and Grand Traverse Bay.
| DAYS ON MARKET | 0 | LAST UPDATED | 9/20/2026 |
|---|---|---|---|
| TRACT | Black Bear Farms | YEAR BUILT | 2006 |
| GARAGE SPACES | 2.0 | COUNTY | Grand Traverse |
| STATUS | Active | PROPERTY TYPE(S) | Single Family |
| Elementary School | Long Lake Elementary School |
|---|---|
| Jr. High School | Traverse City West Middle School |
| High School | Traverse City West Senior High School |
| PRICE HISTORY | |
| Prior to Aug 18, '26 | $563,900 |
|---|---|
| Aug 18, '26 - Sep 20, '26 | $558,900 |
| Sep 20, '26 - Today | $545,000 |
| ADDITIONAL DETAILS | |
| AIR | Central Air, Electric |
|---|---|
| AIR CONDITIONING | Yes |
| AMENITIES | Insurance, Maintenance Grounds, Maintenance Structure, Sewer, Snow Removal, Water |
| APPLIANCES | Dishwasher, Disposal, Dryer, Exhaust Fan, Gas Water Heater, Microwave, Refrigerator, Washer |
| BASEMENT | Daylight, Finished, Yes |
| CONSTRUCTION | Frame, Vinyl Siding |
| EXTERIOR | Rain Gutters |
| FIREPLACE | Yes |
| GARAGE | Yes |
| HEAT | Fireplace(s), Forced Air, Natural Gas |
| HOA DUES | 4740|Annually |
| INTERIOR | Ceiling Fan(s), Entrance Foyer, Granite Counters, High Speed Internet, Pantry, Vaulted Ceiling(s) |
| LOT DESCRIPTION | Cleared, Landscaped, Rolling Slope, Sloped, Wooded |
| PARKING | Asphalt, Attached, Garage Door Opener, Paved |
| STORIES | 1.5 |
| SUBDIVISION | Black Bear Farms |
| TAXES | 5843 |
| UTILITIES | Cable Connected |
| VIEW | Yes |
| WATER | Public |
| ZONING | Residential |
MORTGAGE CALCULATOR
TOTAL MONTHLY PAYMENT
0
P
I
*Estimate only
| SATELLITE VIEW |
| / | |
We respect your online privacy and will never spam you. By submitting this form with your telephone number
you are consenting for Rick
Matley to contact you even if your name is on a Federal or State
"Do not call List".
Listing provided by KERMATH REALTY LLC
The information in this listing was gathered from third-party sources including the seller. Northern Great Lakes REALTORS® MLS and its subscribers disclaim any and all representations or warranties as to the accuracy of this information.
Copyright © Northern Great Lakes REALTORS ® MLS. All Rights Reserved.
Data last updated: 9/20/26 4:23 PM PDT
This IDX solution is (c) Diverse Solutions 2026.