
7692 Crisp Road, Williamsburg, MI 49690 (MLS # 1948297)
 Twitter
 Facebook
 Email
Email



















|

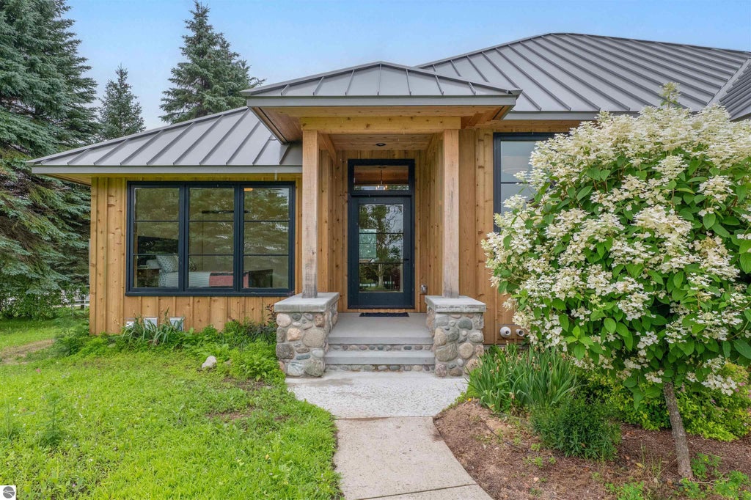
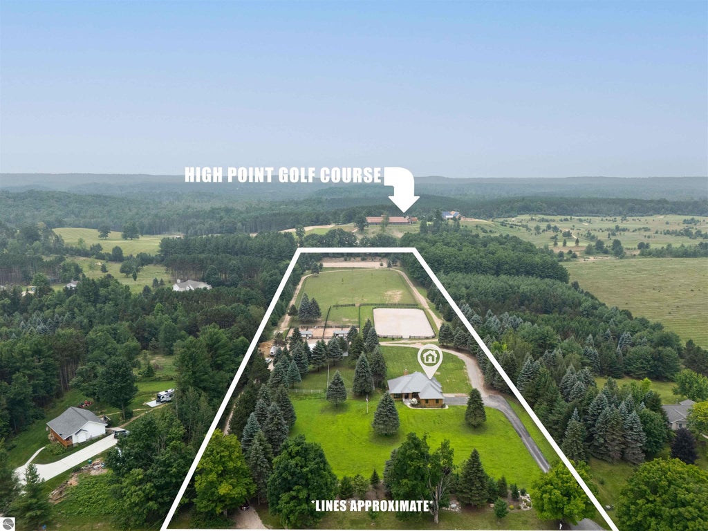
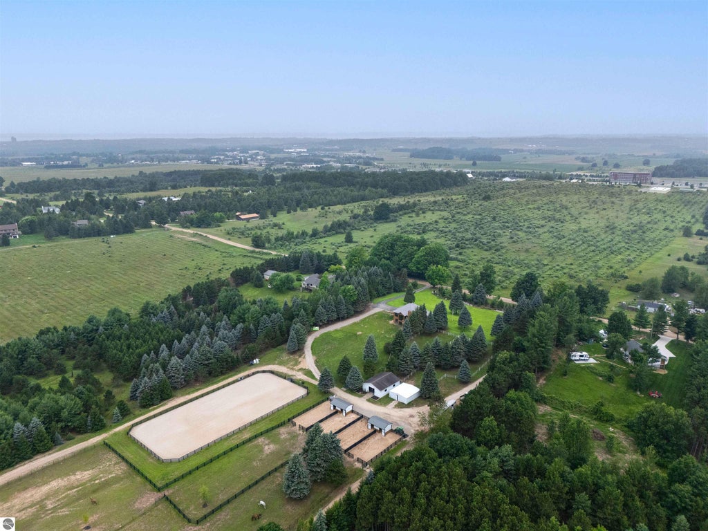
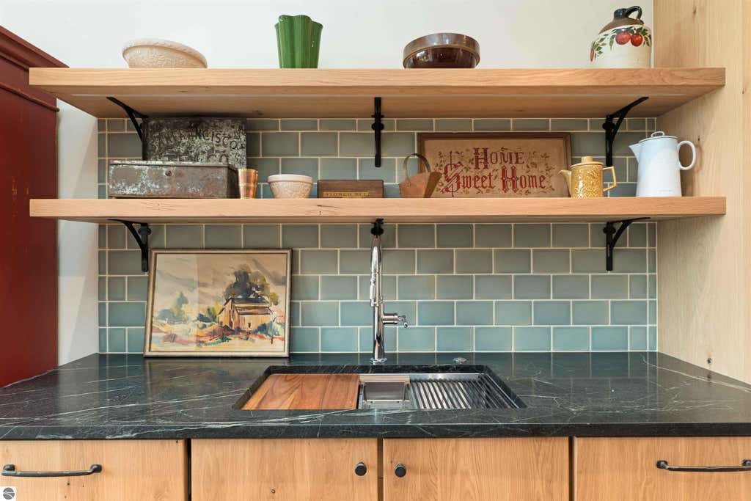
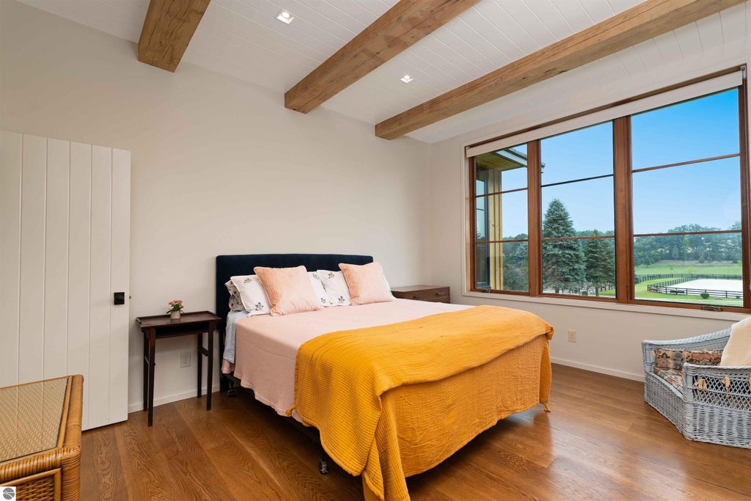
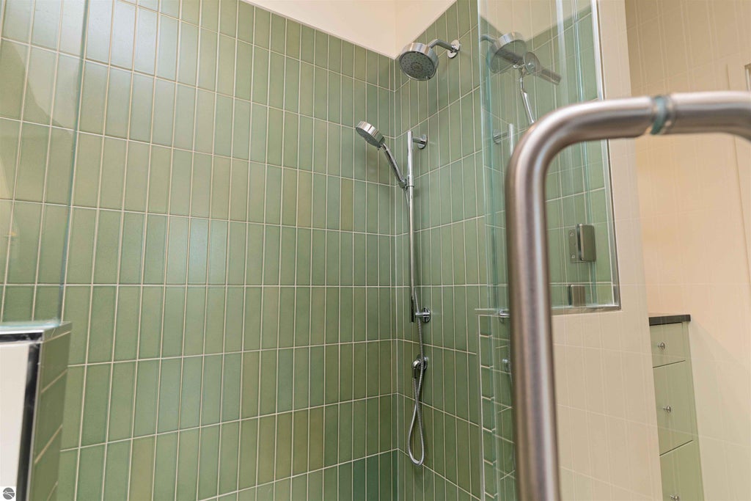
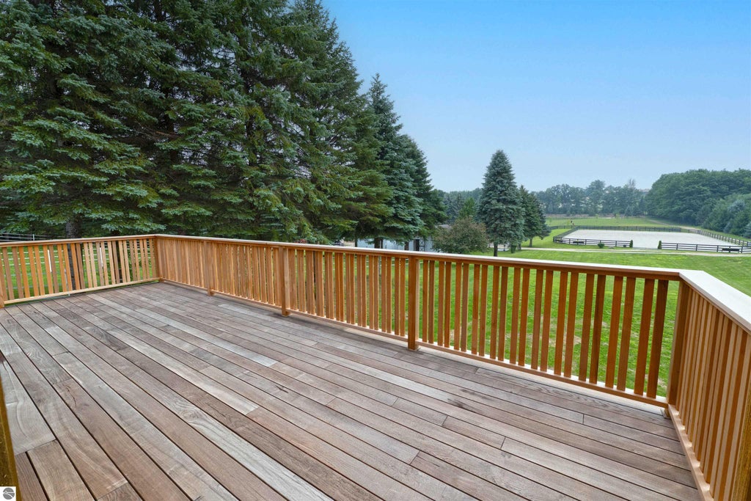
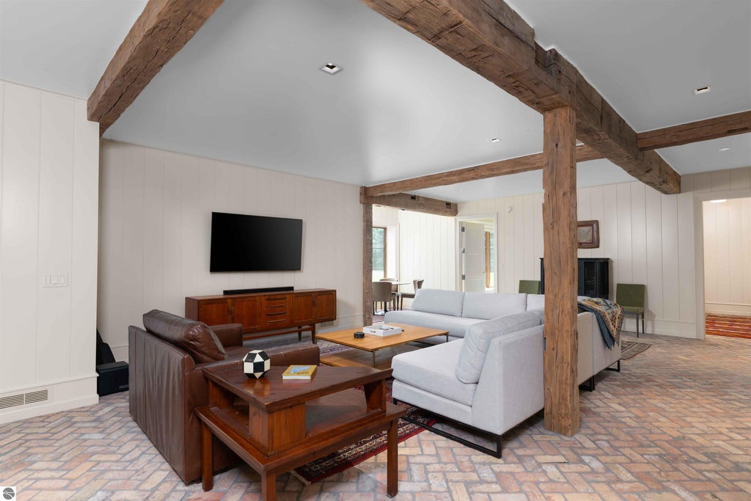
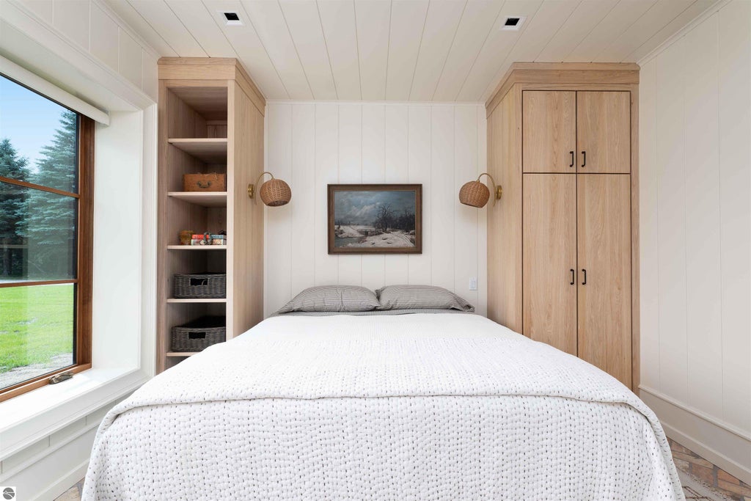
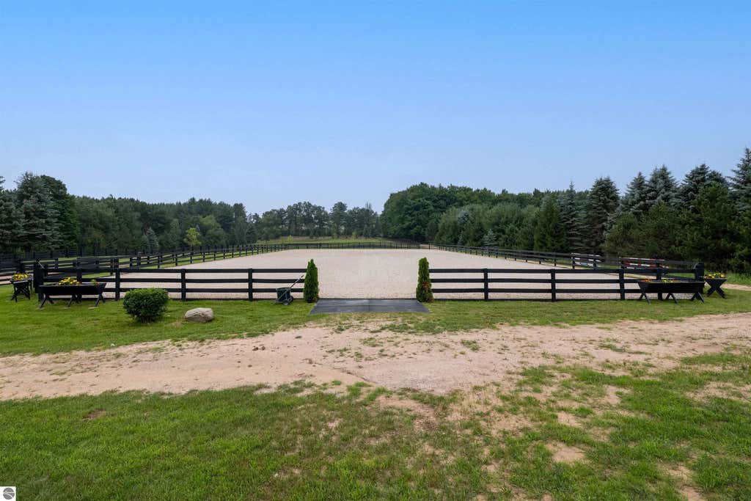
A rare turnkey equestrian estate on 10 pristine acres, ideally located less than 2 miles from Traverse City Horse Shows (TCHS) and adjacent to High Pointe Golf Club. This beautifully remodeled 4BR/3BA home was completely renovated by Draper Construction with exceptional craftsmanship and high-end finishes throughout. Virtually every component has been updated, including a new roof, siding, windows, HVAC, plumbing, electrical, lighting, well, water softener, propane lines and tank, irrigation system, heated garage, and whole-house generator. Interior finishes include custom cabinetry, premium appliances, new plumbing fixtures, and stunning recycled brick, Marmoleum, and solid oak flooring. Designed for the serious equestrian, the property features two riding arenas, a newly fenced 100' x 200' arena, graded galloping track, irrigated paddocks, four new run-in sheds, extensive landscaping, and thoughtfully improved horse facilities ready for immediate use. Offered fully furnished with only a few personal pieces and select artwork excluded, this exceptional property provides a true move-in-ready opportunity in one of Northern Michigan's most sought-after equestrian locations.
| DAYS ON MARKET | 0 | LAST UPDATED | 7/22/2026 |
|---|---|---|---|
| TRACT | None | YEAR BUILT | 1996 |
| GARAGE SPACES | 2.0 | COUNTY | Grand Traverse |
| STATUS | Active | PROPERTY TYPE(S) | Single Family |
| ADDITIONAL DETAILS | |
| AIR | Central Air, Electric, Multi Units |
|---|---|
| AIR CONDITIONING | Yes |
| APPLIANCES | Cooktop, Dishwasher, Disposal, Dryer, Exhaust Fan, Freezer, Other, Oven, Refrigerator, Trash Compactor, Washer |
| BARN/EQUESTRIAN | Yes |
| BASEMENT | Finished, Yes |
| CONSTRUCTION | Frame, Wood Siding |
| EXTERIOR | Balcony |
| FIREPLACE | Yes |
| GARAGE | Yes |
| HEAT | Fireplace(s), Forced Air, Propane |
| HOA DUES | Annually |
| INTERIOR | Beamed Ceilings, High Speed Internet, Pantry, Walk-In Closet(s) |
| LOT | 10.02 acre(s) |
| LOT DESCRIPTION | Cleared, Farm, Level |
| LOT DIMENSIONS | 325'x1380' |
| PARKING | Asphalt, Attached |
| SEWER | Private Sewer |
| STORIES | 2 |
| STYLE | Farm House |
| SUBDIVISION | None |
| VIEW | Yes |
| VIEW DESCRIPTION | Golf Course |
| WATER | Private |
| ZONING | Residential |
MORTGAGE CALCULATOR
TOTAL MONTHLY PAYMENT
0
P
I
*Estimate only
| SATELLITE VIEW |
| / | |
We respect your online privacy and will never spam you. By submitting this form with your telephone number
you are consenting for Rick
Matley to contact you even if your name is on a Federal or State
"Do not call List".
Listing provided by EXIT Northern Shores Realty-ER
The information in this listing was gathered from third-party sources including the seller. Northern Great Lakes REALTORS® MLS and its subscribers disclaim any and all representations or warranties as to the accuracy of this information.
Copyright © Northern Great Lakes REALTORS ® MLS. All Rights Reserved.
Data last updated: 7/22/26 1:27 PM PDT
This IDX solution is (c) Diverse Solutions 2026.