
7433 Tobeco Creek Drive, Williamsburg, MI 49690 (MLS # 1948311)
 Twitter
 Facebook
 Email
Email
|


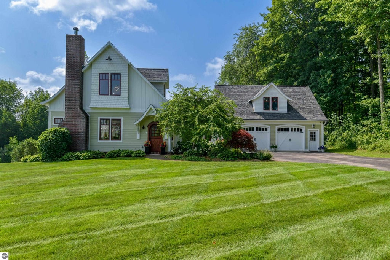

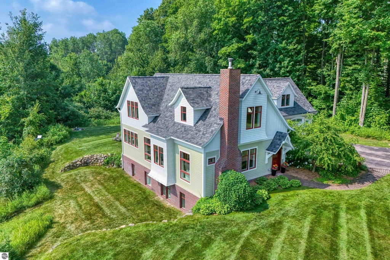
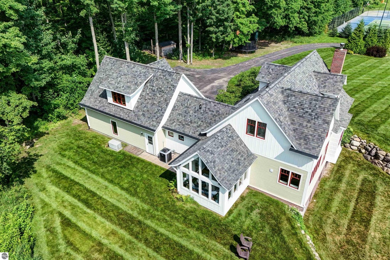
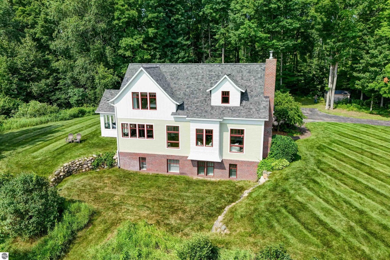


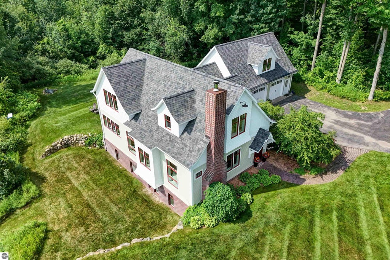
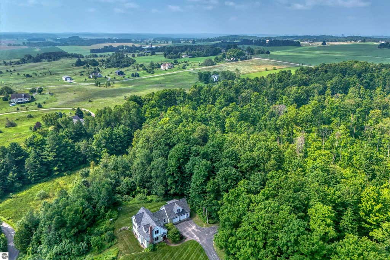

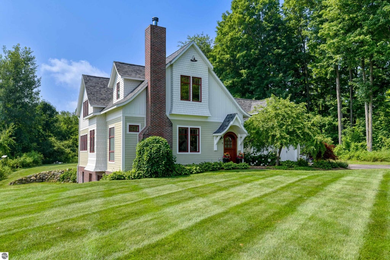


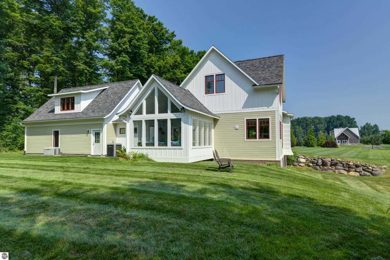
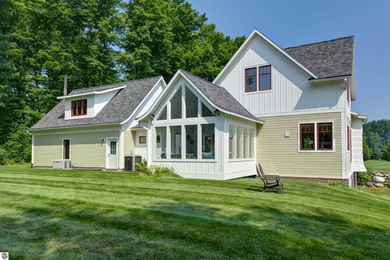
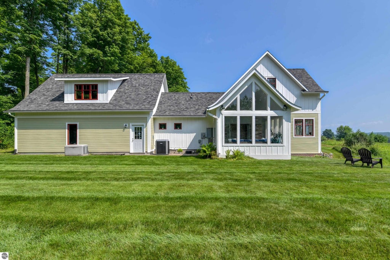
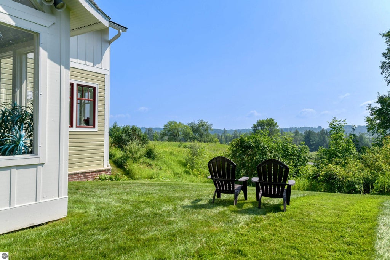


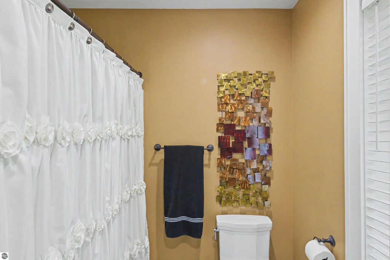


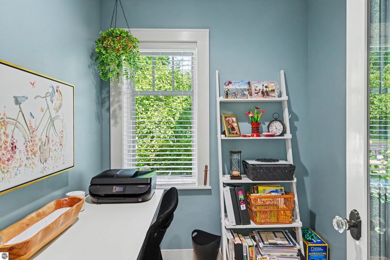

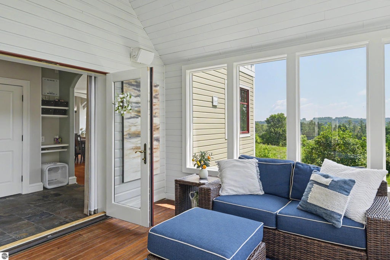
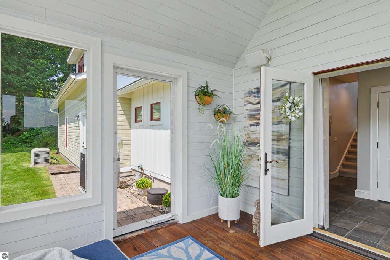

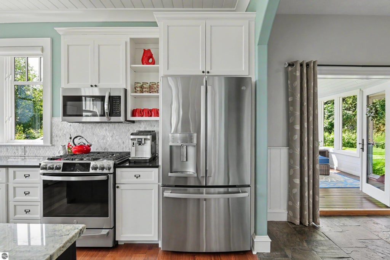
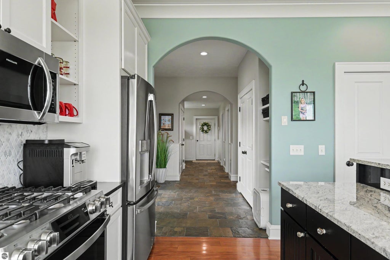
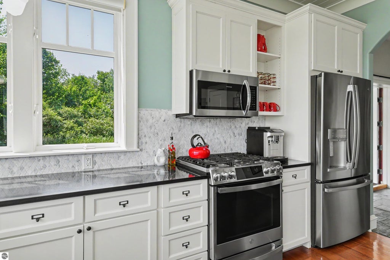


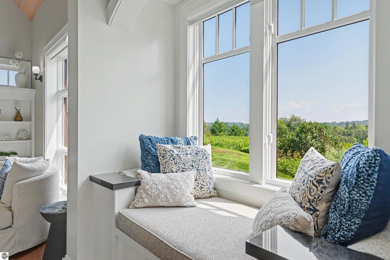


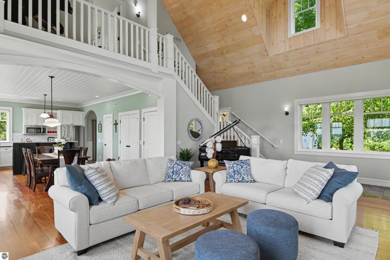


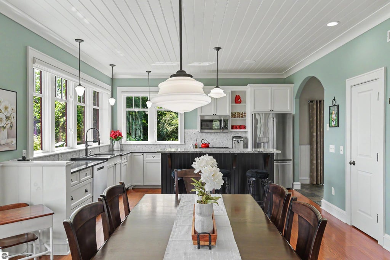
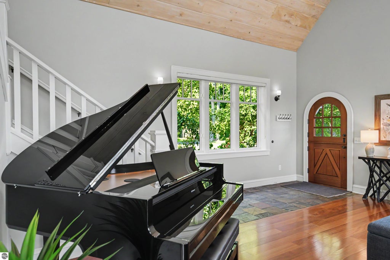
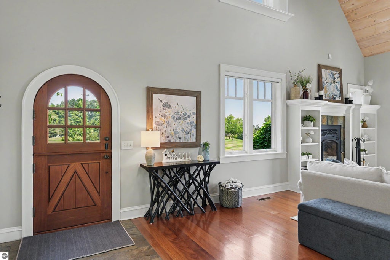
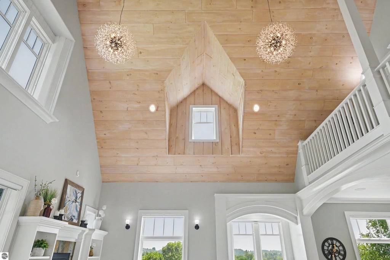
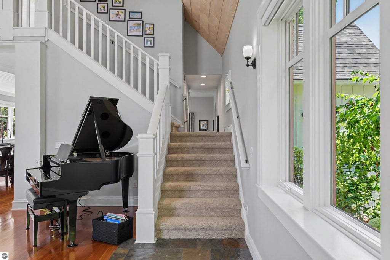

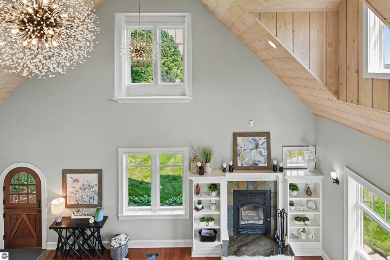


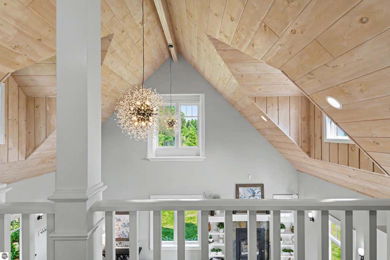
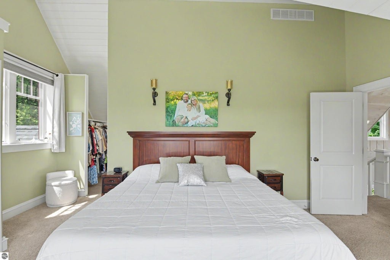

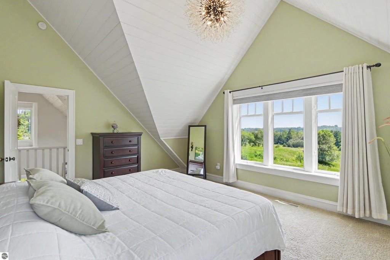


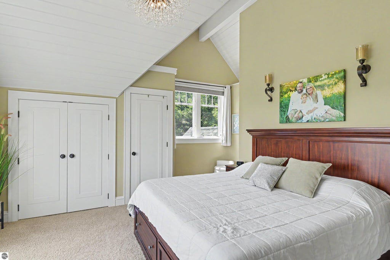
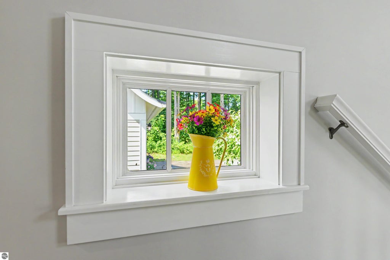


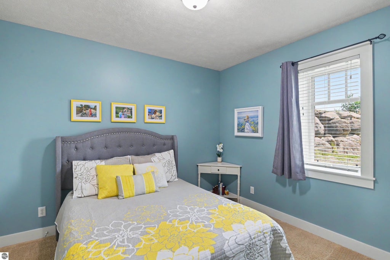


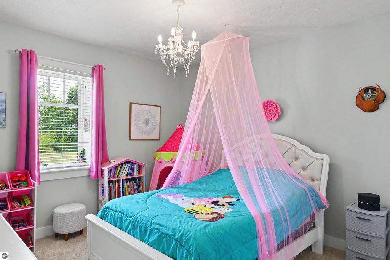


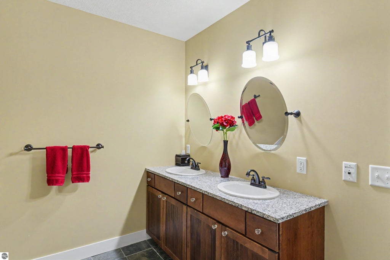


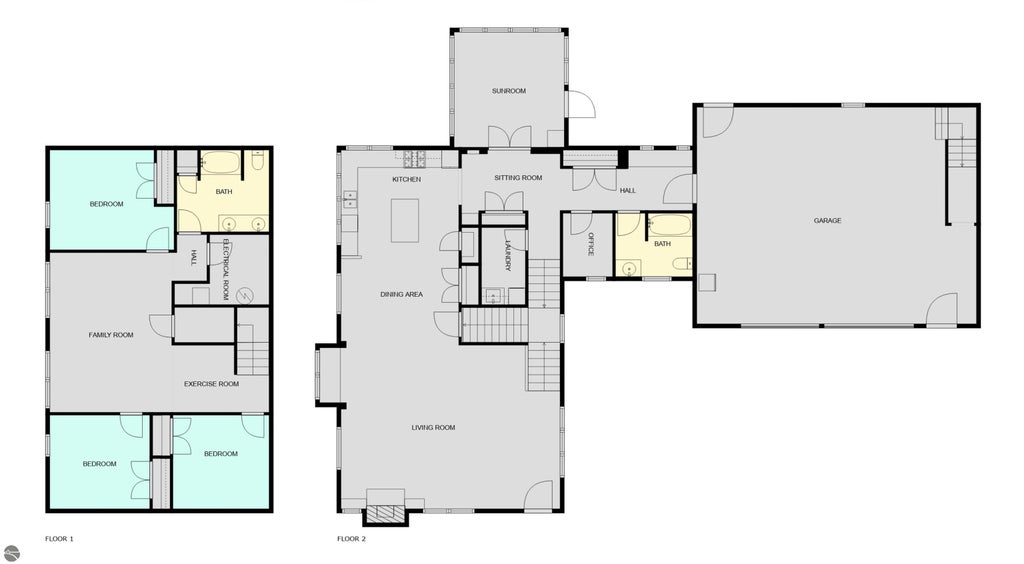
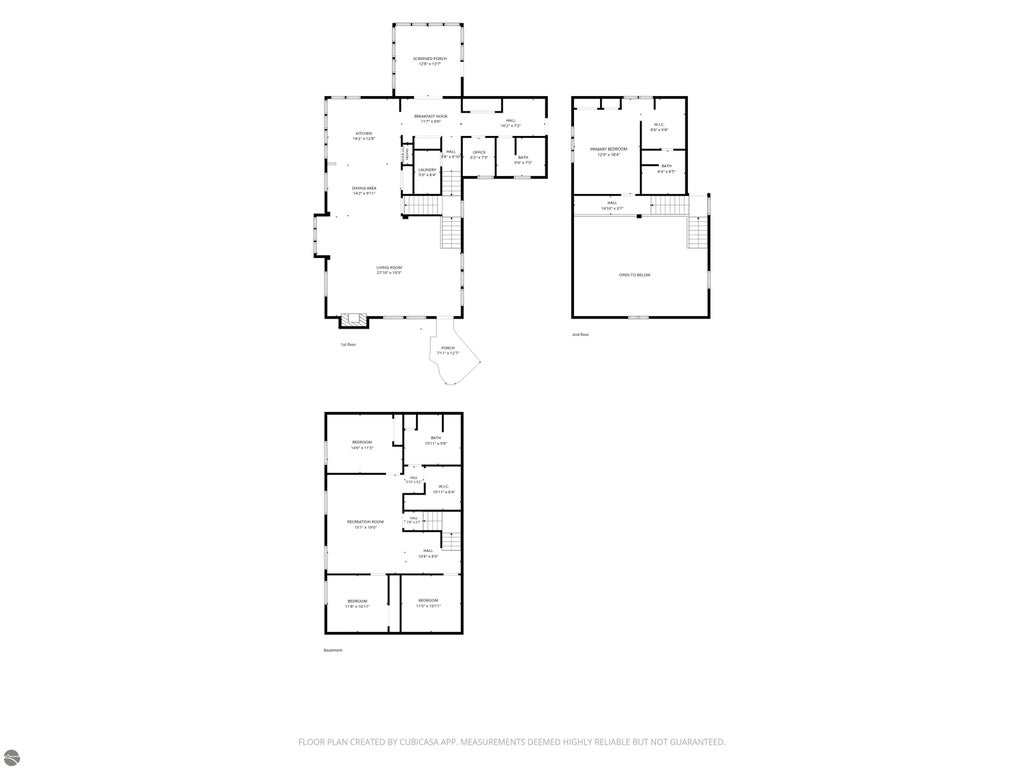

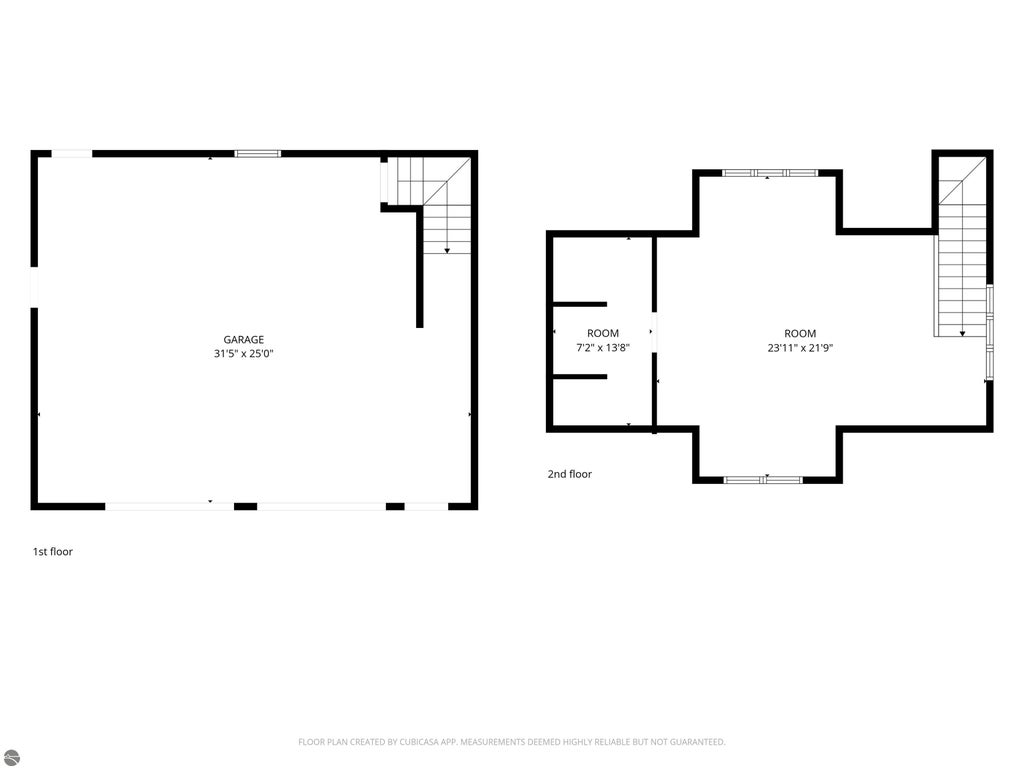

Discover stylish living and masterful craftsmanship in this extraordinary custom cottage/Craftsman-style retreat. Seamlessly blending comfort, elegance, and seclusion, this tranquil haven sits on 6.9 magnificent acres of Northern Michigan countryside. From the moment you arrive along the scenic drive, a profound sense of peace envelops you. This home celebrates the beauty of all four seasons, with ever-changing views of rolling lawns, lush greenery, and mature trees. Enjoy convenient proximity to trails, equestrian events, and quick drives to downtown Traverse City and Elk Rapids. Abundant windows flood the interior with natural light, framing breathtaking countryside vistas. Unwind in the serene attached sunroom, surrounded by songbirds and peaceful views. The heart of the home features an expansive, light-filled kitchen with generous counter space and ample pantry storage; perfect for creating memorable meals. It flows effortlessly into the dining area and welcoming living room, anchored by a stunning stone fireplace. Curl up in the cozy window seat with a good book while the surround sound system fills the space with music. The primary suite occupies the entire second floor, offering a private sanctuary of space and serenity. Downstairs, the lower level boasts a spacious family room ideal for game nights and gatherings, plus two additional bedrooms, a non-conforming fourth bedroom, and generous storage. Practical upgrades include a whole-house generator, a newer furnace and roof, freshly painted exterior, a new refrigerator, dishwasher, and washer/dryer, reflecting the meticulous care poured into this property. The oversized attached garage provides abundant storage, with a bonus room above offering even more flexible space for hobbies, guests, or future possibilities. This is more than a house; it's a lifestyle of comfort, craftsmanship, and connection to nature. Your Northern Michigan dream awaits.
| DAYS ON MARKET | 3 | LAST UPDATED | 8/14/2026 |
|---|---|---|---|
| TRACT | Metes & Bounds | YEAR BUILT | 2004 |
| GARAGE SPACES | 2.0 | COUNTY | Grand Traverse |
| STATUS | Active | PROPERTY TYPE(S) | Single Family |
| PRICE HISTORY | |
| Prior to Aug 14, '26 | $1,350,000 |
|---|---|
| Aug 14, '26 - Today | $1,250,000 |
| ADDITIONAL DETAILS | |
| AIR | Central Air |
|---|---|
| AIR CONDITIONING | Yes |
| APPLIANCES | Dishwasher, Disposal, Dryer, Exhaust Fan, Microwave, Refrigerator, Washer |
| BASEMENT | Full, Yes |
| CONSTRUCTION | Frame, ICFs (Insulated Concrete Forms), Wood Siding |
| EXTERIOR | Garden, Rain Gutters |
| FIREPLACE | Yes |
| GARAGE | Yes |
| HEAT | Fireplace(s), Forced Air, Propane |
| HOA DUES | Annually |
| INTERIOR | Bookcases, Ceiling Fan(s), Granite Counters, High Speed Internet, Kitchen Island, Pantry, Vaulted Ceiling(s), Walk-In Closet(s) |
| LOT | 6.94 acre(s) |
| LOT DESCRIPTION | Cleared, Landscaped, Level, Rolling Slope, Wooded |
| PARKING | Asphalt, Shared Driveway, Attached, Garage Door Opener |
| SEWER | Private Sewer |
| STORIES | 1.5 |
| STYLE | Cottage, Craftsman |
| SUBDIVISION | Metes & Bounds |
| VIEW | Yes |
| WATER | Private |
| ZONING | Agricultural |
MORTGAGE CALCULATOR
TOTAL MONTHLY PAYMENT
0
P
I
*Estimate only
| SATELLITE VIEW |
| / | |
We respect your online privacy and will never spam you. By submitting this form with your telephone number
you are consenting for Rick
Matley to contact you even if your name is on a Federal or State
"Do not call List".
Listing provided by @properties Christie's Int'l
The information in this listing was gathered from third-party sources including the seller. Northern Great Lakes REALTORS® MLS and its subscribers disclaim any and all representations or warranties as to the accuracy of this information.
Copyright © Northern Great Lakes REALTORS ® MLS. All Rights Reserved.
Data last updated: 8/17/26 9:12 PM PDT
This IDX solution is (c) Diverse Solutions 2026.