
545 Cromwell Drive, Traverse City, MI 49684 (MLS # 1948361)
 Twitter
 Facebook
 Email
Email
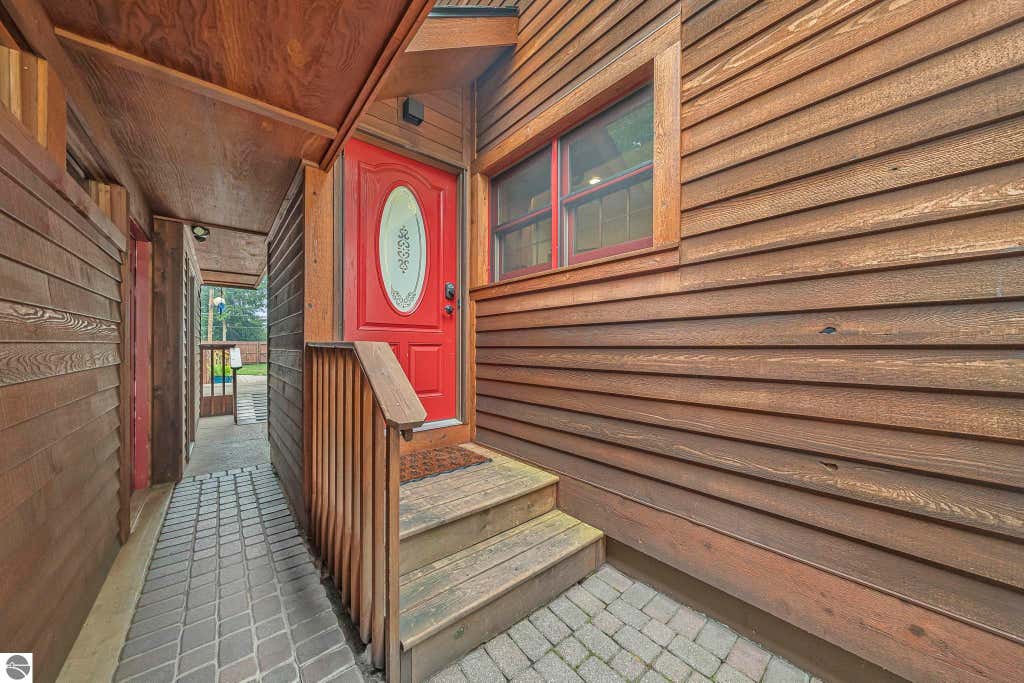
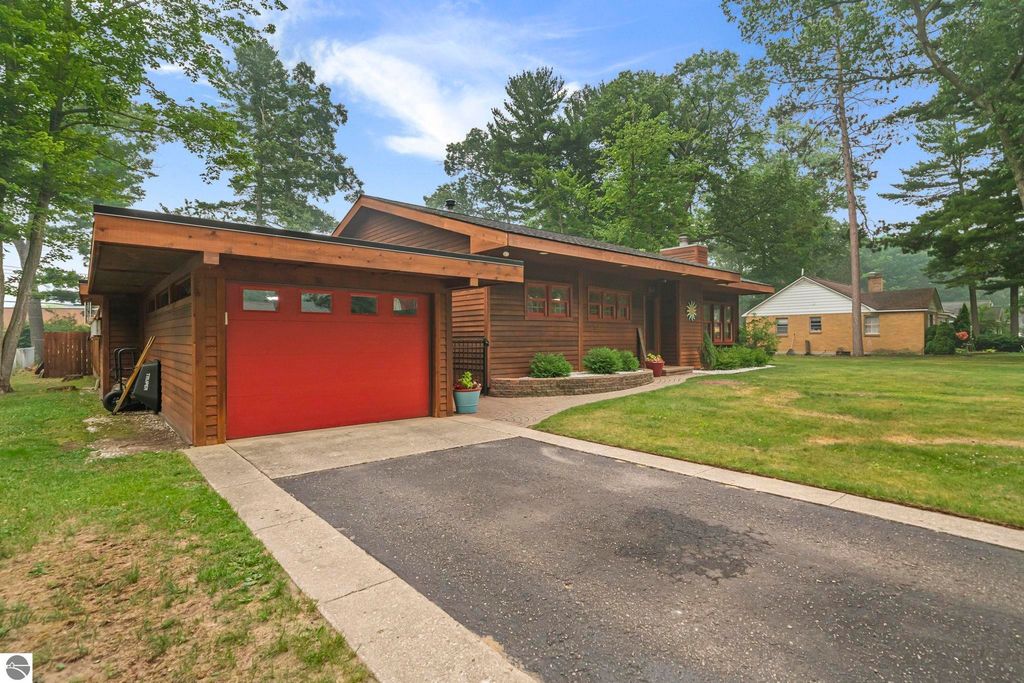
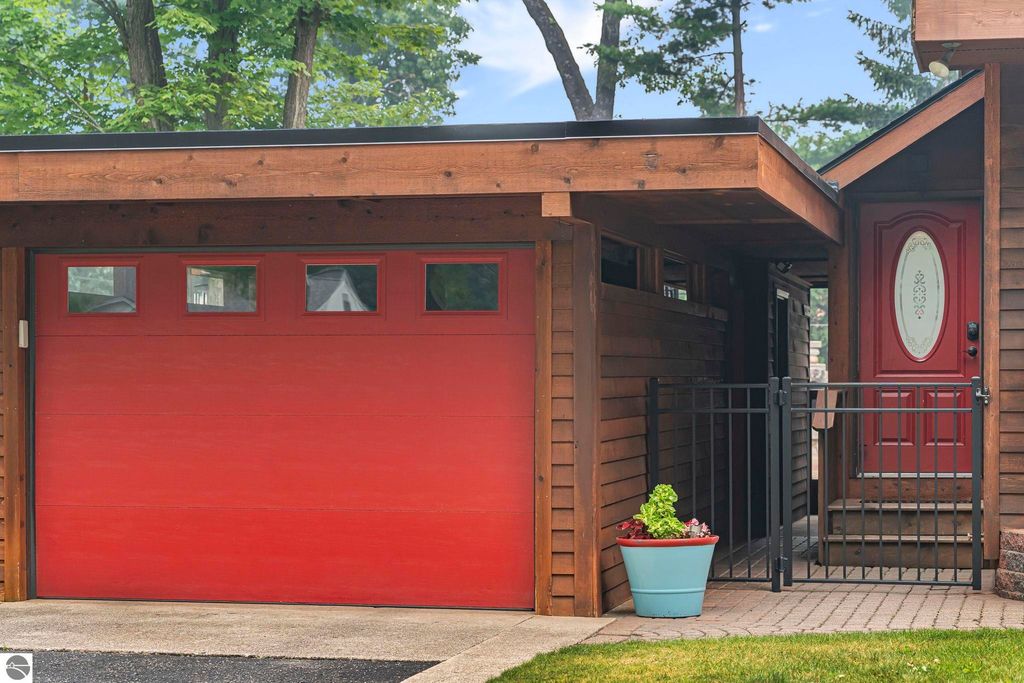
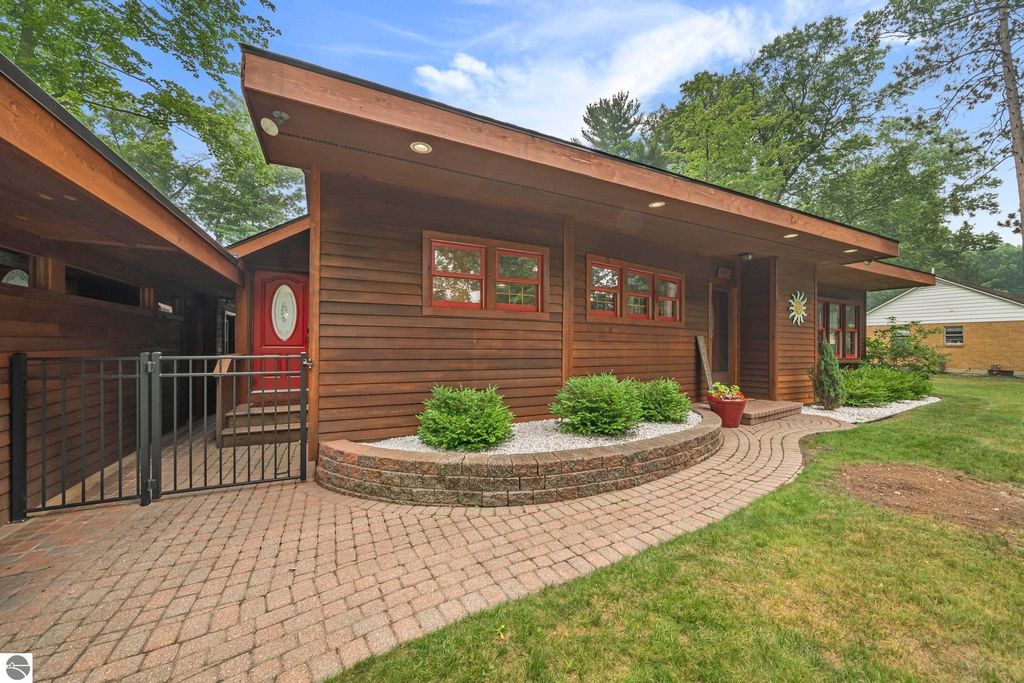
|

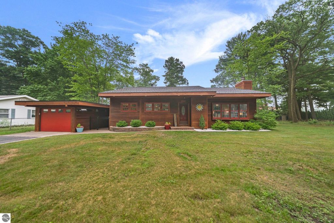
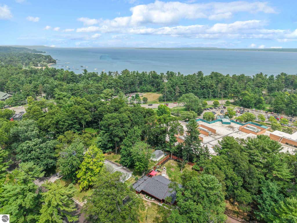
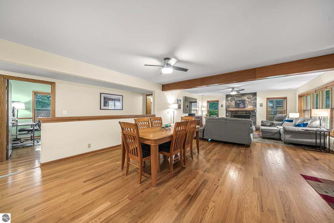
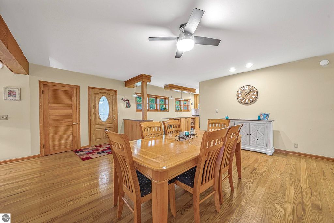
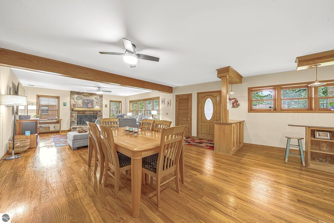
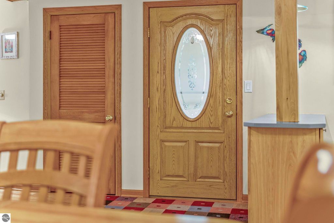
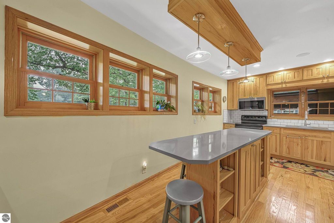
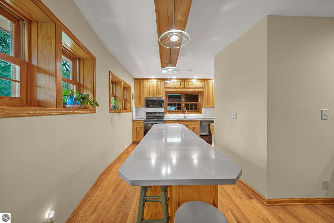
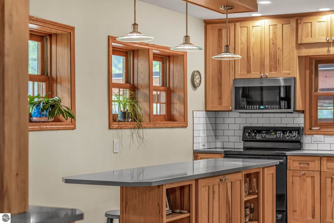
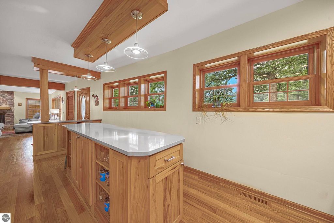
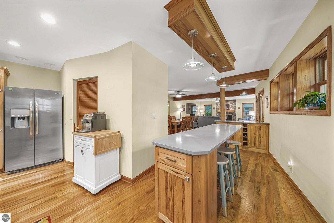
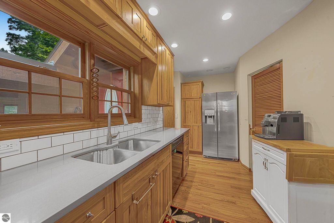
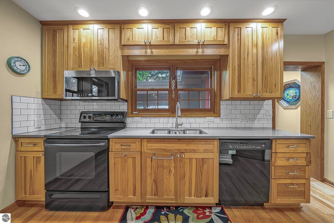
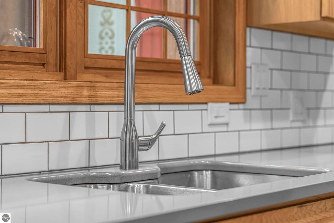
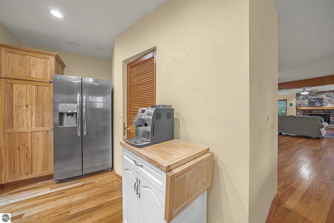
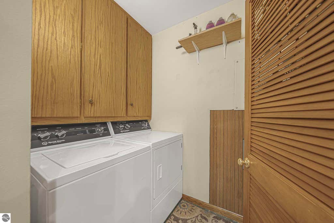
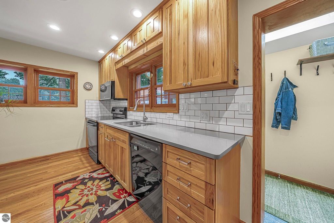
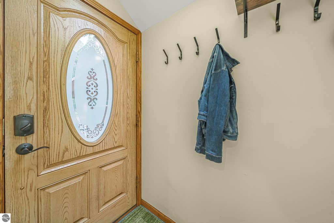
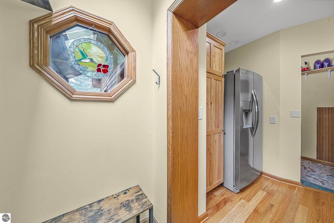
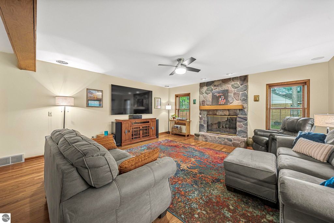
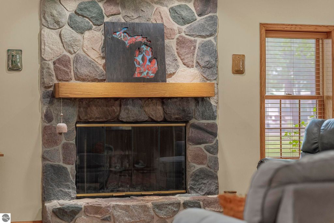
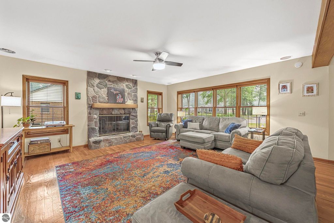
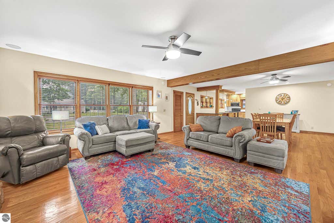
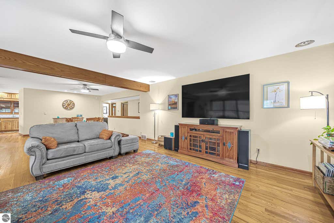
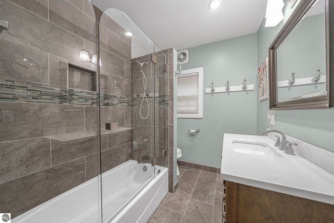
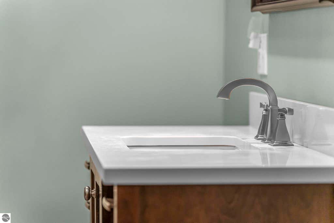
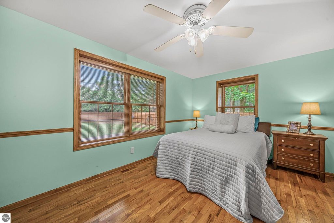
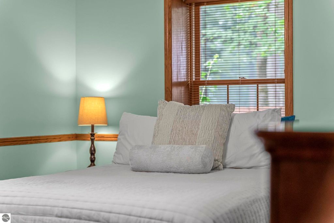
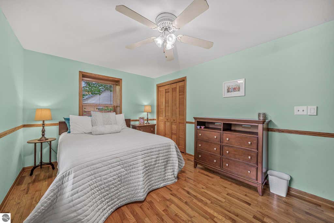
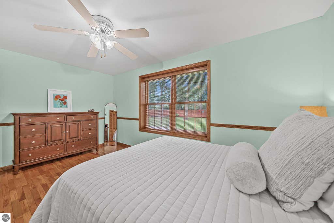
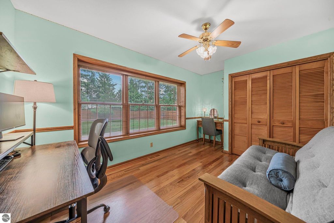
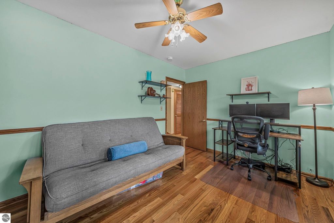
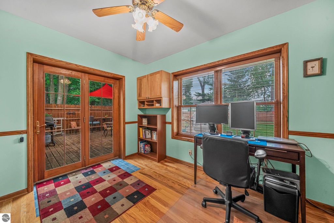
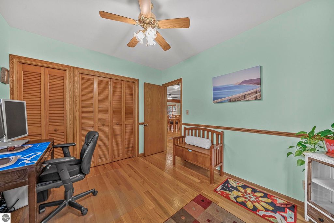
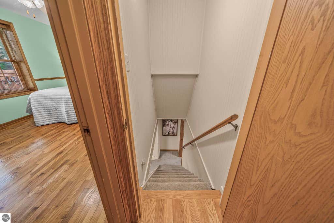
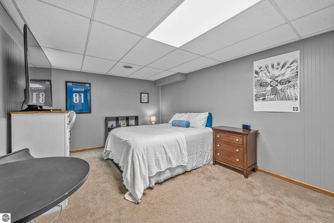
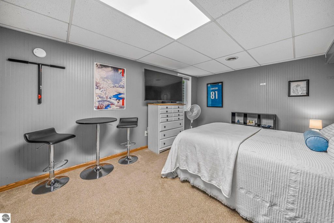
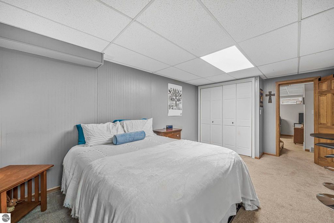
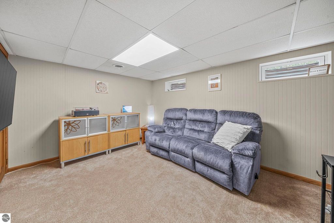
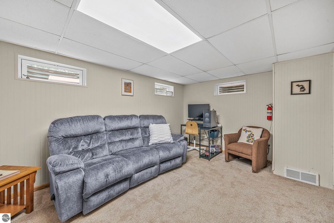
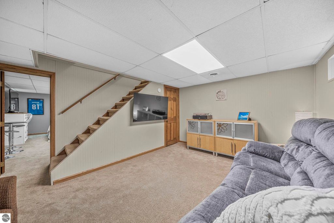
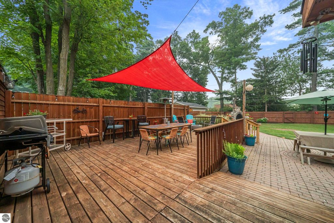
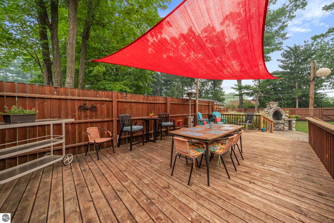
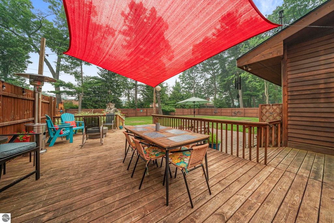
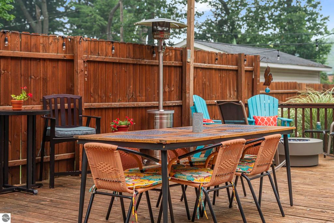
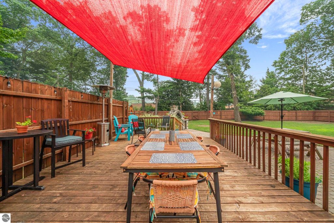
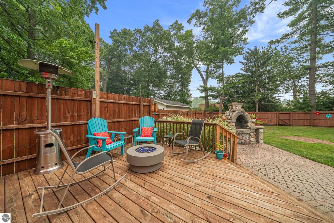
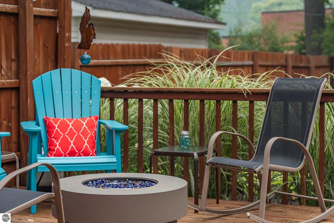
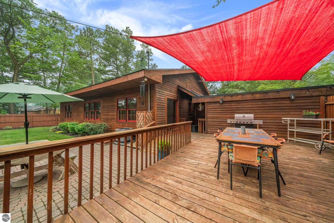
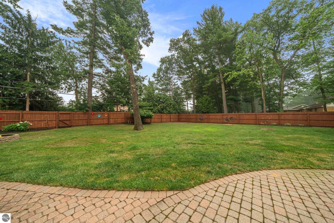
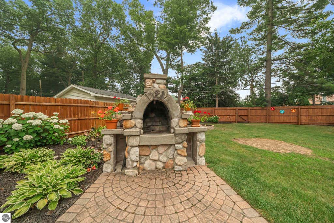
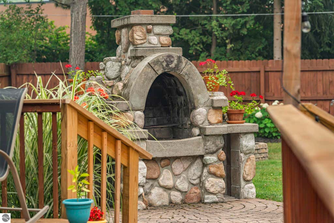
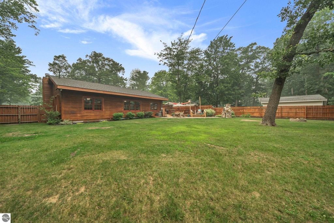
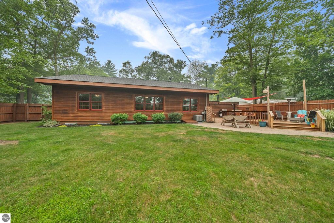
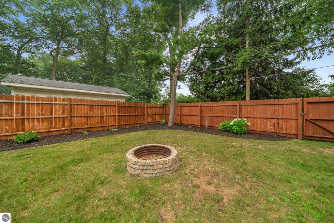
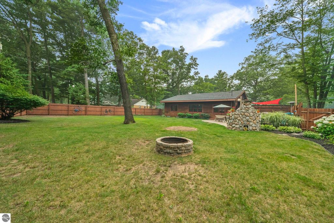
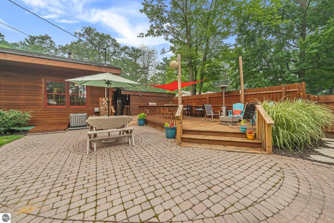
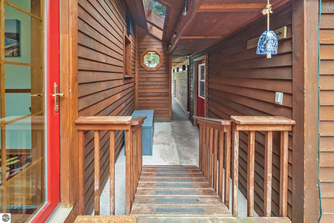
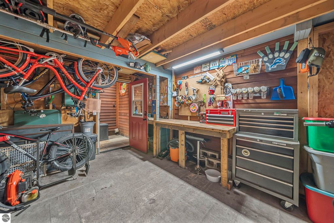
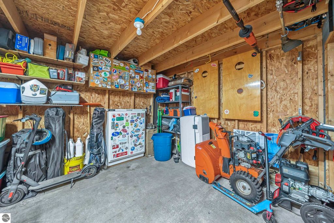
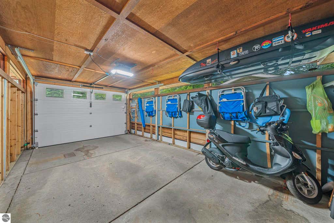
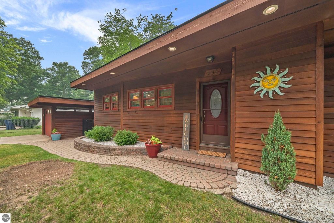
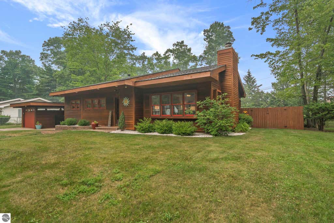
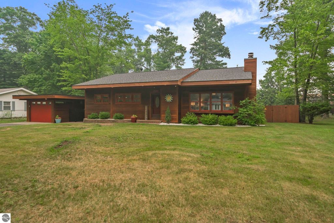
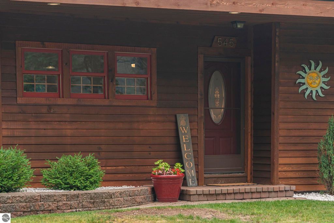
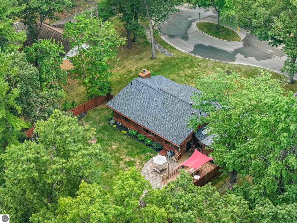
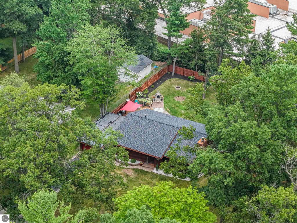
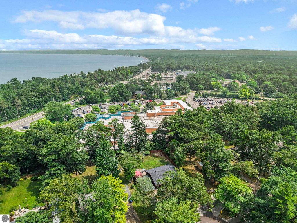
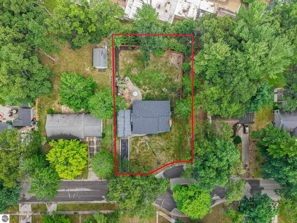
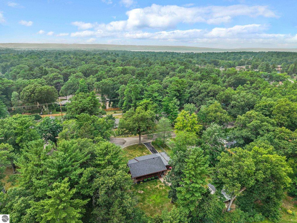
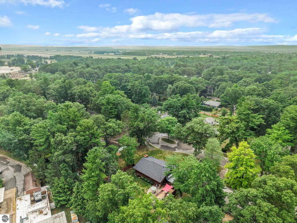
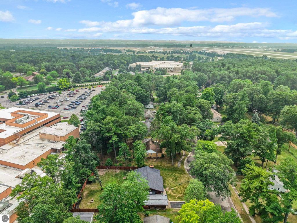
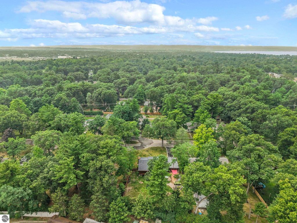
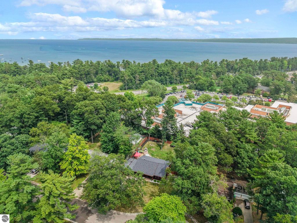
Imagine arriving to East Bay Beach on a summer morning before your coffee gets cold and to dinner without ever having to touch your car. That's a normal day here at 545 Cromwell Drive. Less than a mile from the social district, where the shops and restaurants are, and just as close to East Bay Park along with multiple public accesses and boat launches on the bay. Downtown Traverse City sits under three miles away, so the Friday night reservation, the Saturday farmers market, and the summer festival crowds are all yours without the drive. Munson Healthcare is minutes from the door for convience as well as a corner store at the beginning of the street. You'll notice the landscaping has been refreshed around the house with a newly stained Fence surrounding. The backyard is the kind of space that fills up on a Saturday, room to host and make your own pizzas in the brick oven, room for a bonfire once the sun drops behind the trees, and room to just sit. The workshop out back is there to handle projects and storage, while the garage sits on just the other side featuring new garage opener. Inside, custom hickory cabinetry anchors a kitchen topped with quartz counters added in 2020, paired with a 2020 refrigerator and a microwave in 2024. The wood-burning fireplace just freshly cleaned and has a gas line running close by if you'd rather flip a switch. Surround sound runs throughout the home on the main floor. Freshly painted interior in 2020 and the care has never let up since. New furnace in 2020, air conditioning in 2021, and a 2025 roof on both house and garage carrying a lifetime transferable labor warranty with 50-year shingles. The electrical has been updated and downstairs you'll find new windows from 2020 and new carpet underfoot. Even the laundry was thought through, with Speed Queen washer and dryer installed in 2020 as well. Meticulously maintained, thoroughly updated, and sitting in a spot you simply cannot recreate.
| DAYS ON MARKET | 1 | LAST UPDATED | 7/23/2026 |
|---|---|---|---|
| TRACT | metes and bounds | YEAR BUILT | 1959 |
| GARAGE SPACES | 1.0 | COUNTY | Grand Traverse |
| STATUS | Active | PROPERTY TYPE(S) | Single Family |
| ADDITIONAL DETAILS | |
| AIR | Central Air |
|---|---|
| AIR CONDITIONING | Yes |
| APPLIANCES | Dishwasher, Disposal, Dryer, Gas Water Heater, Microwave, Refrigerator, Washer, Water Softener Owned |
| BASEMENT | Crawl Space, Finished, Yes |
| CONSTRUCTION | Block, Frame, Wood Siding |
| FIREPLACE | Yes |
| GARAGE | Yes |
| HEAT | Fireplace(s), Forced Air, Natural Gas |
| HOA DUES | Annually |
| INTERIOR | Beamed Ceilings, Kitchen Island, Pantry |
| LOT | 0.37 acre(s) |
| LOT DESCRIPTION | Cleared, Level |
| LOT DIMENSIONS | 100x164 |
| PARKING | Asphalt, Private, Attached |
| SEWER | Public Sewer |
| STORIES | 1 |
| STYLE | Ranch |
| SUBDIVISION | metes and bounds |
| UTILITIES | Cable Connected |
| WATER | Public |
| ZONING | Residential |
MORTGAGE CALCULATOR
TOTAL MONTHLY PAYMENT
0
P
I
*Estimate only
| SATELLITE VIEW |
| / | |
We respect your online privacy and will never spam you. By submitting this form with your telephone number
you are consenting for Rick
Matley to contact you even if your name is on a Federal or State
"Do not call List".
Listing provided by The Mitten Real Estate Group
The information in this listing was gathered from third-party sources including the seller. Northern Great Lakes REALTORS® MLS and its subscribers disclaim any and all representations or warranties as to the accuracy of this information.
Copyright © Northern Great Lakes REALTORS ® MLS. All Rights Reserved.
Data last updated: 7/24/26 10:57 AM PDT
This IDX solution is (c) Diverse Solutions 2026.