
3186 Lake George Road, West Branch, MI 48661 (MLS # 1948377)
 Twitter
 Facebook
 Email
Email
























|

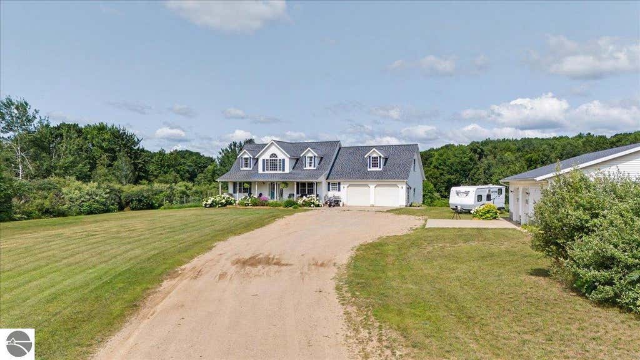
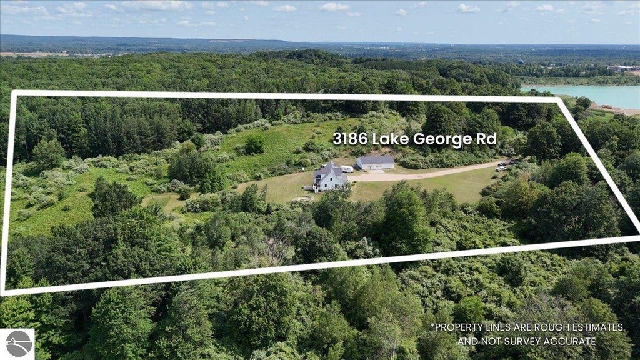
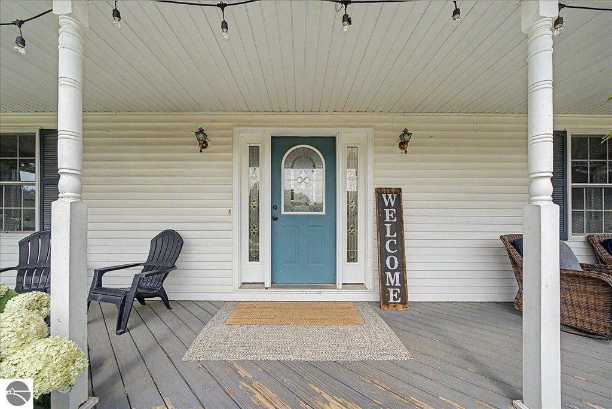
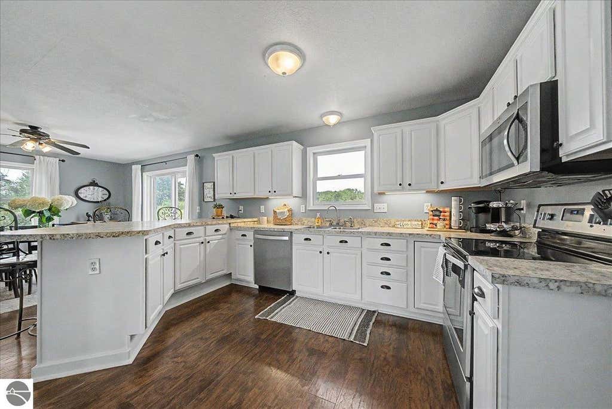
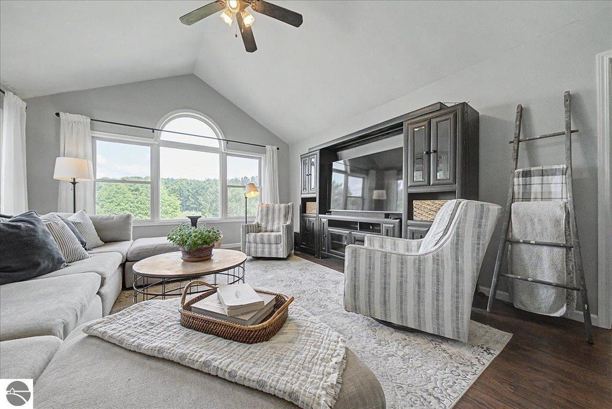
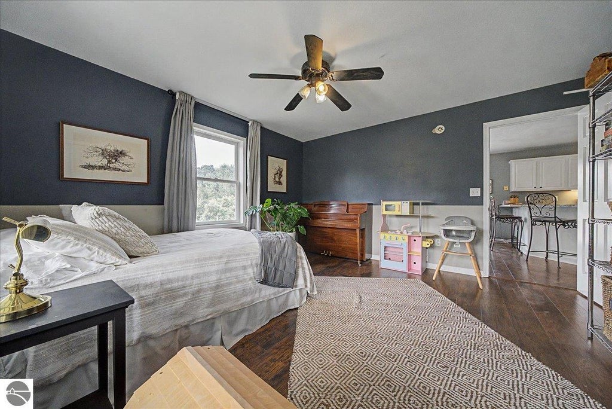
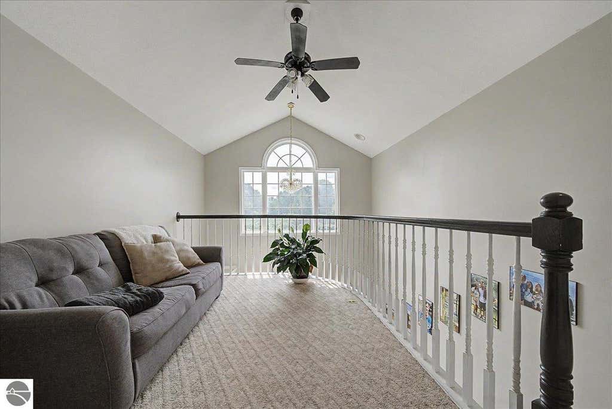
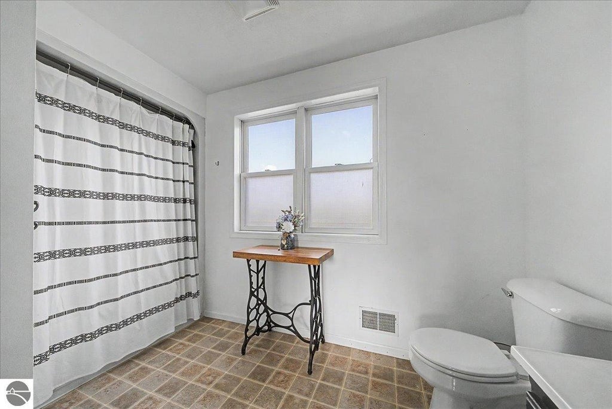
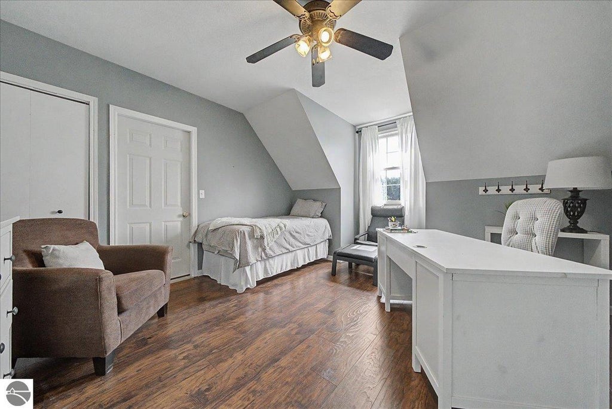
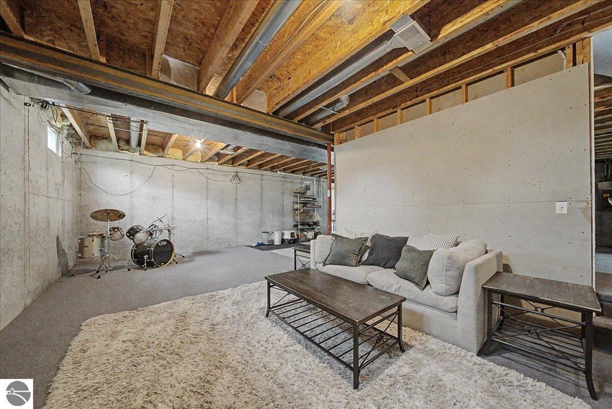
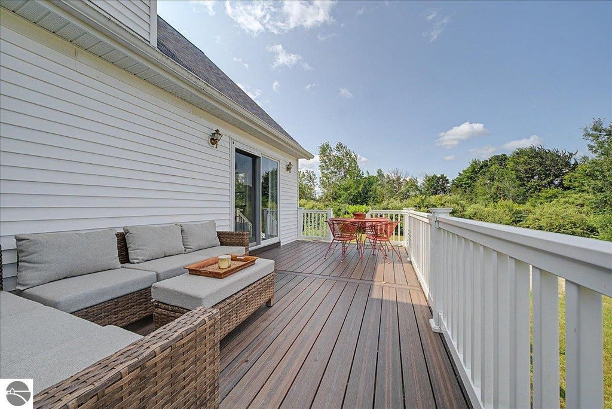
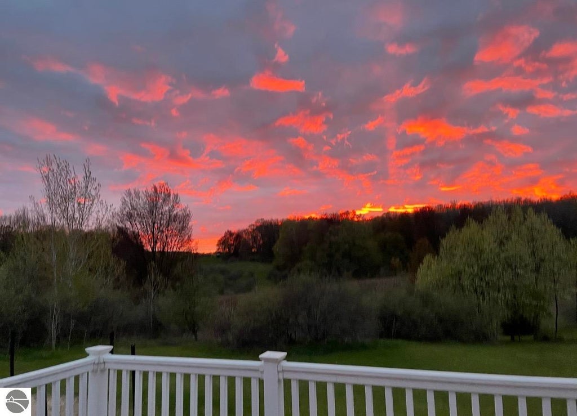
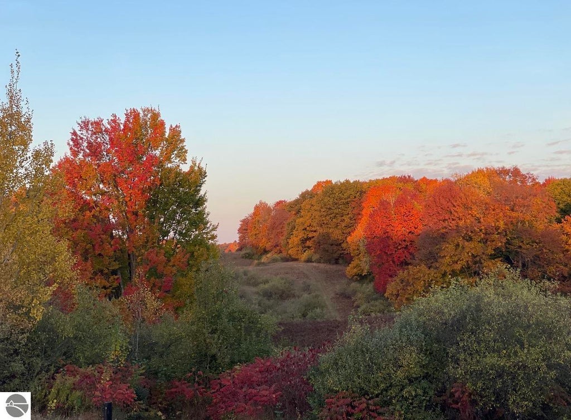
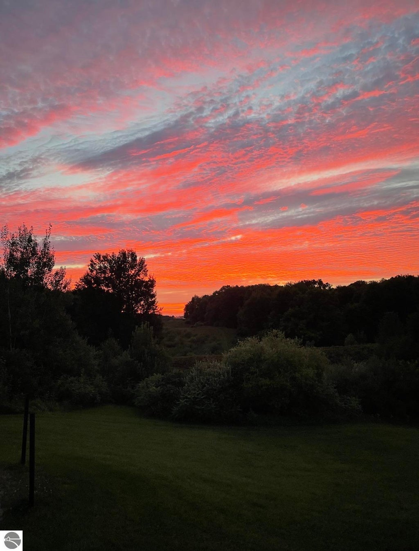
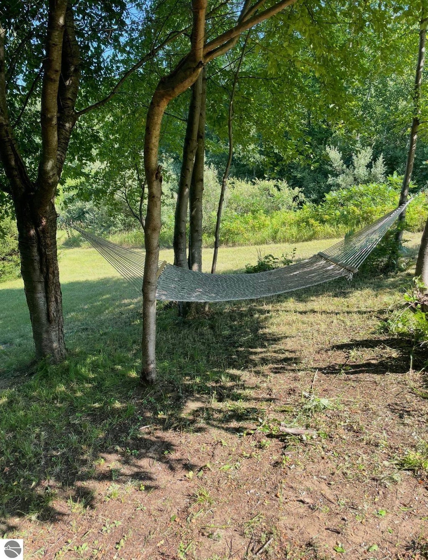
Tucked away on 5 private acres, this property is surrounded by pine, oak, maple, and poplar trees, a peaceful picturesque retreat. Enjoy the privacy and tranquility of country living without sacrificing convenience; 5 minutes from I-75 and the City of West Branch, easy access to shopping, restaurants, healthcare, and all the amenities West Branch has to offer. With 4 spacious bedrooms, 2 full baths, 2 half baths, open-concept floor plan, soaring cathedral ceilings loads of natural light, an inviting atmosphere that's perfect for everyday living and entertaining. The spacious primary suite is a true retreat, with a jetted soaking tub,tiled shower, and double-sink vanity.The full walkout basement with poured concrete walls includes a ½ bath and endless possibilities for additional living space, recreation area, gym, workshop, or additional bedrooms. Need even more space? An unfinished 30x16 bonus room above the attached garage is already in place and ready for your dream office, game room, guest suite, fitness room, craft room - the possibilities are endless! Updates include a newer furnace and central air, and the outdoor Heatmor wood stove provides an excellent supplemental heat source during the colder months. Start your mornings with coffee and beautiful sunrises on the covered front porch, surrounded by beautiful perennial landscaping, and end your evenings on the expansive10x26 maintenance-free composite deck overlooking the private backyard where you'll enjoy breathtaking sunset views. Car enthusiasts, hobbyists, anyone needing extra space will appreciate the finished attached 2 car garage along with the impressive 36x50 finished detached garage featuring 3 overhead doors, ample room for vehicles, boats, recreational equipment, or the ultimate workshop! Outside - apple trees, abundant wildlife, a garden area planted and thriving ready for you to harvest for homesteading, trails to walk and a peaceful park-like setting!! This home checks all the boxes!!
| DAYS ON MARKET | 1 | LAST UPDATED | 7/23/2026 |
|---|---|---|---|
| TRACT | none | YEAR BUILT | 2002 |
| GARAGE SPACES | 5.0 | COUNTY | Ogemaw |
| STATUS | Active | PROPERTY TYPE(S) | Single Family |
| ADDITIONAL DETAILS | |
| AIR | Central Air |
|---|---|
| AIR CONDITIONING | Yes |
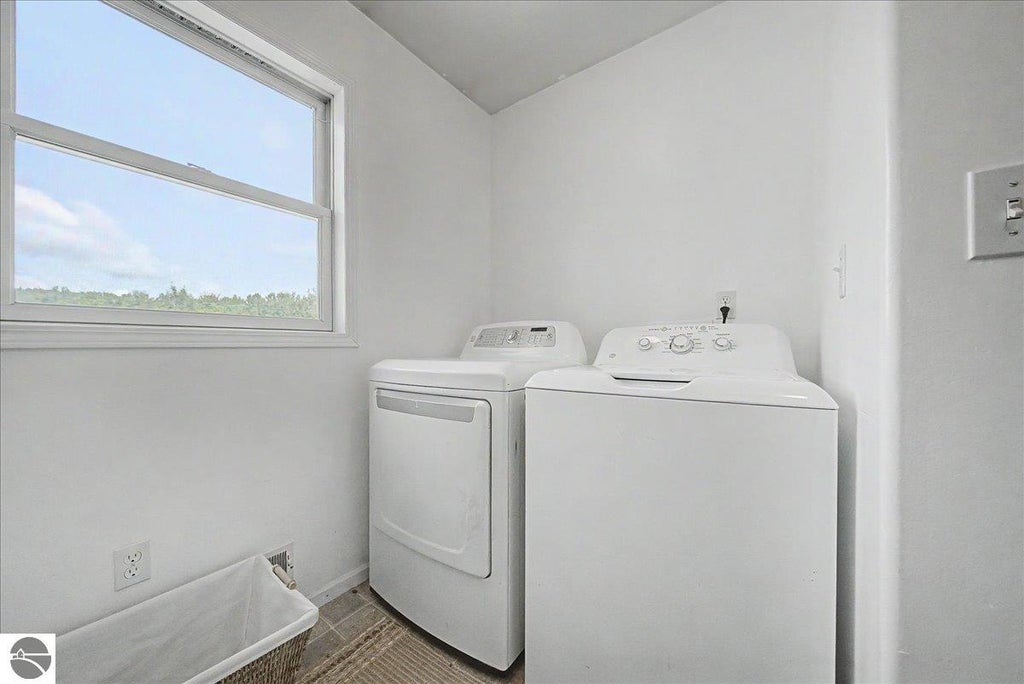
| APPLIANCES | Dishwasher, Disposal, Dryer, Exhaust Fan, Freezer, Microwave, Refrigerator, Washer, Water Softener Owned |
| BASEMENT | Bath/Stubbed, Full, Walk-Out Access, Yes |
| CONSTRUCTION | Frame, Vinyl Siding |
| EXTERIOR | Rain Gutters |
| FIREPLACE | Yes |
| GARAGE | Yes |
| HEAT | Forced Air, Propane, Wood |
| HOA DUES | Annually |
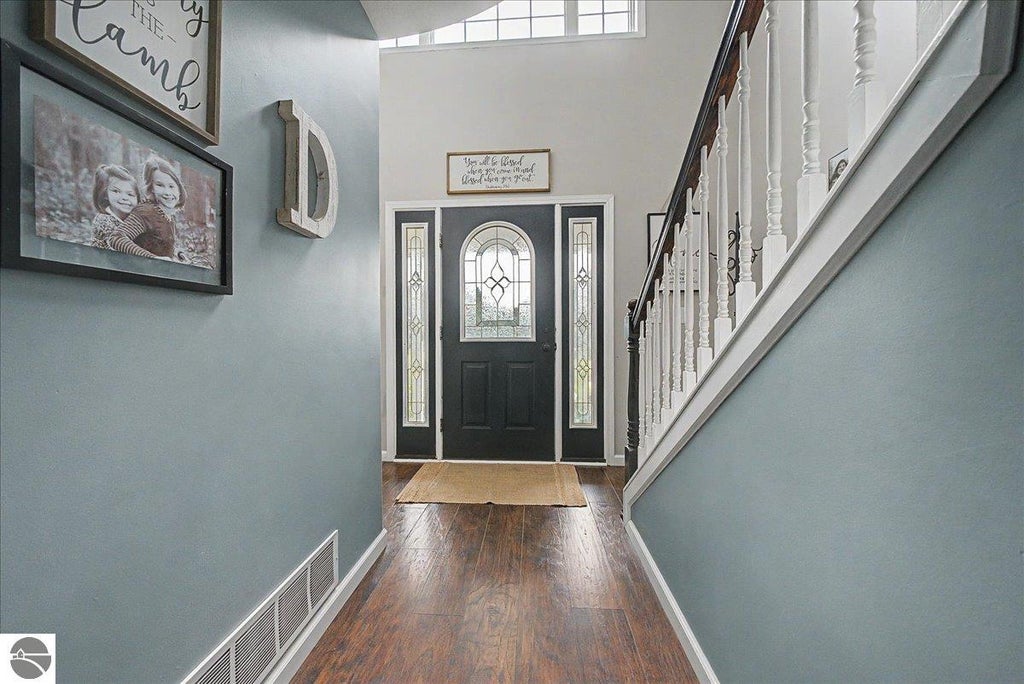
| INTERIOR | Entrance Foyer, Pantry |
| LOT | 5 acre(s) |
| LOT DESCRIPTION | Wooded |
| LOT DIMENSIONS | 280x756x282x760 |
| PARKING | Concrete, Gravel, Attached, Garage Door Opener |
| SEWER | Private Sewer |
| STORIES | 2 |
| SUBDIVISION | none |
| VIEW | Yes |
| WATER | Private |
| ZONING | Residential |
MORTGAGE CALCULATOR
TOTAL MONTHLY PAYMENT
0
P
I
*Estimate only
| SATELLITE VIEW |
| / | |
We respect your online privacy and will never spam you. By submitting this form with your telephone number
you are consenting for Rick
Matley to contact you even if your name is on a Federal or State
"Do not call List".
Listing provided by CAROLE WILSON REAL ESTATE
The information in this listing was gathered from third-party sources including the seller. Northern Great Lakes REALTORS® MLS and its subscribers disclaim any and all representations or warranties as to the accuracy of this information.
Copyright © Northern Great Lakes REALTORS ® MLS. All Rights Reserved.
Data last updated: 7/24/26 1:15 PM PDT
This IDX solution is (c) Diverse Solutions 2026.