
9307 Evergreen Drive, Traverse City, MI 49684 (MLS # 1948389)
 Twitter
 Facebook
 Email
Email






|

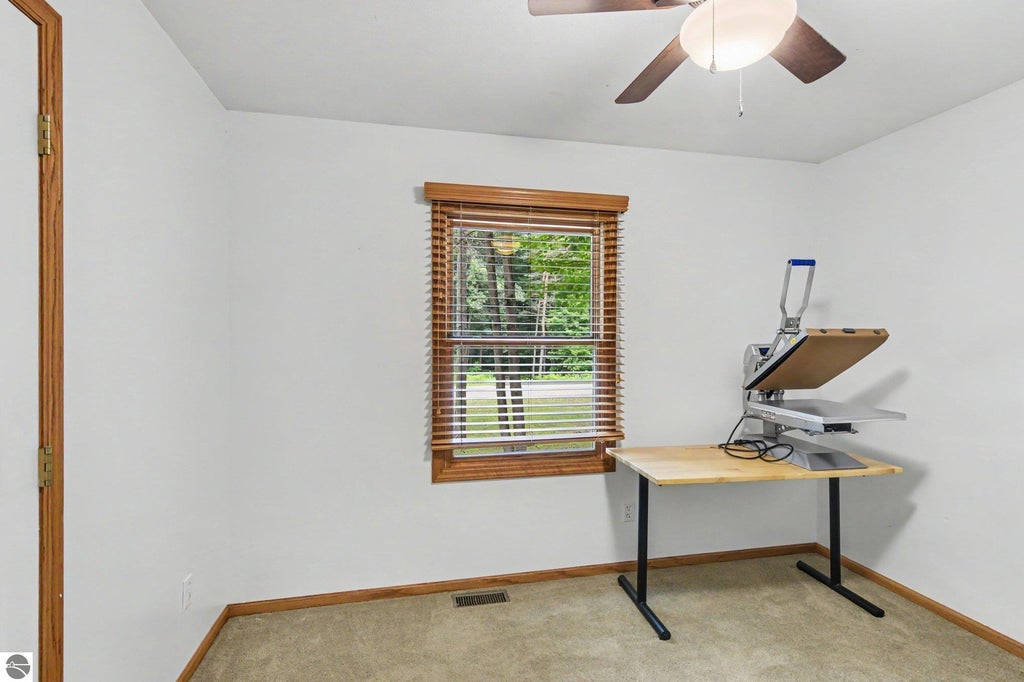
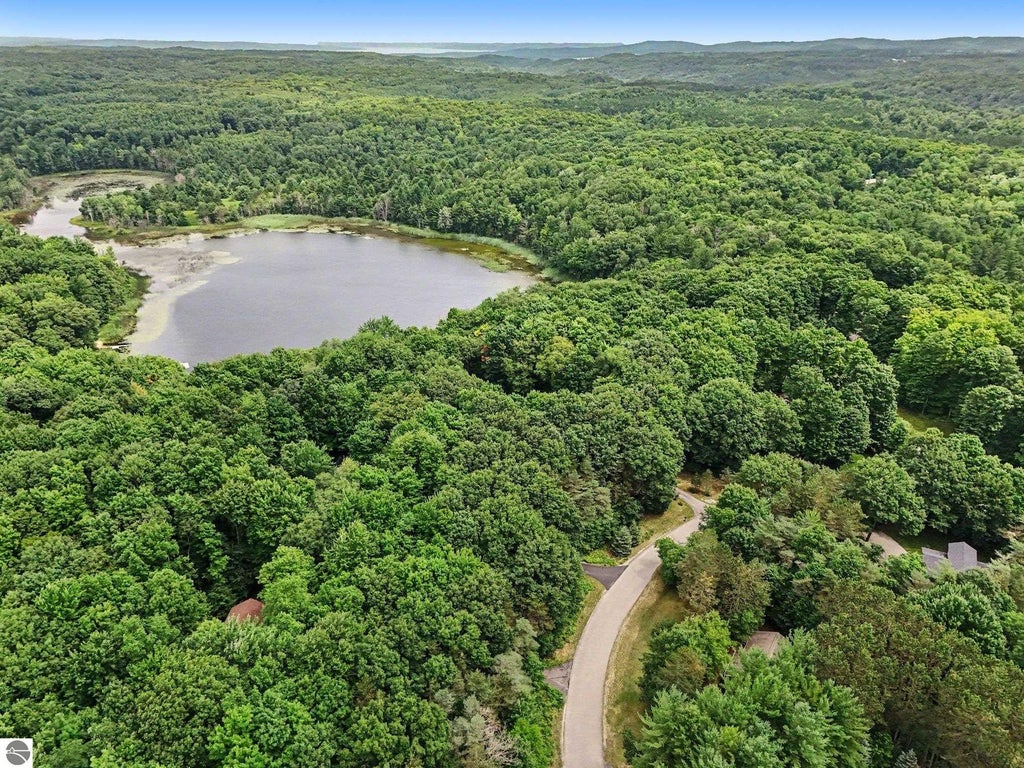
Set on nearly a half-acre of heavily wooded land, this 5-bedroom, 3-bath ranch offers space, privacy, and quiet in the sought-after Shorter Lake Woods subdivision. The main floor features an open-concept living, dining, and kitchen area with a large island, updated in 2025 with new countertops and extended for extra seating, plus new pendant lighting over the island and dining table. The main-floor primary suite includes a private bath, and two additional main-floor bedrooms round out the level. The finished lower level adds a spacious family room, a fourth and fifth bedroom, and a third full bath "” ideal for a large family or guests. An attached 2-car garage "” insulated and drywalled, with a paved drive "” keeps mornings easy through a Northern Michigan winter. Recent updates also include fresh paint throughout the upstairs, new solid-surface vanity tops and faucets in the upper baths, and ceiling fans in both small upstairs bedrooms. Enjoy the covered front porch, back deck, and backyard fire pit that feel completely private despite being in a subdivision. Just steps from the home, a trail leads to Shorter Lake for fishing and lake access, and the location is close to state land, Lake Ann, Empire, and Traverse City "” all on a quiet street with little through traffic.
| DAYS ON MARKET | 4 | LAST UPDATED | 7/24/2026 |
|---|---|---|---|
| TRACT | Shorter Lake Woods | YEAR BUILT | 1997 |
| GARAGE SPACES | 2.0 | COUNTY | Benzie |
| STATUS | Active | PROPERTY TYPE(S) | Single Family |
| Elementary School | Westwoods Elementary School |
|---|---|
| Jr. High School | Traverse City West Middle School |
| High School | Traverse City West Senior High School |
| ADDITIONAL DETAILS | |
| AIR | Central Air |
|---|---|
| AIR CONDITIONING | Yes |
| AMENITIES | Insurance |
| APPLIANCES | Dishwasher, Dryer, Exhaust Fan, Gas Water Heater, Microwave, Refrigerator, Washer |
| BASEMENT | Finished, Yes |
| CONSTRUCTION | Frame, Vinyl Siding |
| EXTERIOR | Rain Gutters |
| GARAGE | Yes |
| HEAT | Forced Air, Natural Gas |
| HOA DUES | 30|Annually |
| INTERIOR | High Speed Internet, Kitchen Island, Vaulted Ceiling(s) |
| LOT | 0.46 acre(s) |
| LOT DESCRIPTION | Corner Lot, Landscaped, Level, Wooded |
| LOT DIMENSIONS | 167 x 170 x 261 |
| PARKING | Asphalt, Private, Attached, Garage Door Opener, Paved |
| SEWER | Private Sewer |
| STORIES | 1 |
| STYLE | Ranch |
| SUBDIVISION | Shorter Lake Woods |
| TAXES | 3617.19 |
| UTILITIES | Cable Connected |
| WATER | Private |
| WATERFRONT DESCRIPTION | Lake |
| ZONING | Residential |
MORTGAGE CALCULATOR
TOTAL MONTHLY PAYMENT
0
P
I
*Estimate only
| SATELLITE VIEW |
| / | |
We respect your online privacy and will never spam you. By submitting this form with your telephone number
you are consenting for Rick
Matley to contact you even if your name is on a Federal or State
"Do not call List".
Listing provided by Keller Williams Northern Michigan
The information in this listing was gathered from third-party sources including the seller. Northern Great Lakes REALTORS® MLS and its subscribers disclaim any and all representations or warranties as to the accuracy of this information.
Copyright © Northern Great Lakes REALTORS ® MLS. All Rights Reserved.
Data last updated: 7/27/26 9:51 PM PDT
This IDX solution is (c) Diverse Solutions 2026.