
1321 Killdeer Lane, Kingsley, MI 49649 (MLS # 1948437)
 Twitter
 Facebook
 Email
Email



|

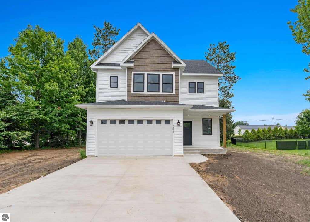
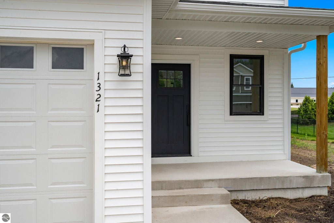
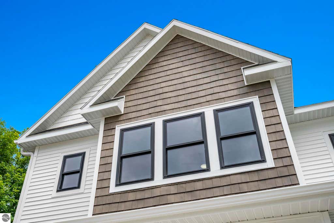
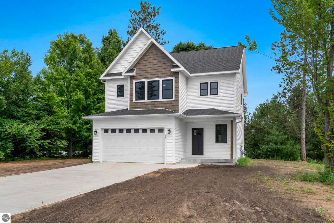
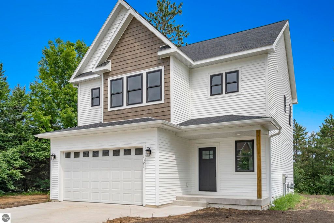
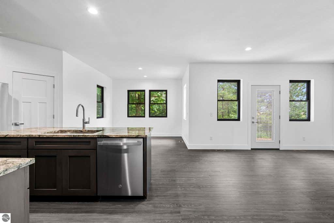
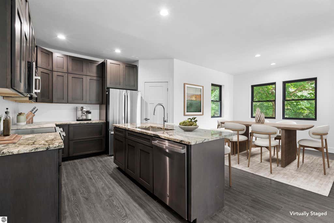
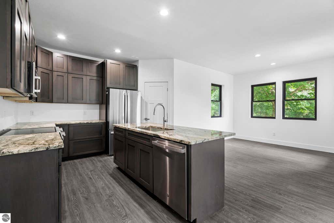
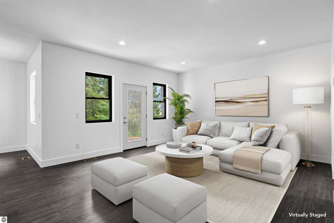
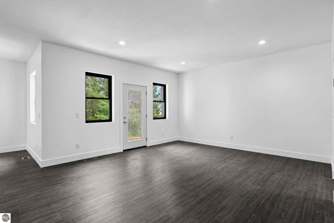
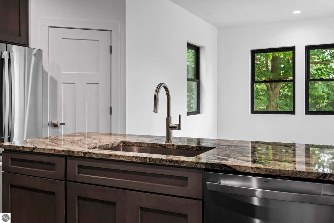
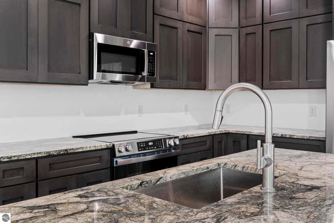
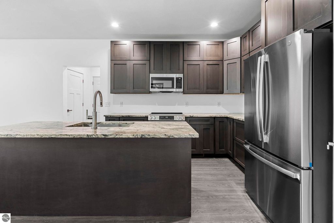
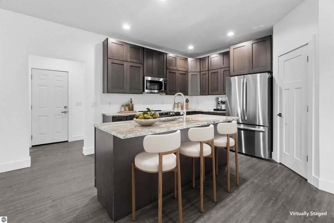
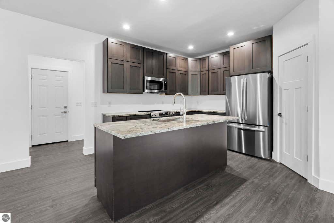
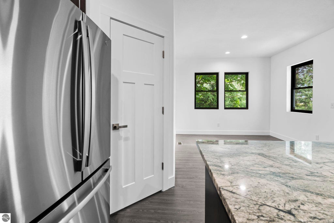
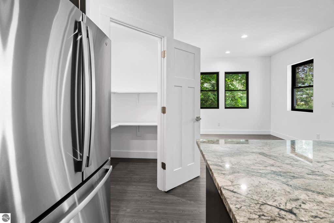
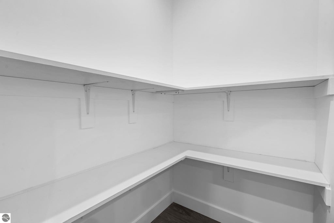
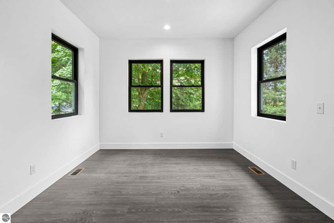
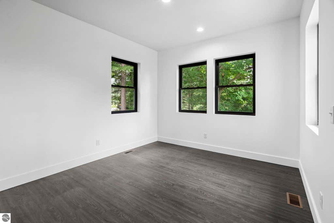
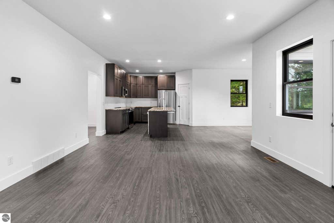
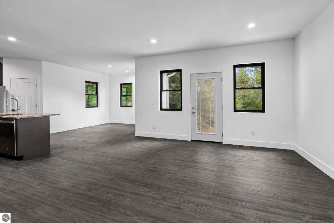
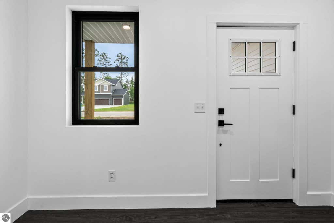
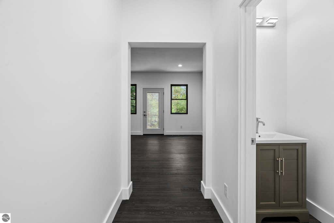
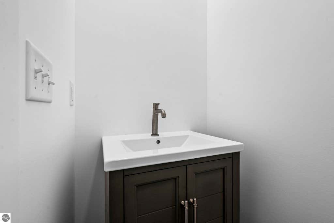
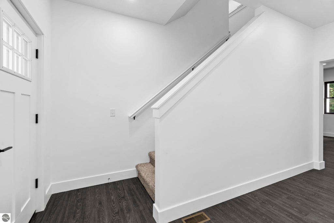
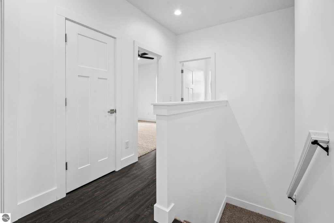
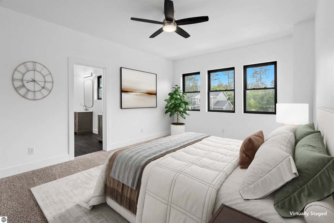
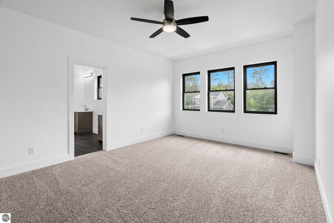
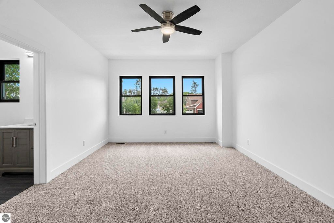
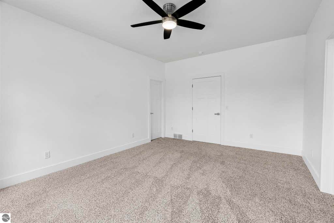
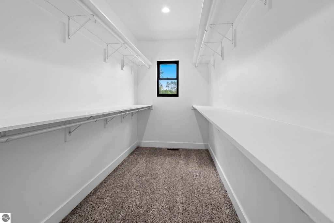
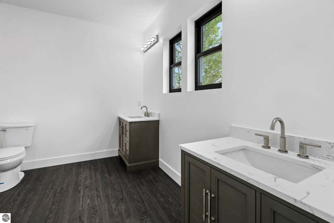
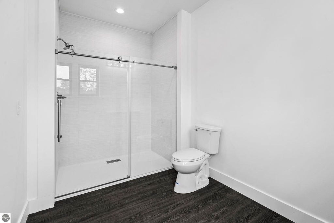
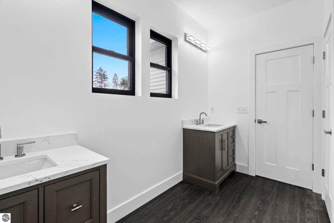
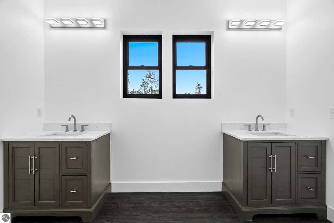
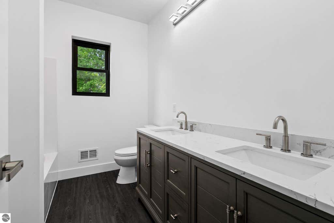
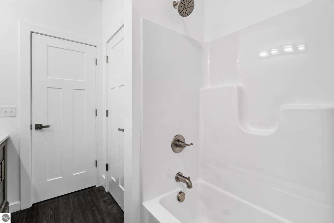
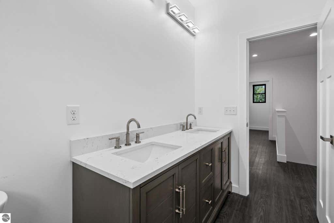
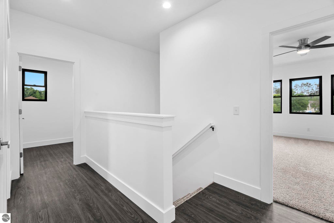
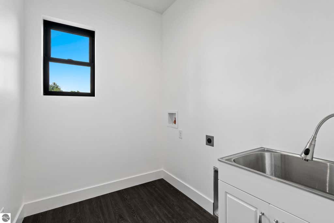
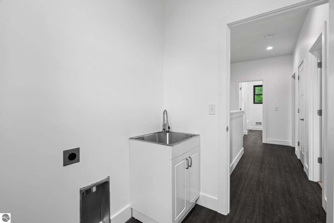
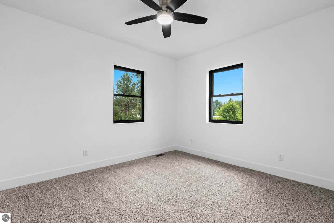
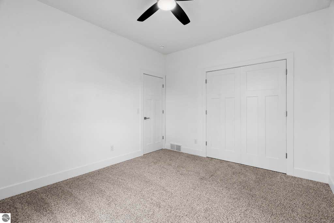
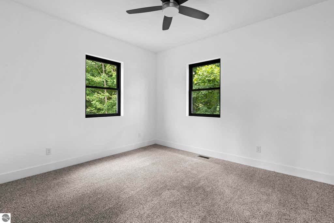
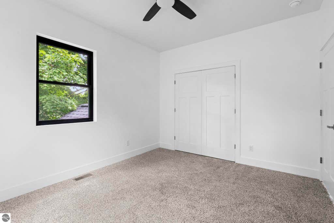
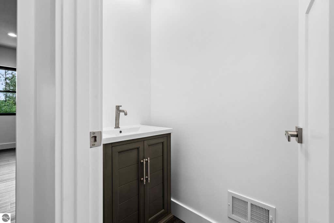
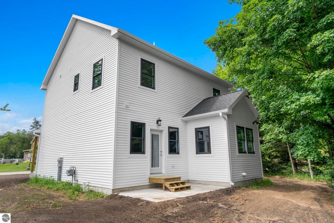
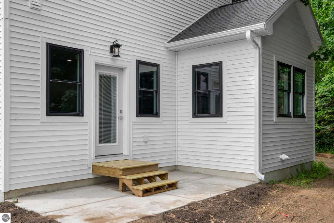
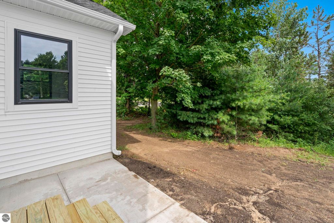
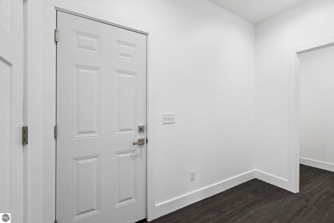
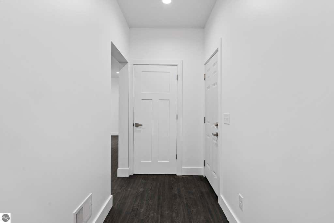
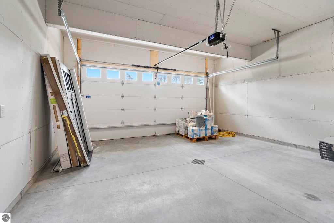
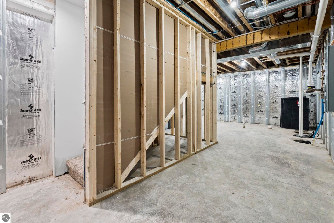
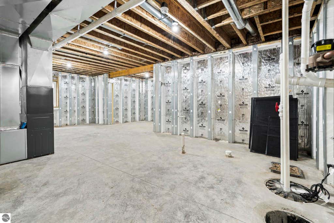
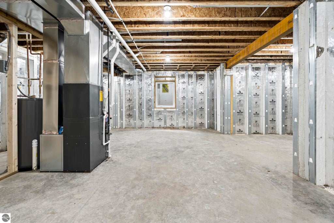
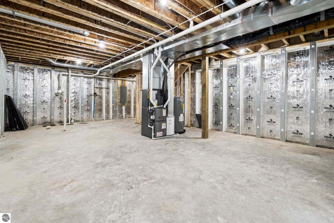
Located in Kingsley's Whispering Pines neighborhood, this new build offers incredible value and a beloved Northern Michigan lifestyle all at once. On the main level, an open floor plan makes gathering with friends and family thoughtfully easy, whether watching fall football games, hosting holiday parties, or enjoying meals together. Premier finishes punctuate the home throughout, with luxury vinyl plank on the main level, solid Maple cabinets, and granite countertops in the kitchen. Upstairs, laundry day is made simple with a dedicated second-floor laundry room. All bedrooms are also located upstairs, offering privacy and separation, and the large primary bedroom includes its very own attached ensuite. Downstairs, an unfinished basement (plumbed for an additional bath!) gives you the opportunity to customize, whether you're looking to create an at-home gym, a game and rec room, or mother-in-law suite. Mere minutes from schools, parks, and amenities, this home is ready to be filled with life, laughter, and Northern Michigan memories for years to come.
| DAYS ON MARKET | 0 | LAST UPDATED | 9/29/2026 |
|---|---|---|---|
| TRACT | Whispering Pines | YEAR BUILT | 2026 |
| GARAGE SPACES | 2.0 | COUNTY | Grand Traverse |
| STATUS | Active | PROPERTY TYPE(S) | Single Family |
| Elementary School | Kingsley Area Elementary School |
|---|---|
| Jr. High School | Kingsley Area Middle School |
| High School | Kingsley Area High School |
| PRICE HISTORY | |
| Prior to Aug 10, '26 | $549,000 |
|---|---|
| Aug 10, '26 - Aug 17, '26 | $535,000 |
| Aug 17, '26 - Sep 14, '26 | $499,000 |
| Sep 14, '26 - Sep 29, '26 | $479,000 |
| Sep 29, '26 - Today | $474,900 |
| ADDITIONAL DETAILS | |
| AIR | Central Air |
|---|---|
| AIR CONDITIONING | Yes |
| APPLIANCES | Dishwasher, Microwave, Refrigerator |
| CONSTRUCTION | Frame, Vinyl Siding |
| EXTERIOR | Rain Gutters |
| GARAGE | Yes |
| HEAT | Forced Air, Natural Gas |
| HOA DUES | Annually |
| INTERIOR | Ceiling Fan(s), Entrance Foyer, Granite Counters, Kitchen Island, Pantry, Walk-In Closet(s) |
| LOT | 0.4 acre(s) |
| LOT DESCRIPTION | Cleared, Level, Subdivided |
| LOT DIMENSIONS | 125x140 |
| PARKING | Concrete, Private, Attached, Garage Door Opener, Paved |
| SEWER | Public Sewer |
| STORIES | 2 |
| SUBDIVISION | Whispering Pines |
| UTILITIES | Cable Connected |
| VIEW | Yes |
| WATER | Public |
| ZONING | Residential |
MORTGAGE CALCULATOR
TOTAL MONTHLY PAYMENT
0
P
I
*Estimate only
| SATELLITE VIEW |
| / | |
We respect your online privacy and will never spam you. By submitting this form with your telephone number
you are consenting for Rick
Matley to contact you even if your name is on a Federal or State
"Do not call List".
Listing provided by @properties Christie's Int'l
The information in this listing was gathered from third-party sources including the seller. Northern Great Lakes REALTORS® MLS and its subscribers disclaim any and all representations or warranties as to the accuracy of this information.
Copyright © Northern Great Lakes REALTORS ® MLS. All Rights Reserved.
Data last updated: 9/29/26 2:05 PM PDT
This IDX solution is (c) Diverse Solutions 2026.