
123 Alexander Street, Cadillac, MI 49601 (MLS # 1948448)
 Twitter
 Facebook
 Email
Email
|


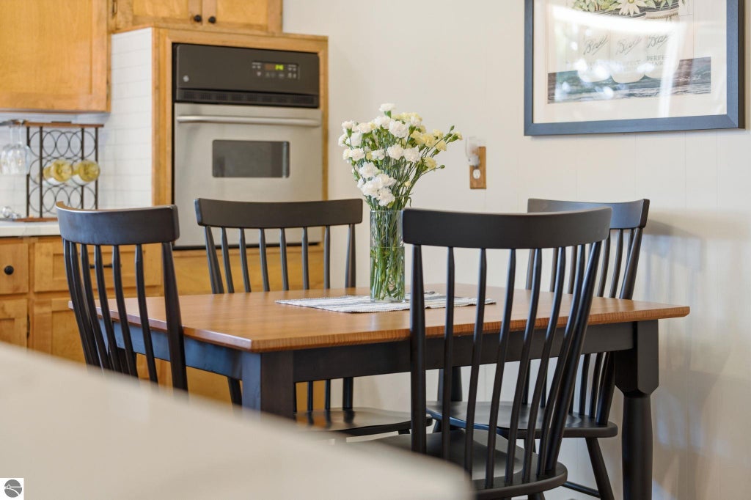

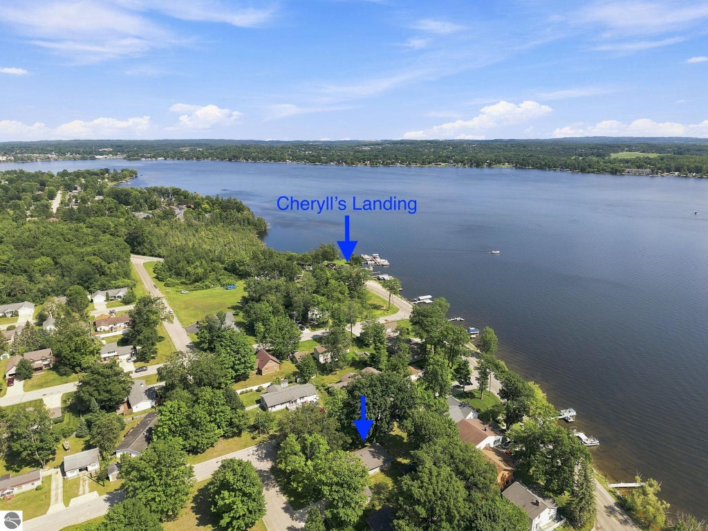


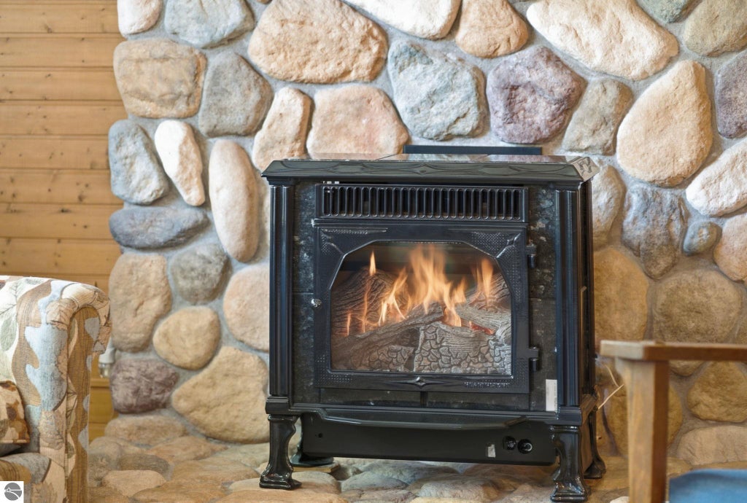

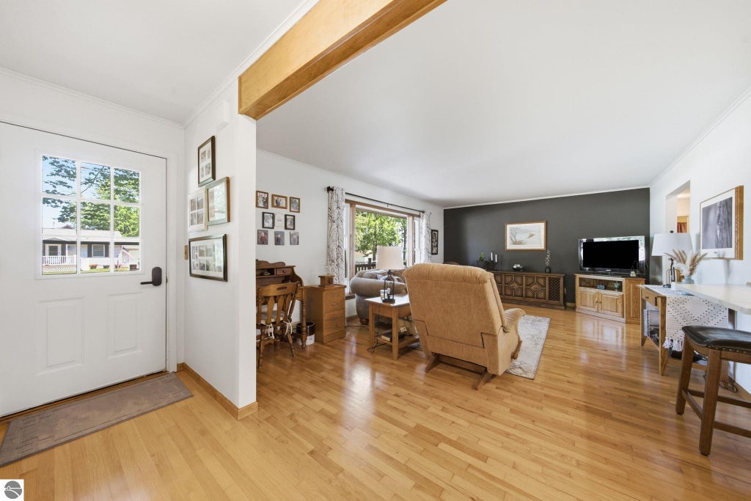


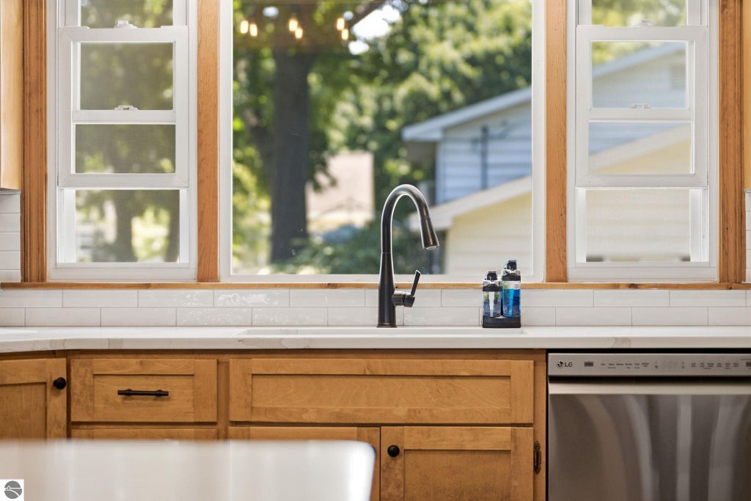


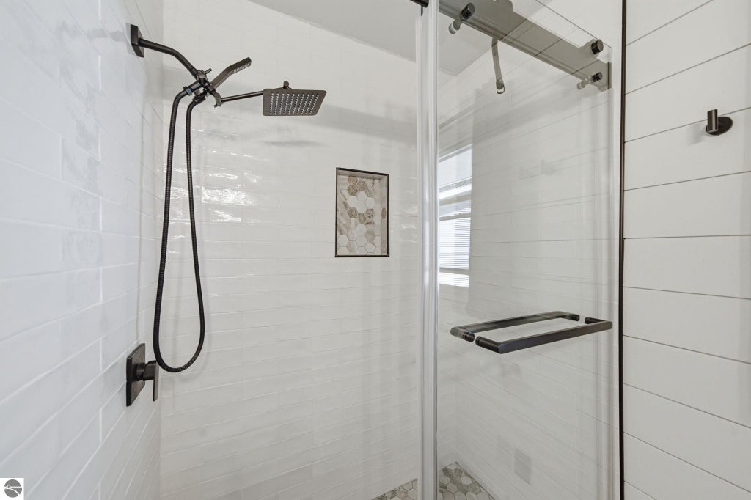


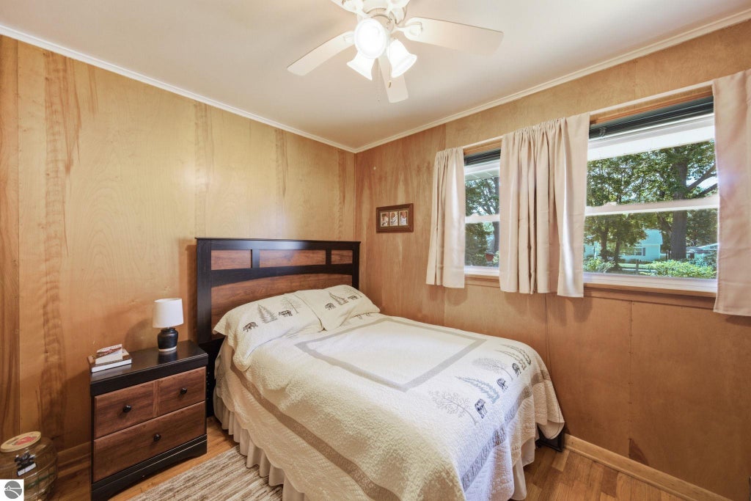


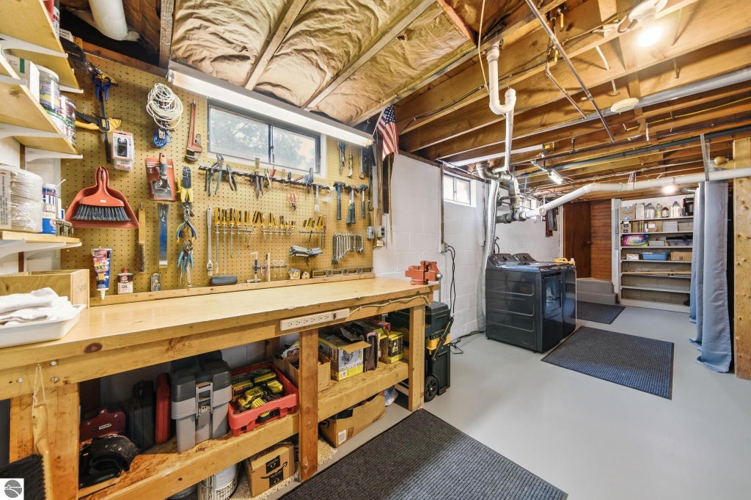
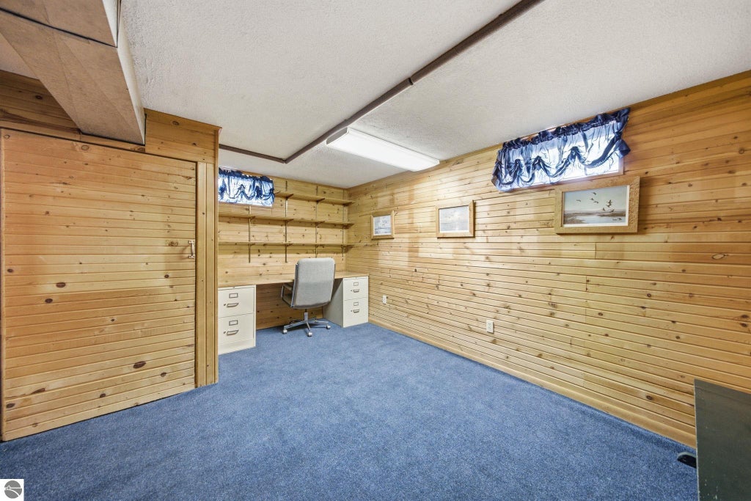

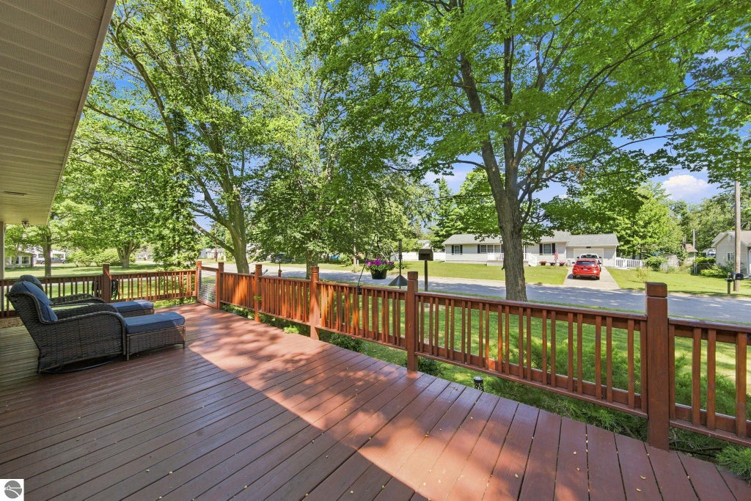


Enjoy the Lake Cadillac lifestyle without the waterfront price tag! Located on the quiet corner of Alexander Street and Kenwood Road, this beautifully maintained home offers Lake Cadillac views, public lake access just steps away, and seasonal docking opportunities through a City of Cadillac dock permit. Kenwood Park, the public beach, boat launch, bike path, downtown Cadillac, neighborhood grocery store, local dining, and miles of recreational opportunities are all just minutes away. Lovingly cared for by the same owners for the past 38 years, this move-in-ready home reflects true pride of ownership. The thoughtfully updated kitchen features quartz countertops, quality maple cabinetry, subway tile backsplash, luxury vinyl plank flooring, a touch-activated faucet, and spacious pantry. The remodeled bathroom offers a tiled walk-in shower, soft-close cabinetry, and luxury vinyl plank flooring. Warm oak hardwood floors flow throughout much of the home, complemented by a thermostat-controlled freestanding gas fireplace. Additional features include tilt-in windows, fingerprint-enabled keyless entry, ceiling fans, an enclosed breezeway/mudroom, spacious great room, and a generous 23' x 23' two-car garage. The finished basement provides a private office, abundant built-in storage, and dedicated workshop area. Outdoors, a generous 32' x 10' deck overlooks Lake Cadillac and mature hardwood trees. The 100' x 150' lot provides plenty of room for outdoor enjoyment as well as boat or RV parking, while the storage shed is ideal for bikes, lake toys, and outdoor gear. This is a great opportunity to enjoy an Up North recreational lifestyle with the convenience of living in town.
| DAYS ON MARKET | 0 | LAST UPDATED | 9/13/2026 |
|---|---|---|---|
| TRACT | Shadyside Park | YEAR BUILT | 1956 |
| GARAGE SPACES | 2.0 | COUNTY | Wexford |
| STATUS | Active | PROPERTY TYPE(S) | Single Family |
| PRICE HISTORY | |
| Prior to Aug 26, '26 | $356,000 |
|---|---|
| Aug 26, '26 - Sep 13, '26 | $349,900 |
| Sep 13, '26 - Today | $339,000 |
| ADDITIONAL DETAILS | |
| AIR CONDITIONING | Yes |
|---|---|
| APPLIANCES | Cooktop, Dishwasher, Gas Water Heater, Oven, Refrigerator |
| BASEMENT | Partial, Yes |
| CONSTRUCTION | Frame, Vinyl Siding |
| FIREPLACE | Yes |
| GARAGE | Yes |
| HEAT | Forced Air, Natural Gas |
| HOA DUES | Annually |
| INTERIOR | Ceiling Fan(s), High Speed Internet, Pantry |
| LOT | 0.34 acre(s) |
| LOT DESCRIPTION | Cleared, Level, Subdivided, Wooded |
| LOT DIMENSIONS | 100x150 |
| PARKING | Concrete, Private, Attached, Garage Door Opener, Paved |
| SEWER | Public Sewer |
| STORIES | 1 |
| STYLE | Ranch |
| SUBDIVISION | Shadyside Park |
| UTILITIES | Cable Connected |
| VIEW | Yes |
| VIEW DESCRIPTION | Water |
| WATER | Public |
| WATERFRONT DESCRIPTION | Lake |
| ZONING | Residential |
MORTGAGE CALCULATOR
TOTAL MONTHLY PAYMENT
0
P
I
*Estimate only
| SATELLITE VIEW |
| / | |
We respect your online privacy and will never spam you. By submitting this form with your telephone number
you are consenting for Rick
Matley to contact you even if your name is on a Federal or State
"Do not call List".
Listing provided by Cadillac Realty by Fagerman
The information in this listing was gathered from third-party sources including the seller. Northern Great Lakes REALTORS® MLS and its subscribers disclaim any and all representations or warranties as to the accuracy of this information.
Copyright © Northern Great Lakes REALTORS ® MLS. All Rights Reserved.
Data last updated: 9/13/26 9:29 PM PDT
This IDX solution is (c) Diverse Solutions 2026.