
9078 N Ferris Avenue, Bitely, MI 49309 (MLS # 1948521)
 Twitter
 Facebook
 Email
Email

























|

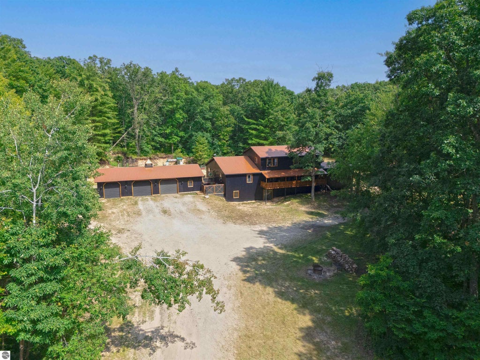
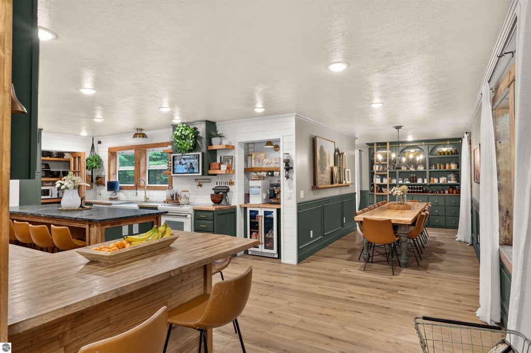
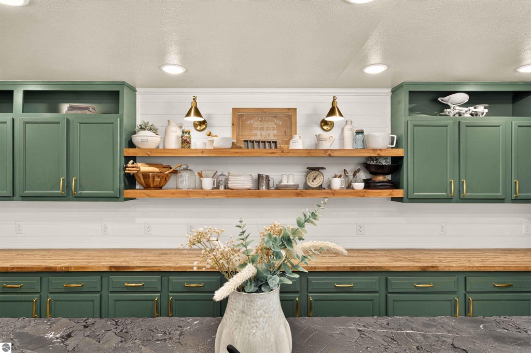
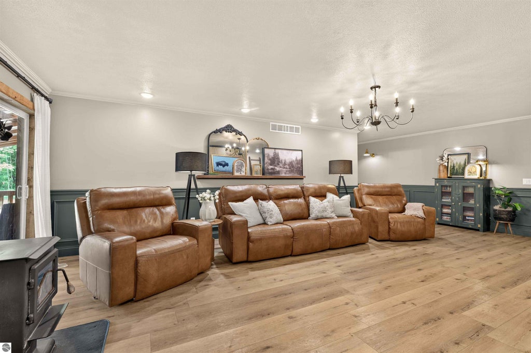
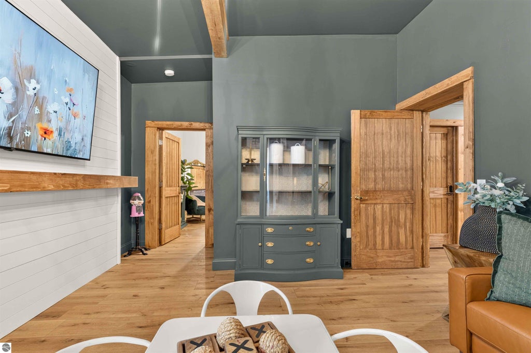
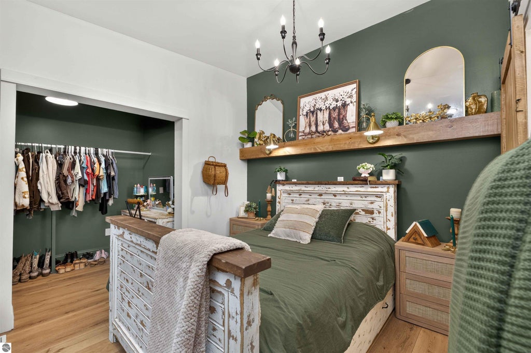
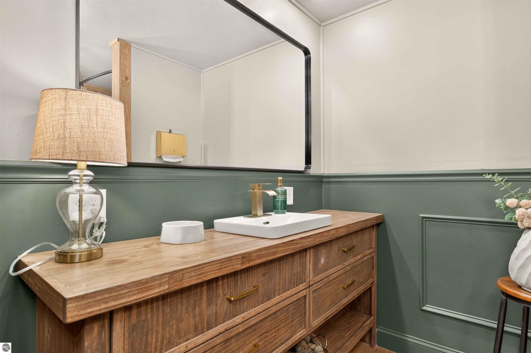
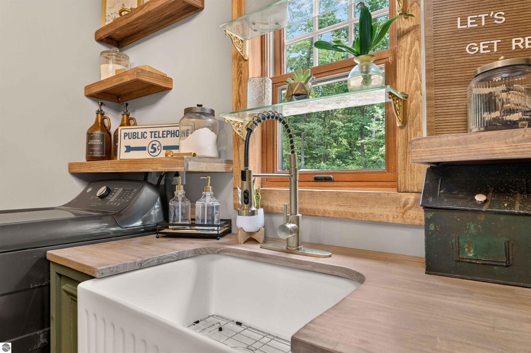
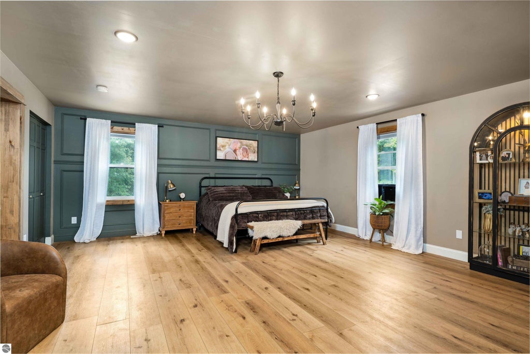
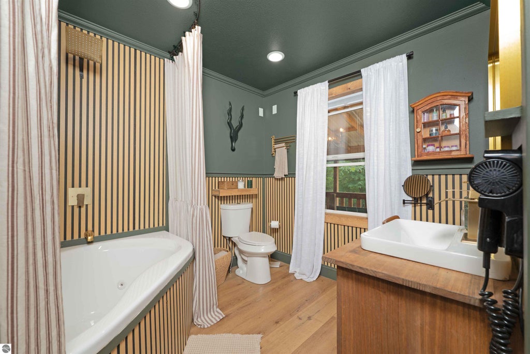
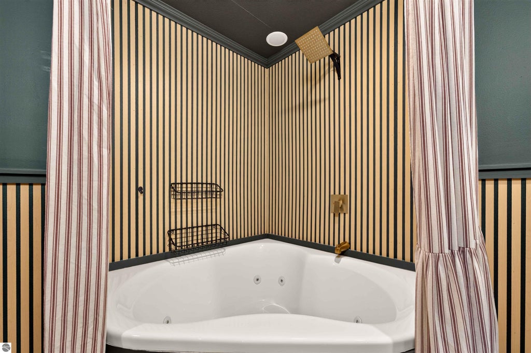
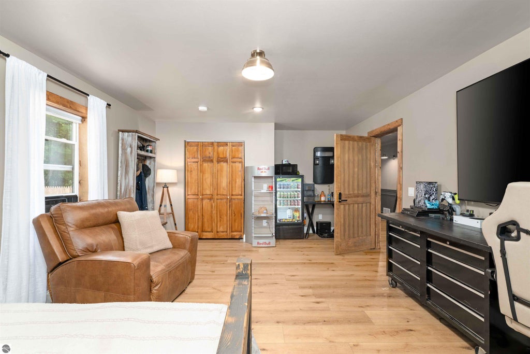
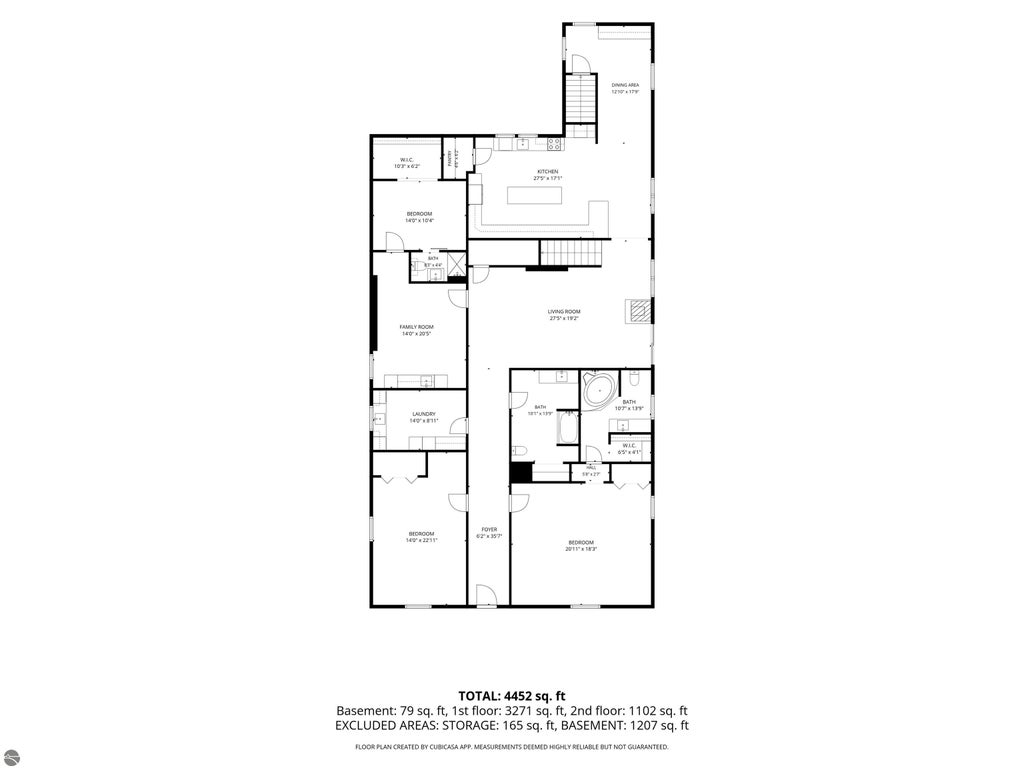
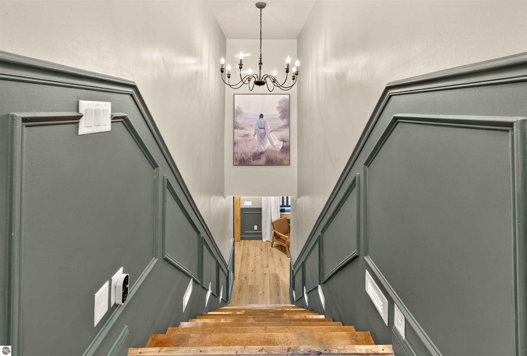
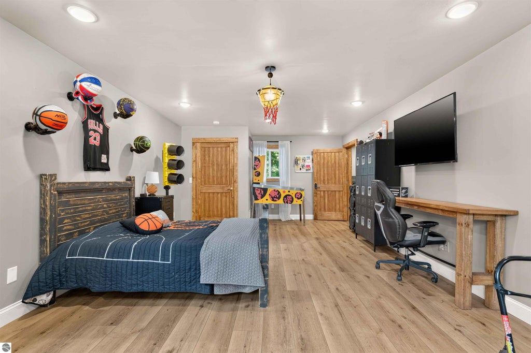
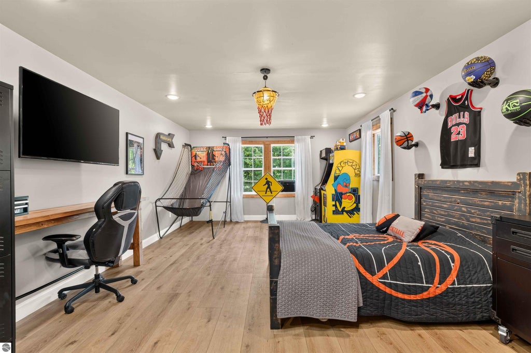
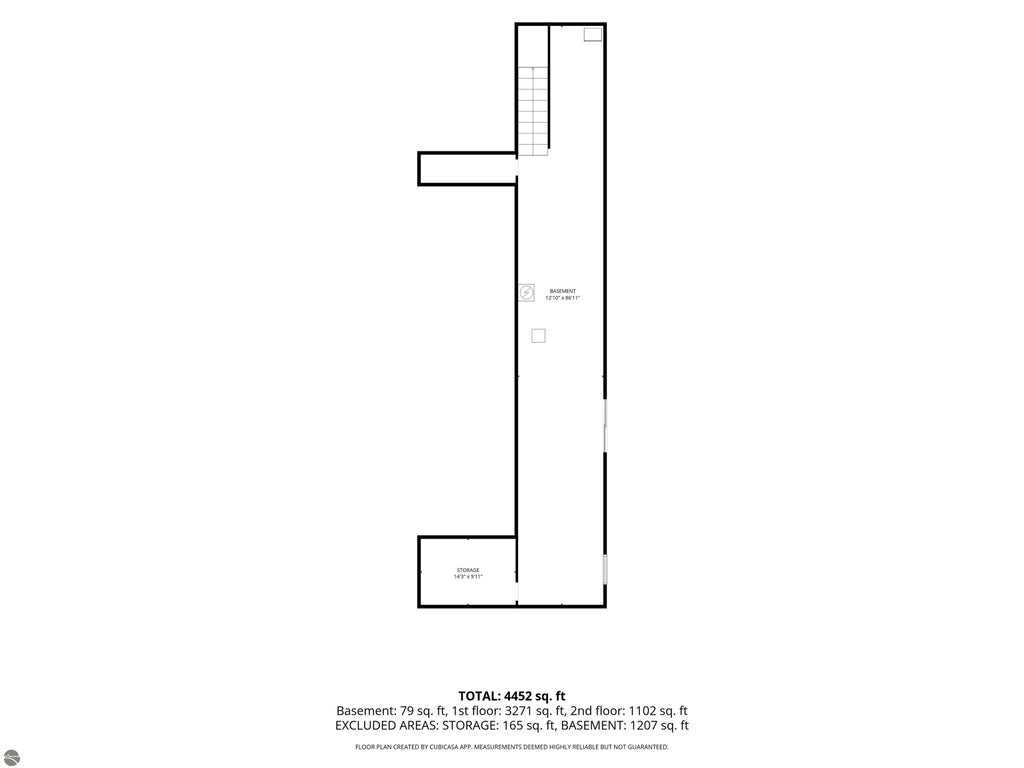
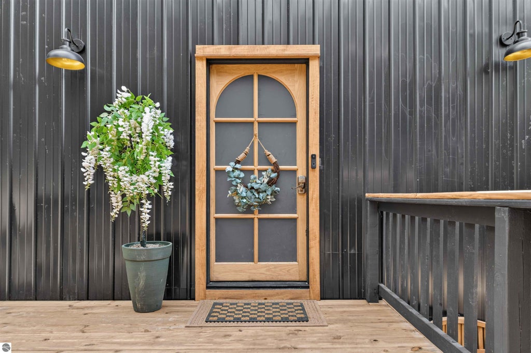
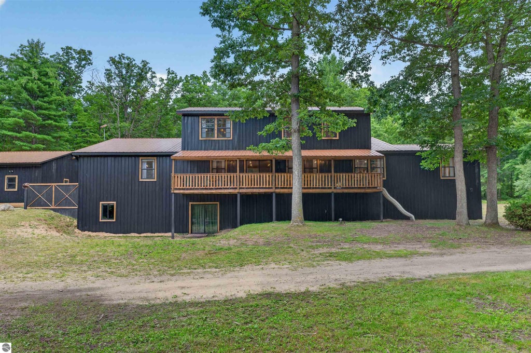
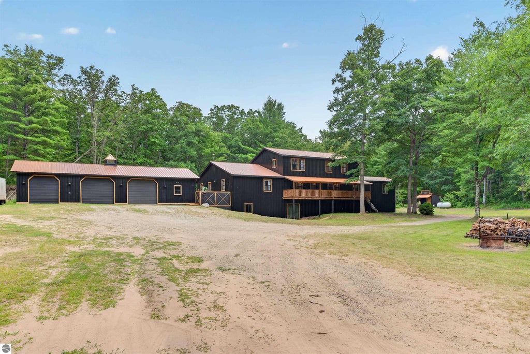
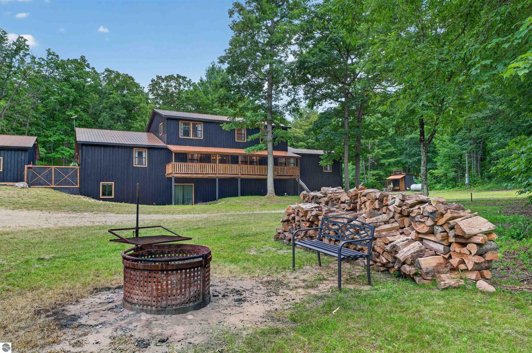
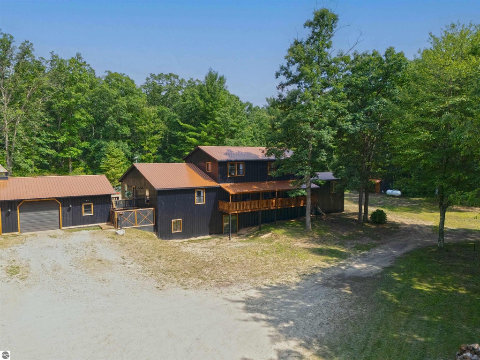
Welcome to your private Northern Michigan retreat, totally renovated inside and out in 2026! Nestled atop an elevated bluff and surrounded by 10 acres of picturesque rolling hills, this custom-built home offers nearly 5,000 square feet of living space designed for comfort, flexibility, and unforgettable views. Tucked away on a private road, this remarkable property combines peaceful country living with convenient access to some of the area's best outdoor recreation. Inside you'll discover an expansive floor plan with 6 spacious bedrooms, 3 full bathrooms, and multiple living areas that provide endless possibilities for entertaining, working from home, or simply spreading out in comfort. The oversized rooms throughout ensure you'll never feel cramped, while the partial walk-out basement adds even more storage and future finishing potential. The heart of the home is the stunning, brand-new custom kitchen, thoughtfully designed with beautiful custom cabinetry, warm butcher block countertops, a striking quartzite island, a walk-in pantry, a convenient pot filler, and an innovative Kitchen Hub featuring a built-in TV, ventilation fan, and integrated lighting. Whether preparing meals or hosting large gatherings, this space is sure to impress. Outside, the setting is truly exceptional. Enjoy views of rolling countryside from your hilltop location while taking advantage of the privacy only 10+ acres can provide. The massive 3+ car garage offers abundant room for vehicles, recreational equipment, tools, and toys. Nature lovers and outdoor enthusiasts will appreciate being just minutes from extensive state land, providing easy access to hunting, hiking, ORV riding, snowmobiling, and wildlife viewing. Rarely does a property combine this much living space, acreage, privacy, and modern updates in such a desirable location. Whether you're searching for a forever home or the ultimate recreational headquarters, this one-of-a-kind property is ready to exceed your expectations.
| DAYS ON MARKET | 2 | LAST UPDATED | 9/25/2026 |
|---|---|---|---|
| TRACT | None | YEAR BUILT | 2007 |
| GARAGE SPACES | 3.0 | COUNTY | Newaygo |
| STATUS | Active | PROPERTY TYPE(S) | Single Family |
| PRICE HISTORY | |
| Prior to Aug 12, '26 | $599,000 |
|---|---|
| Aug 12, '26 - Sep 25, '26 | $549,900 |
| Sep 25, '26 - Today | $525,000 |
| ADDITIONAL DETAILS | |
| AIR | Window Unit(s) |
|---|---|
| AIR CONDITIONING | Yes |
| APPLIANCES | Dishwasher, Disposal, Dryer, Exhaust Fan, Refrigerator, Washer |
| BASEMENT | Partial, Walk-Out Access, Yes |
| CONSTRUCTION | Frame |
| FIREPLACE | Yes |
| GARAGE | Yes |
| HEAT | Forced Air, Propane |
| HOA DUES | Annually |
| INTERIOR | Entrance Foyer, Kitchen Island, Pantry, Walk-In Closet(s) |
| LOT | 10.22 acre(s) |
| LOT DESCRIPTION | Rolling Slope, Wooded |
| LOT DIMENSIONS | 340x1313 |
| PARKING | Private, Detached |
| SEWER | Private Sewer |
| STORIES | 2 |
| SUBDIVISION | None |
| VIEW | Yes |
| WATER | Private |
| ZONING | Residential |
MORTGAGE CALCULATOR
TOTAL MONTHLY PAYMENT
0
P
I
*Estimate only
| SATELLITE VIEW |
| / | |
We respect your online privacy and will never spam you. By submitting this form with your telephone number
you are consenting for Rick
Matley to contact you even if your name is on a Federal or State
"Do not call List".
Listing provided by ERA Greater North Properties
The information in this listing was gathered from third-party sources including the seller. Northern Great Lakes REALTORS® MLS and its subscribers disclaim any and all representations or warranties as to the accuracy of this information.
Copyright © Northern Great Lakes REALTORS ® MLS. All Rights Reserved.
Data last updated: 9/27/26 10:32 AM PDT
This IDX solution is (c) Diverse Solutions 2026.