
8514 Bent Pine Drive, Lake Ann, MI 49650 (MLS # 1948576)
 Twitter
 Facebook
 Email
Email
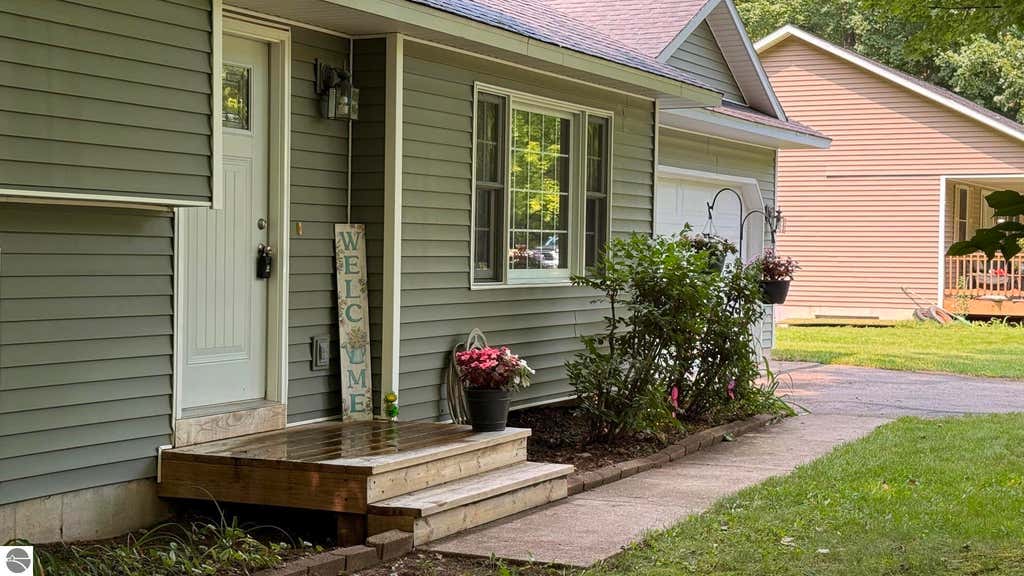
|

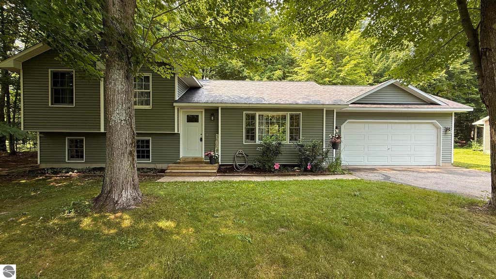
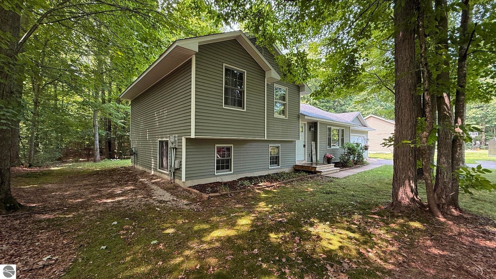
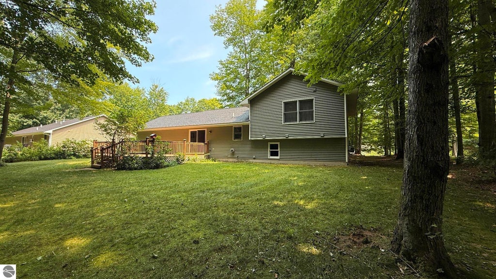
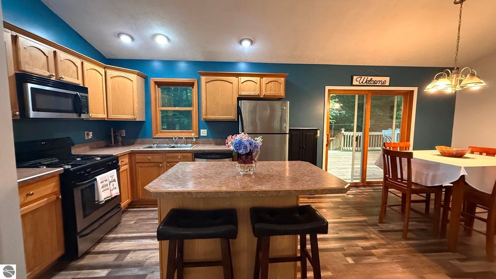
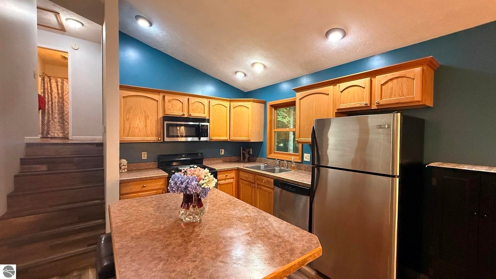
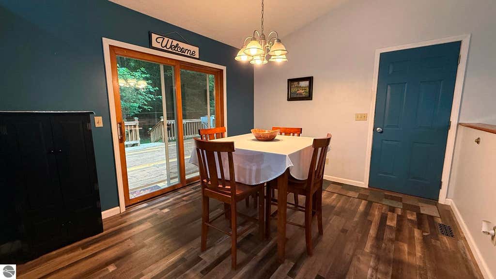
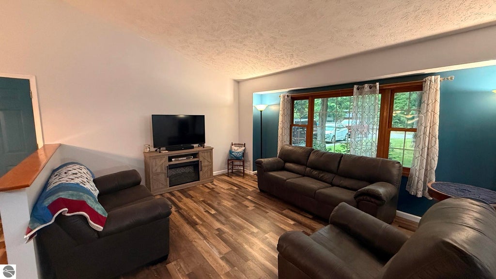
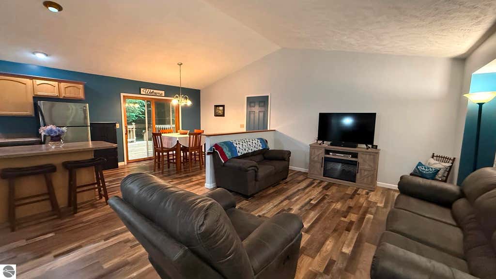
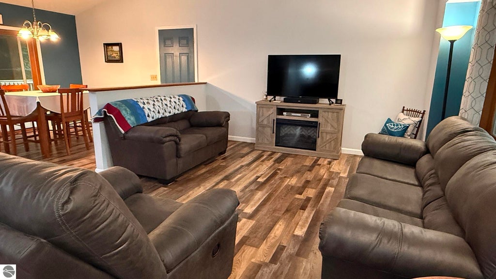
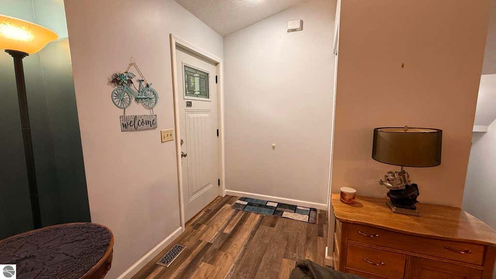
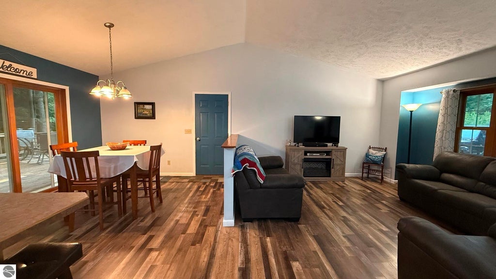
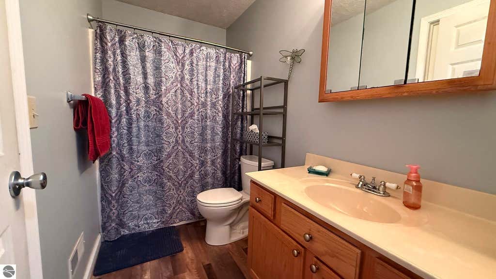
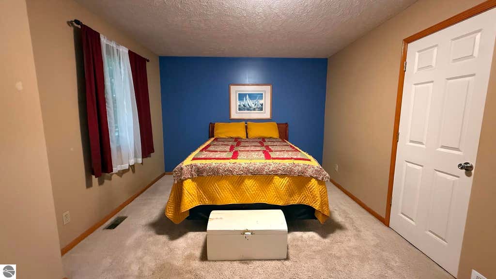
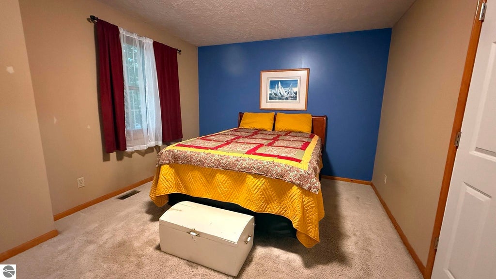
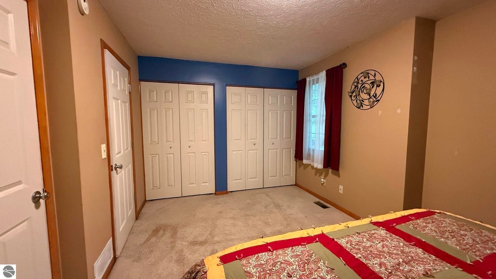
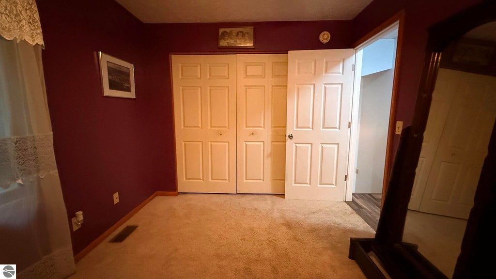
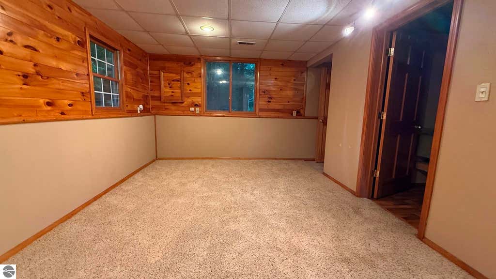
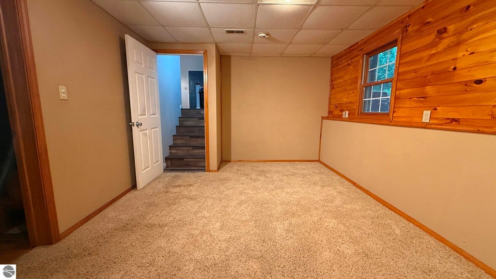
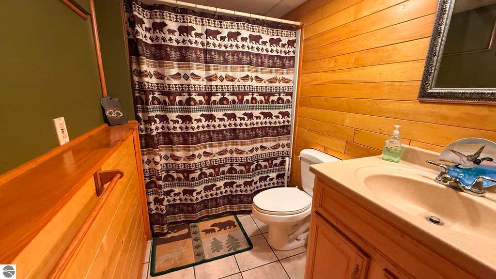
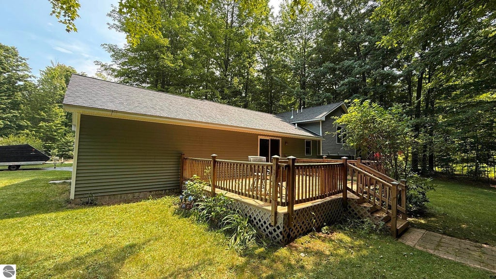
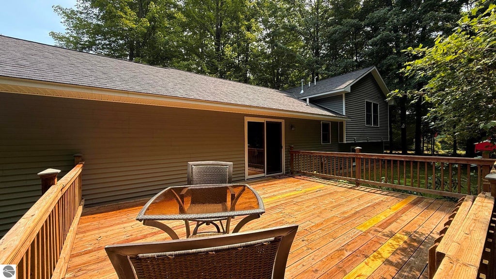
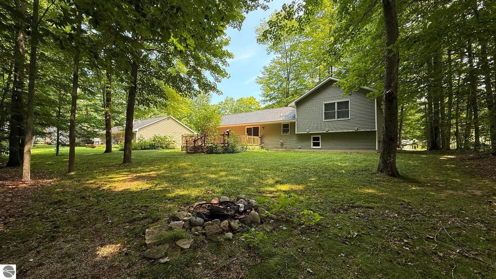
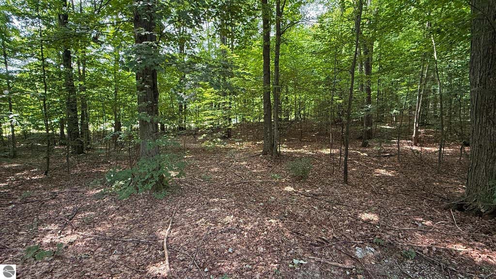
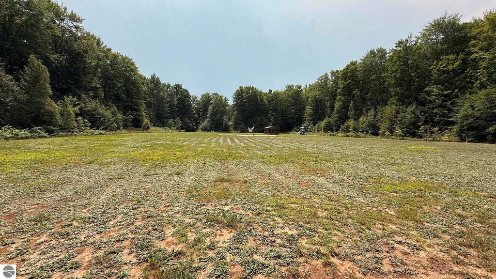
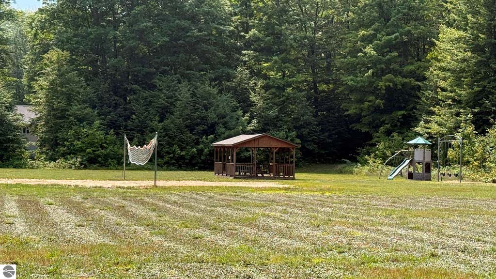
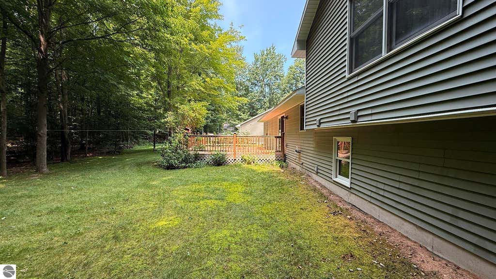
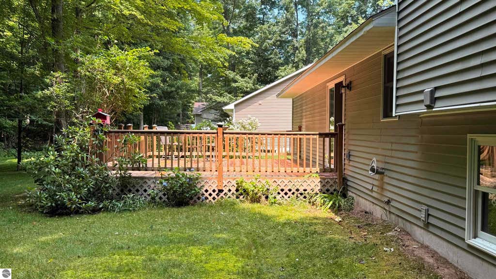
Seller is offering 2 mortgage buydown points"”an opportunity to reduce your interest rate by approximately 0.50%! Enjoy comfortable Northern Michigan living in this spacious 2-bedroom, 2-bath home offering more than 1,500 square feet in Beechridge Estates. Surrounded by mature hardwoods, the property offers a peaceful wooded setting while keeping everyday conveniences and year-round recreation within easy reach. Inside, the open kitchen, dining and living areas create an inviting layout for daily living and entertaining. The kitchen features abundant cabinetry, stainless-steel appliances, generous counter space and a large center island with seating. Vaulted ceilings and oversized windows add openness and natural light to the living room, while the sliding door provides direct access to the backyard deck. The versatile floor plan offers generously sized bedrooms and additional space for an additional bedroom, home office, recreation room, workout area or guest accommodations. An attached two-car garage provides valuable room for vehicles, outdoor equipment and storage. Outside, enjoy the shaded yard, established landscaping, spacious deck and surrounding woodland. Residents of Beechridge Estates also have access to an association park featuring a volleyball court, pavilion and play structure"”an added space to enjoy outdoor recreation and neighborhood gatherings. Located near the village of Lake Ann, the home provides convenient access to local lakes, Interlochen, Sleeping Bear Dunes National Lakeshore and the shopping, dining, entertainment and Grand Traverse Bay waterfront of Traverse City.
| DAYS ON MARKET | 1 | LAST UPDATED | 8/10/2026 |
|---|---|---|---|
| TRACT | Beechridge Estates #2 | YEAR BUILT | 2005 |
| GARAGE SPACES | 2.0 | COUNTY | Benzie |
| STATUS | Active | PROPERTY TYPE(S) | Single Family |
| PRICE HISTORY | |
| Prior to Aug 10, '26 | $365,000 |
|---|---|
| Aug 10, '26 - Today | $349,900 |
| ADDITIONAL DETAILS | |
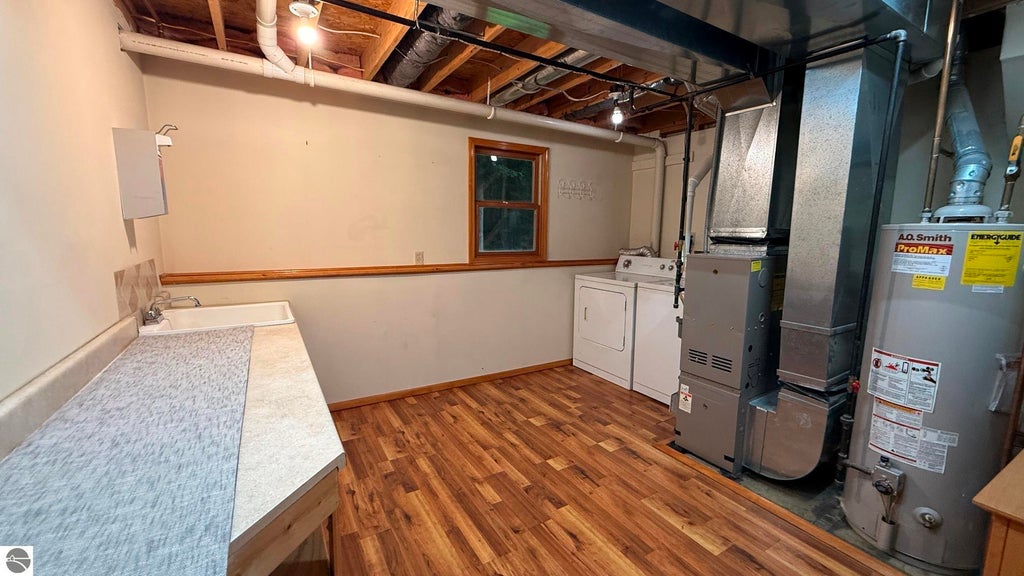
| APPLIANCES | Dishwasher, Dryer, Refrigerator, Washer |
|---|---|
| BASEMENT | Crawl Space |
| CONSTRUCTION | Frame, Vinyl Siding |
| GARAGE | Yes |
| HEAT | Forced Air, Natural Gas |
| HOA DUES | Annually |
| INTERIOR | Cathedral Ceiling(s), Kitchen Island |
| LOT | 0.5 acre(s) |
| LOT DESCRIPTION | Landscaped, Level, Subdivided |
| LOT DIMENSIONS | 180x120 |
| PARKING | Asphalt, Attached |
| SEWER | Private Sewer |
| STORIES | 3+ |
| SUBDIVISION | Beechridge Estates #2 |
| UTILITIES | Cable Connected |
| WATER | Private |
| ZONING | Residential |
MORTGAGE CALCULATOR
TOTAL MONTHLY PAYMENT
0
P
I
*Estimate only
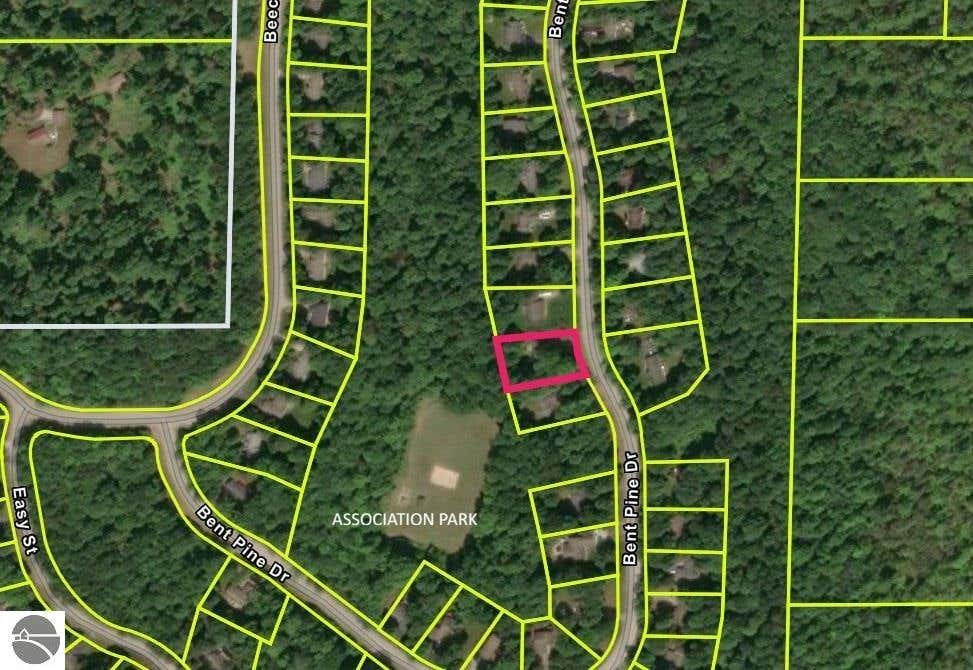
| SATELLITE VIEW |
| / | |
We respect your online privacy and will never spam you. By submitting this form with your telephone number
you are consenting for Rick
Matley to contact you even if your name is on a Federal or State
"Do not call List".
Listing provided by Berkshire Hathaway Mi-Eastport
The information in this listing was gathered from third-party sources including the seller. Northern Great Lakes REALTORS® MLS and its subscribers disclaim any and all representations or warranties as to the accuracy of this information.
Copyright © Northern Great Lakes REALTORS ® MLS. All Rights Reserved.
Data last updated: 8/11/26 12:42 PM PDT
This IDX solution is (c) Diverse Solutions 2026.