
1017 Sunnyside Drive, Cadillac, MI 49601 (MLS # 1948594)
 Twitter
 Facebook
 Email
Email
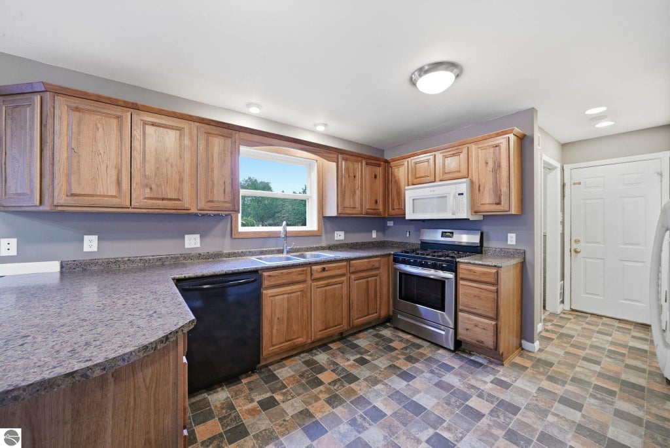
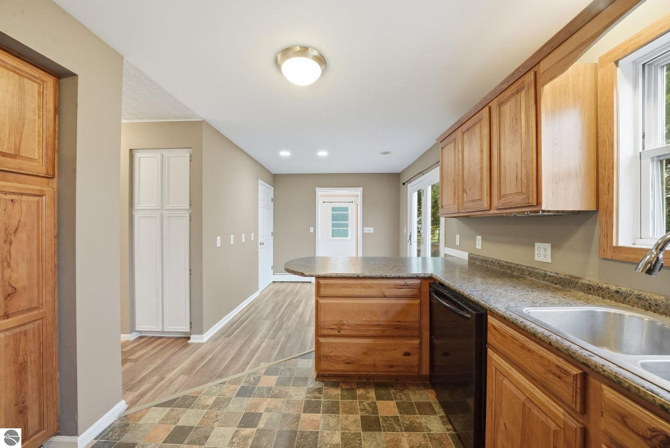
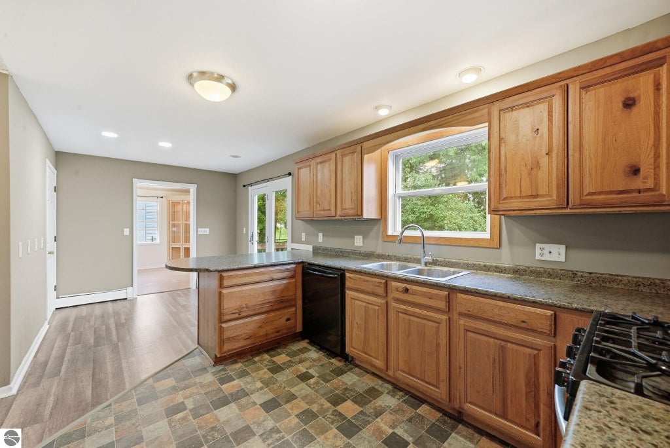
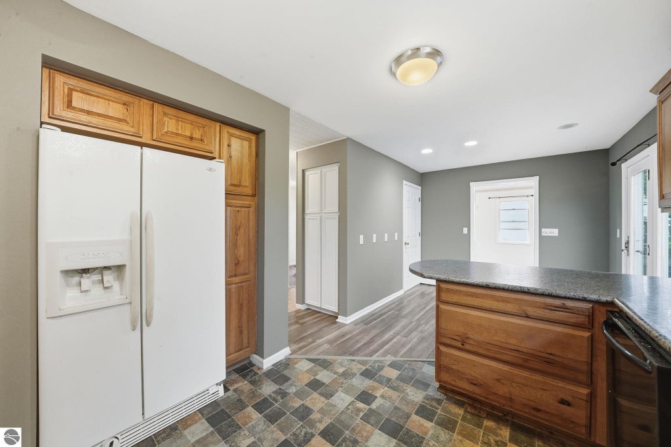
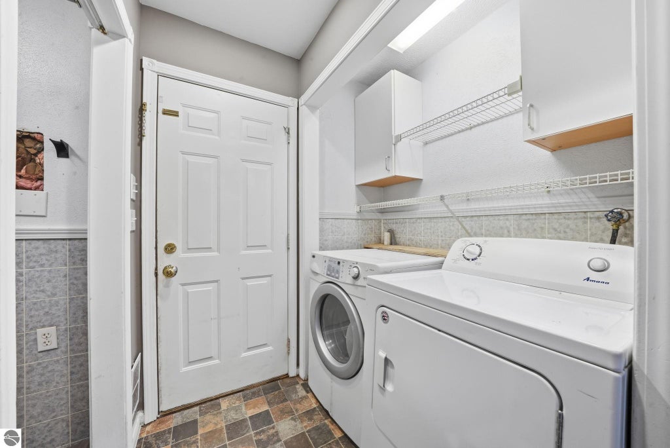
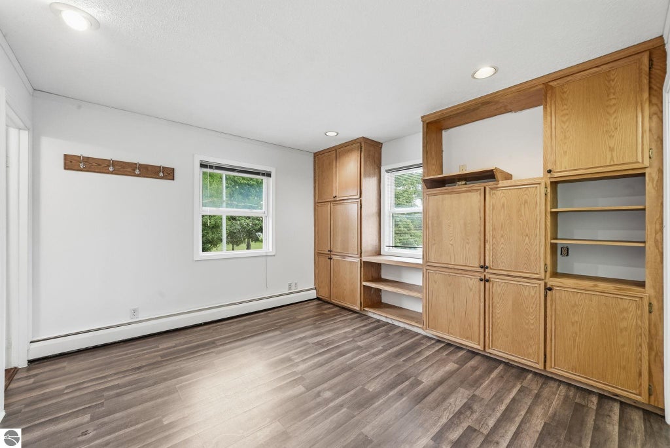
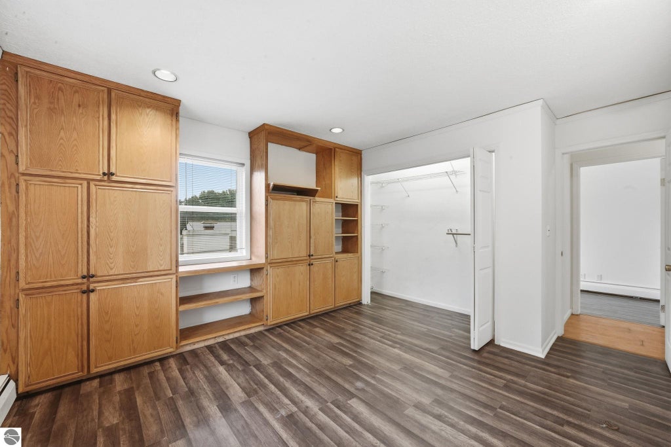
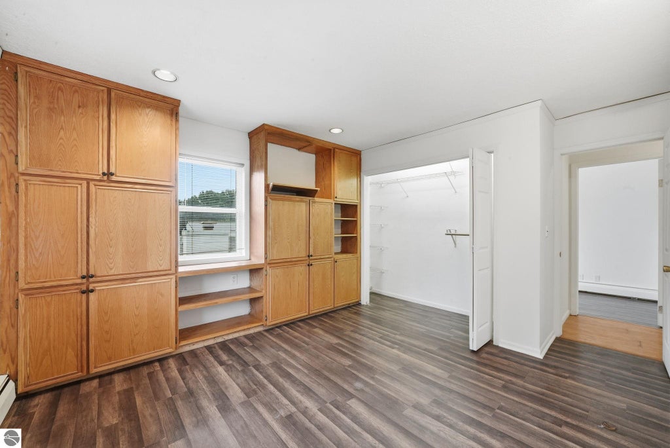
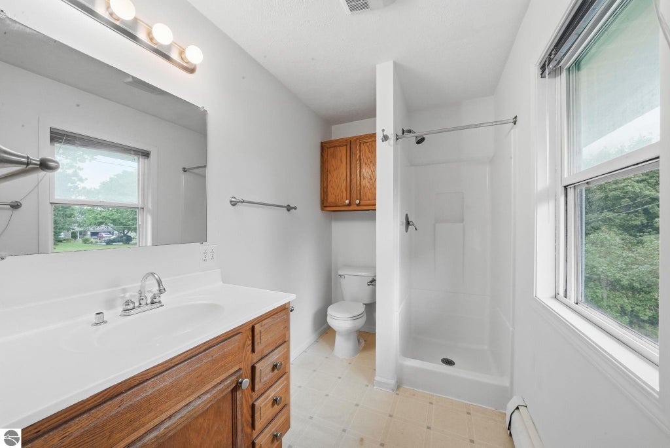
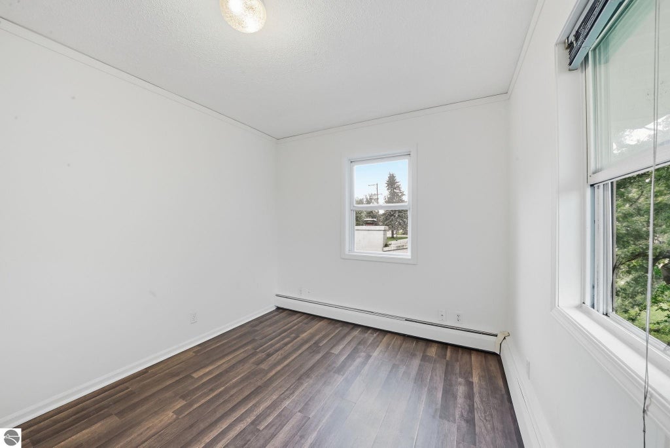
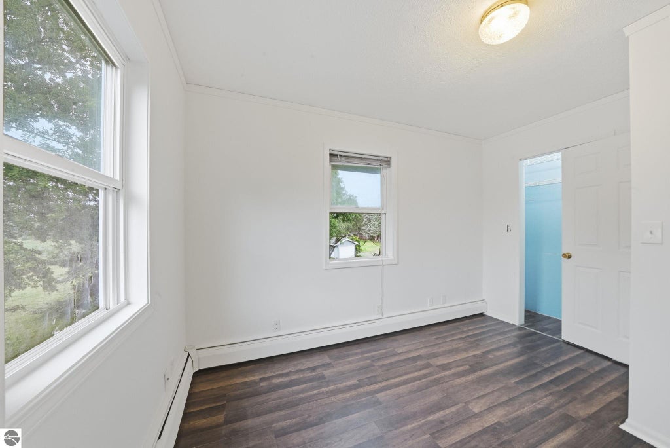
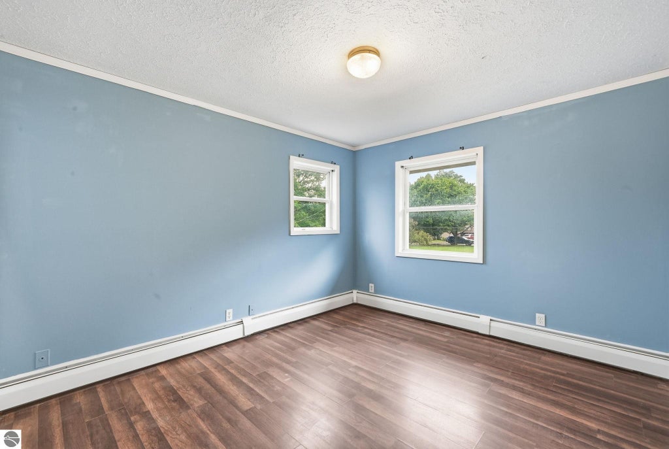
|

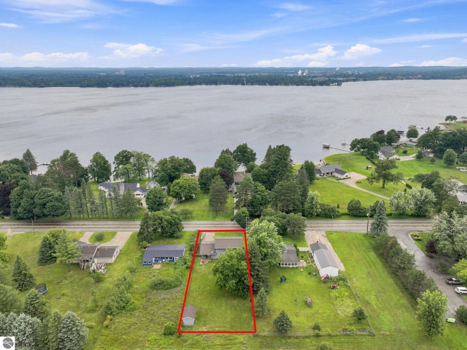
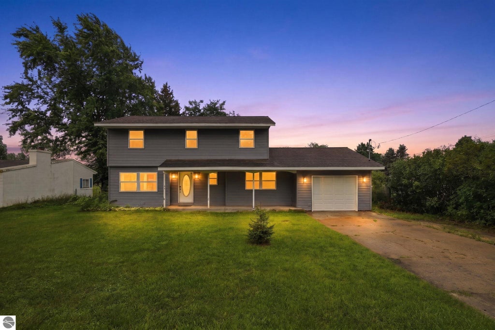
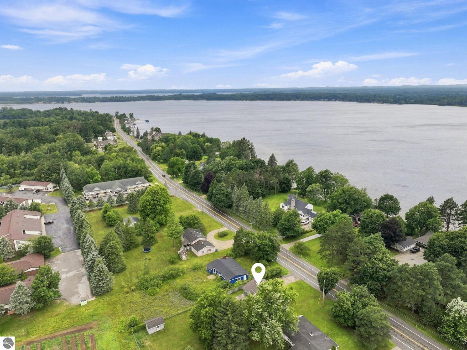
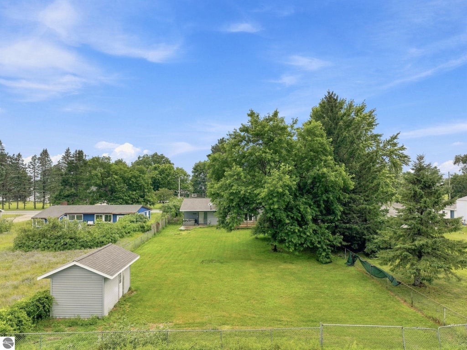
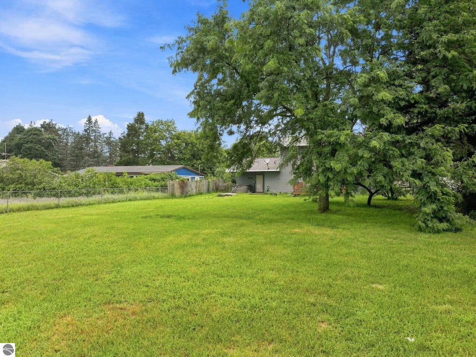
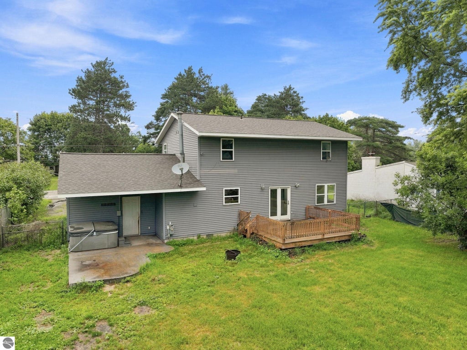
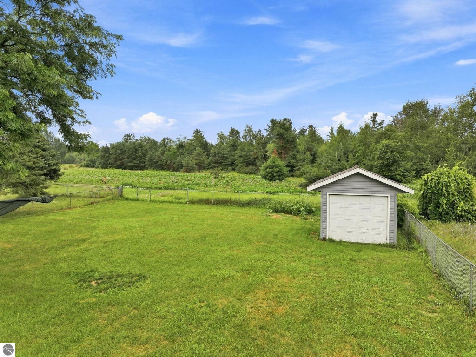
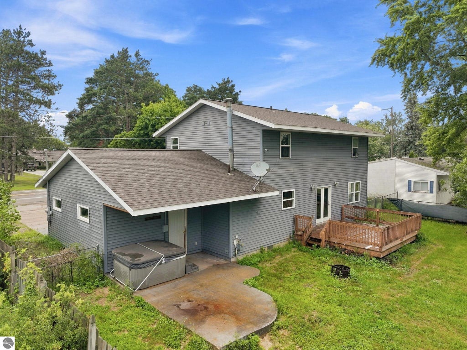
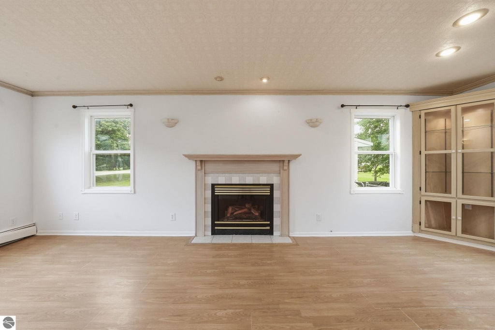
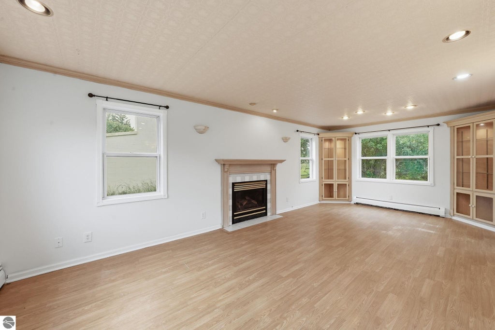
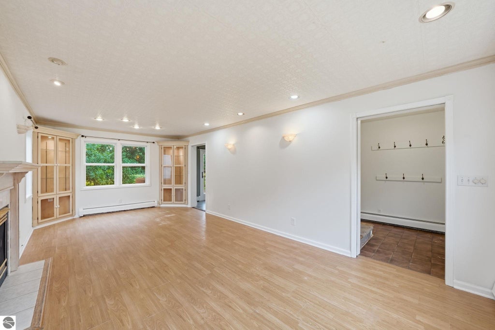
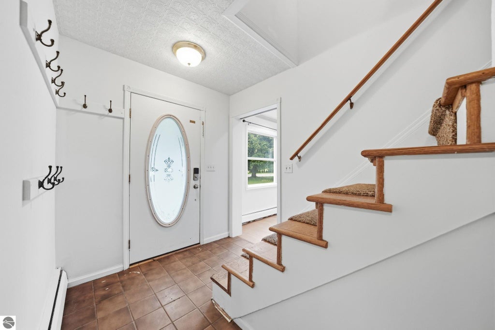
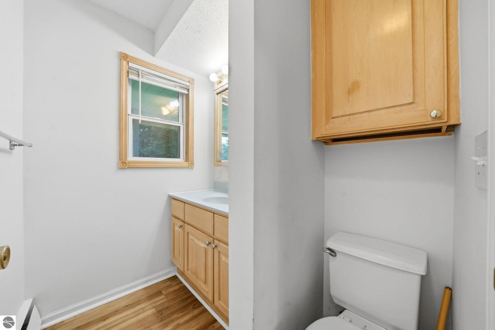
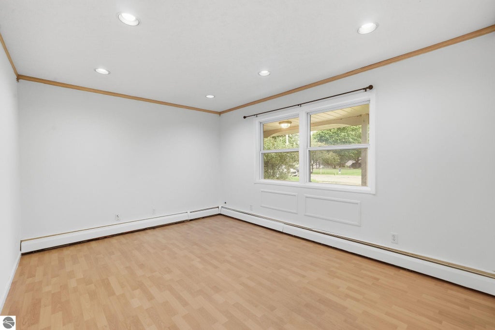
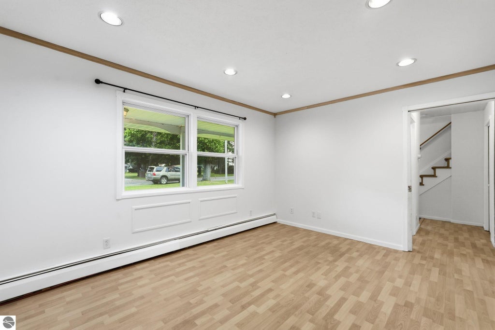
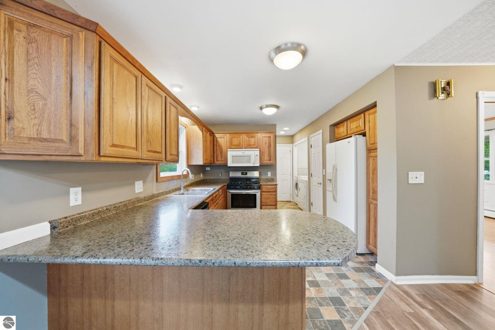
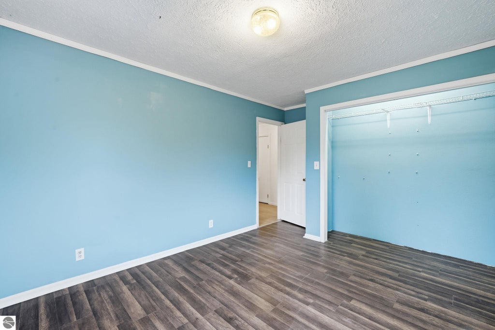
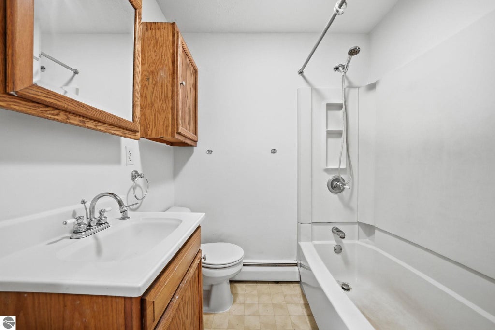
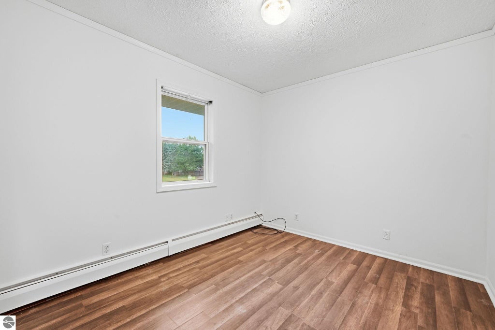
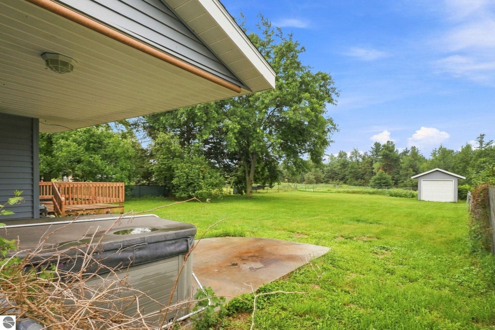
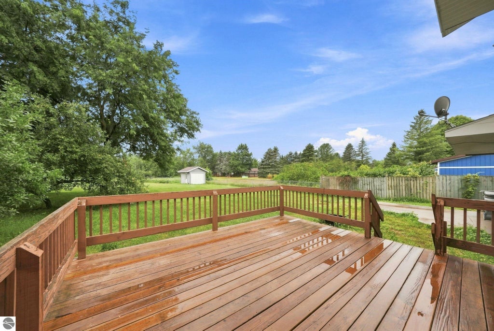
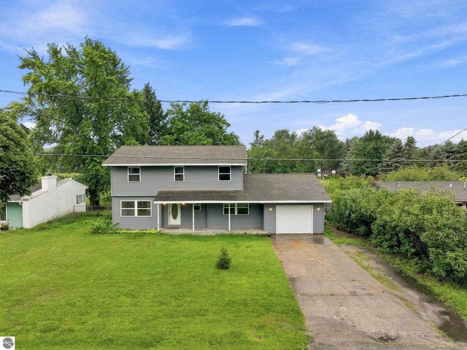
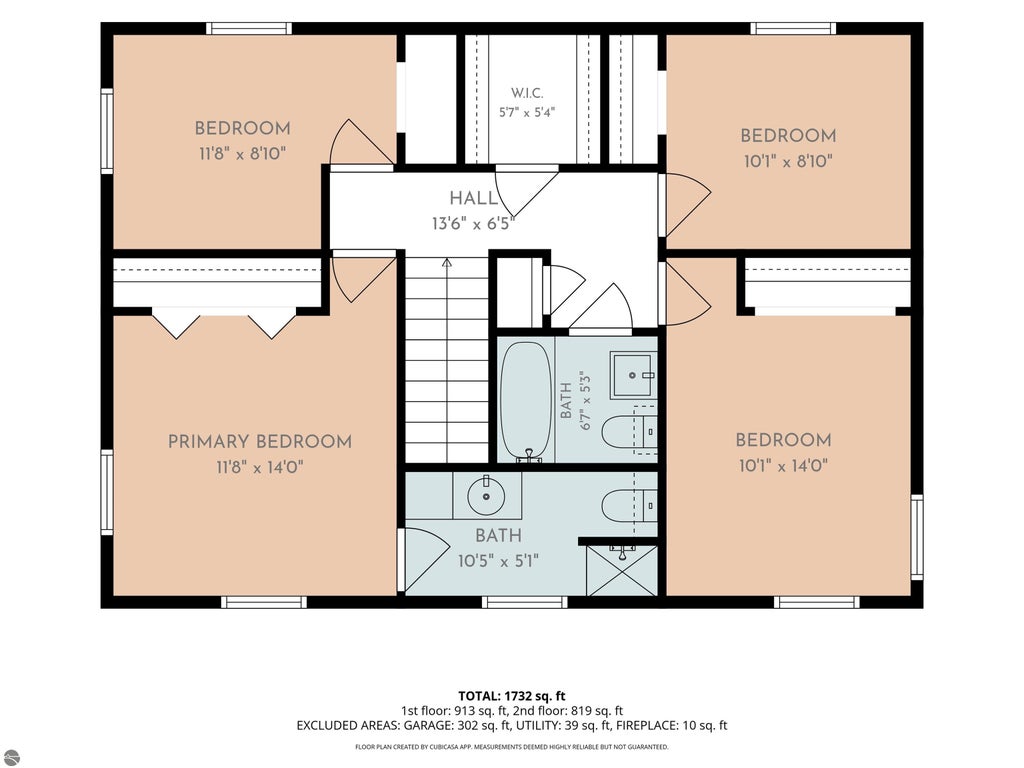
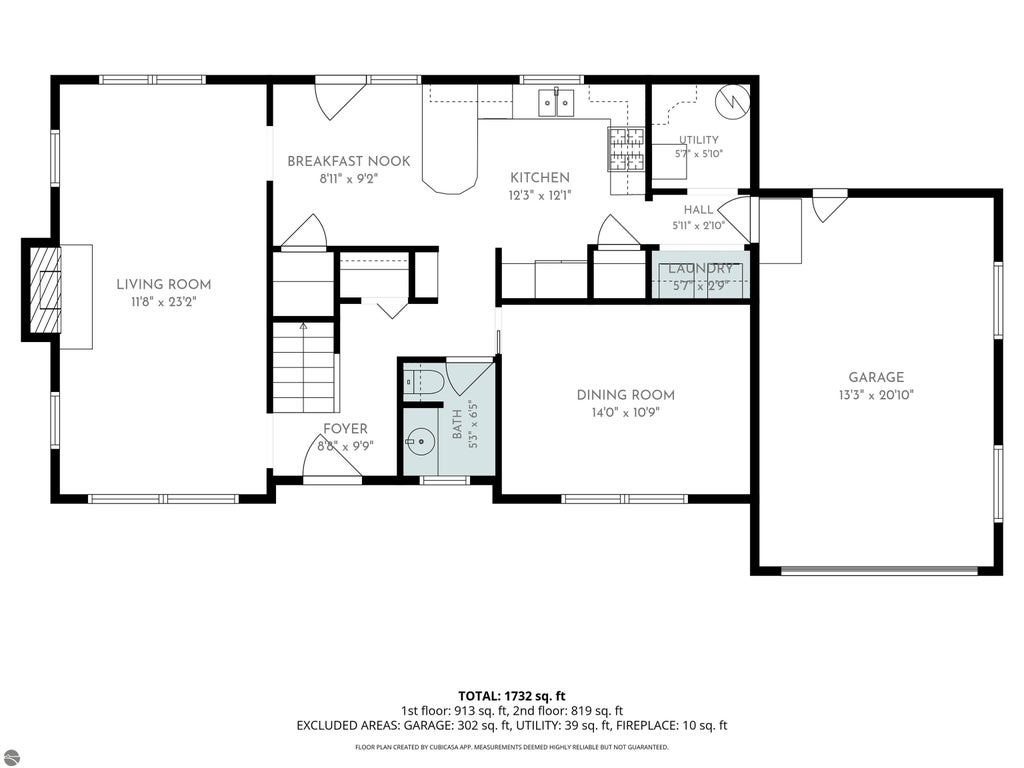
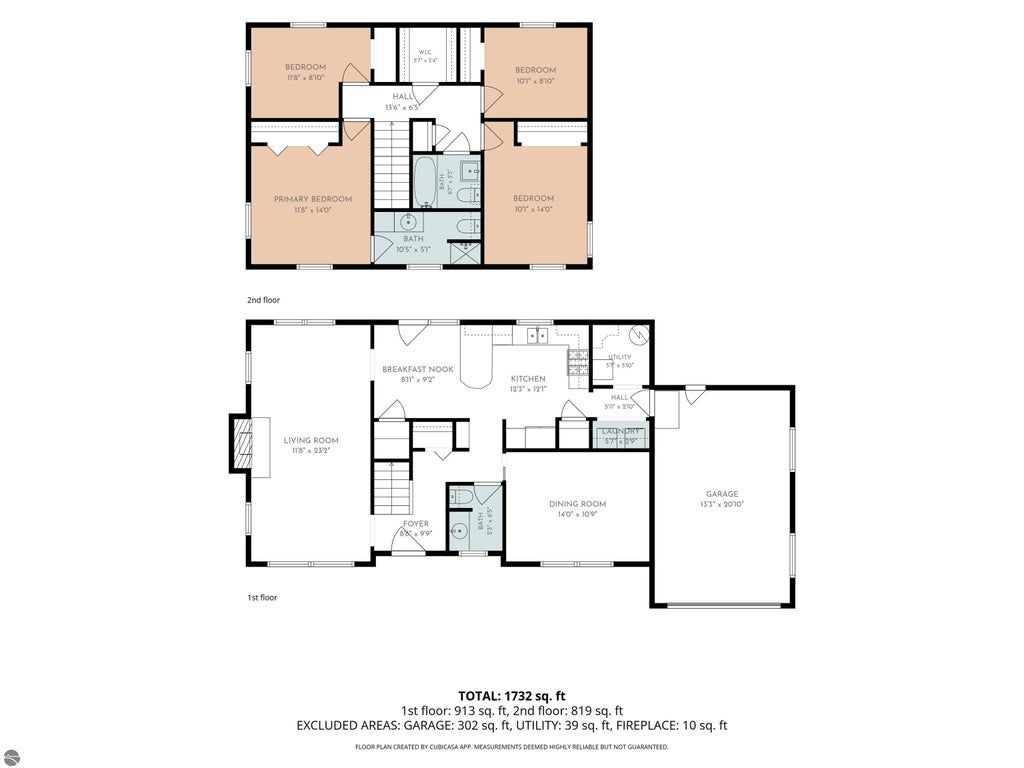
Welcome to this spacious 4-bedroom, 3-bath home offering 1,752 finished square feet in an exceptional location just across the road from Lake Cadillac. Enjoy seasonal lake views and refreshing breezes while being just minutes from downtown Cadillac, shopping, dining, schools, parks, the hospital, and year-round recreation. Originally built in 1972 and extensively remodeled in 2010, the home offers a functional layout with plenty of room to spread out. Upstairs you'll find four bedrooms, including a private primary suite with its own full bathroom. A second full bathroom serves the remaining bedrooms, while the main level offers comfortable living spaces and a large bonus room that could function as a family room, home office, playroom, hobby space, or a potential non-conforming fifth bedroom. Outside, the large fenced backyard provides plenty of space for children, pets, gardening, and entertaining. Relax on the covered front porch while enjoying the breeze off Lake Cadillac, or unwind in the included hot tub after a long day. Additional features include boiler heat, private well, private septic, an attached one-car garage, a detached secondary garage ideal for storage, a workshop, or recreational equipment, a concrete driveway, and blacktop road frontage. Seller is considering all types of financing, including Conventional, Rural Development (RD), FHA, and VA loans. Offering an unbeatable location, a versatile floor plan, generous outdoor space, and the opportunity to make it your own over time, this home is ready for its next owners to enjoy everything Cadillac has to offer.
| DAYS ON MARKET | 13 | LAST UPDATED | 8/27/2026 |
|---|---|---|---|
| TRACT | Meets and Bounds | YEAR BUILT | 1972 |
| GARAGE SPACES | 2.0 | COUNTY | Wexford |
| STATUS | Active | PROPERTY TYPE(S) | Single Family |
| PRICE HISTORY | |
| Prior to Aug 19, '26 | $279,900 |
|---|---|
| Aug 19, '26 - Aug 27, '26 | $269,900 |
| Aug 27, '26 - Today | $259,900 |
| ADDITIONAL DETAILS | |
| APPLIANCES | Dishwasher, Disposal, Dryer, Refrigerator, Washer |
|---|---|
| BASEMENT | Crawl Space |
| CONSTRUCTION | Frame, Vinyl Siding |
| FIREPLACE | Yes |
| GARAGE | Yes |
| HEAT | Baseboard, Fireplace(s), Natural Gas |
| HOA DUES | Annually |
| LOT | 0.34 acre(s) |
| LOT DESCRIPTION | Other |
| LOT DIMENSIONS | 50 x 200 |
| PARKING | Concrete, Attached, Heated Garage |
| SEWER | Private Sewer |
| STORIES | 2 |
| SUBDIVISION | Meets and Bounds |
| VIEW | Yes |
| VIEW DESCRIPTION | Water |
| WATER | Private |
| ZONING | Residential |
MORTGAGE CALCULATOR
TOTAL MONTHLY PAYMENT
0
P
I
*Estimate only
| SATELLITE VIEW |
| / | |
We respect your online privacy and will never spam you. By submitting this form with your telephone number
you are consenting for Rick
Matley to contact you even if your name is on a Federal or State
"Do not call List".
Listing provided by City2Shore Real Estate Northern Michigan
The information in this listing was gathered from third-party sources including the seller. Northern Great Lakes REALTORS® MLS and its subscribers disclaim any and all representations or warranties as to the accuracy of this information.
Copyright © Northern Great Lakes REALTORS ® MLS. All Rights Reserved.
Data last updated: 9/9/26 6:03 AM PDT
This IDX solution is (c) Diverse Solutions 2026.