
13925 S Winding Trail, Traverse City, MI 49684 (MLS # 1948613)
 Twitter
 Facebook
 Email
Email

|

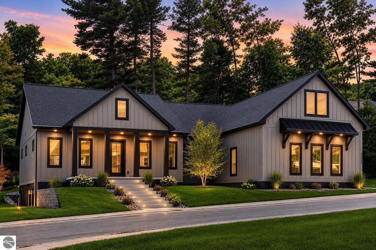
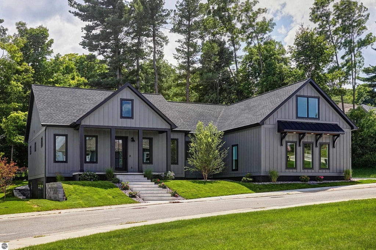
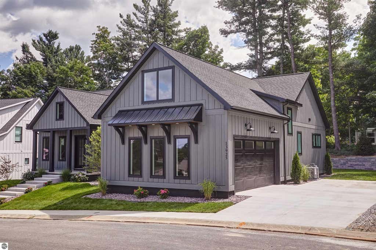
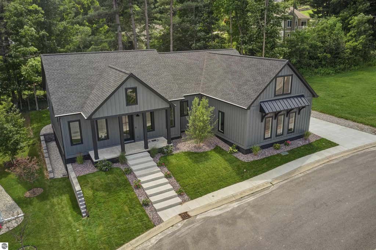
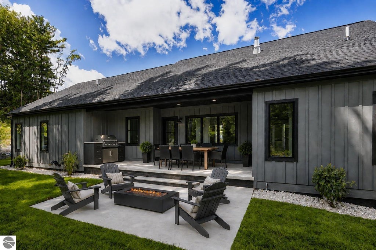
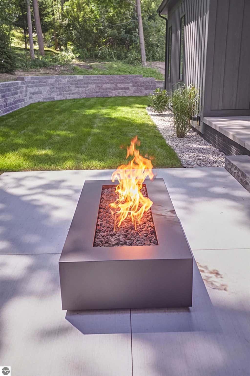
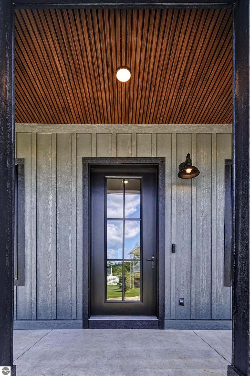
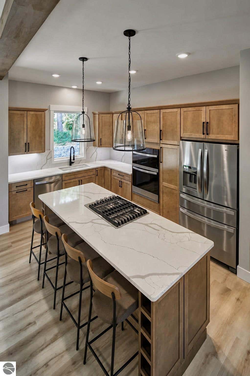
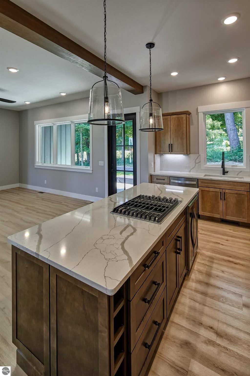
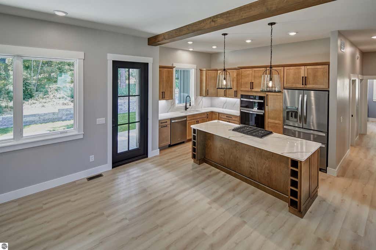
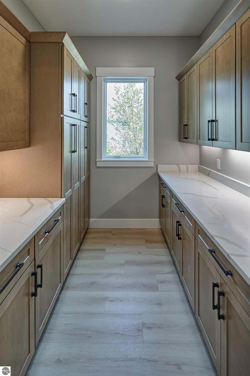
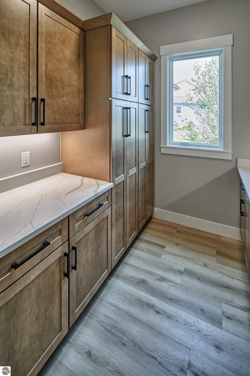
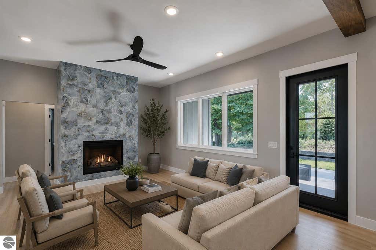
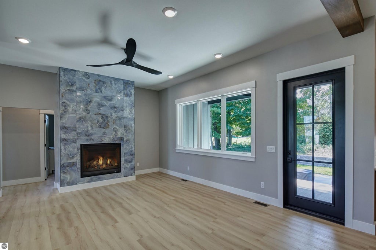
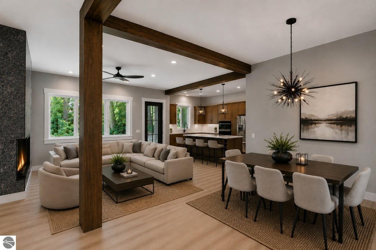
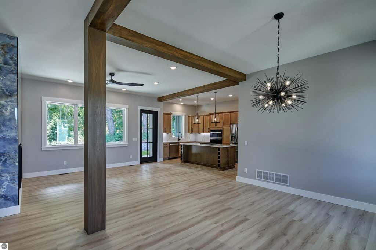
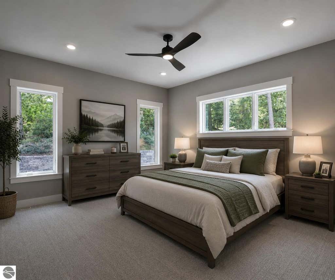
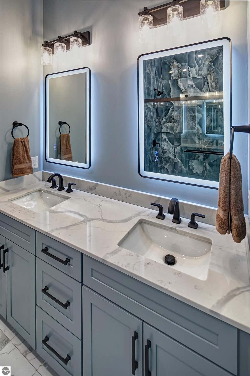
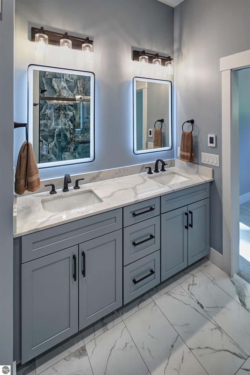
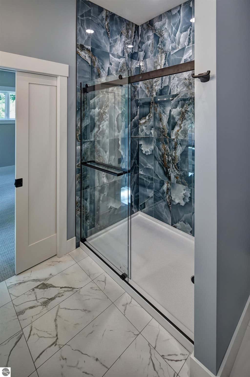
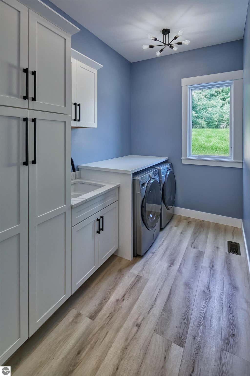
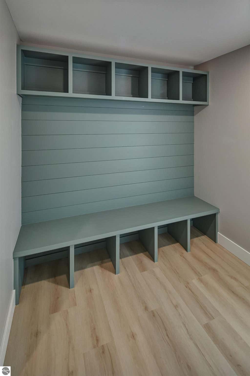
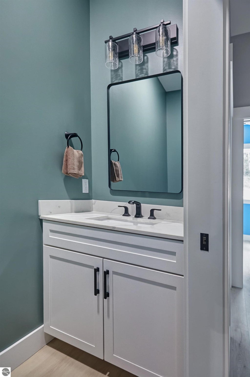
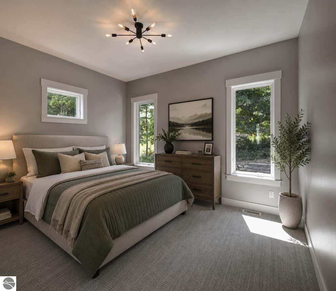
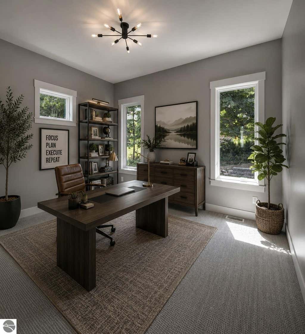
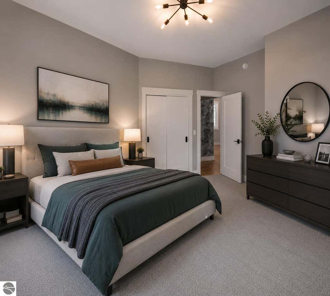
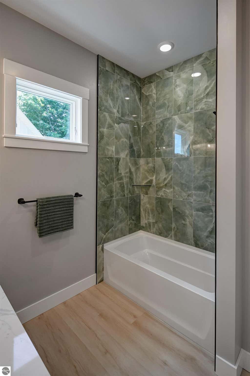
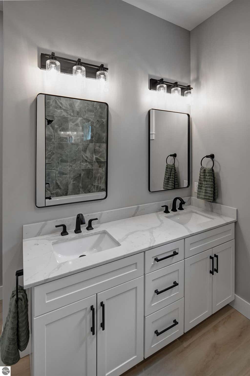

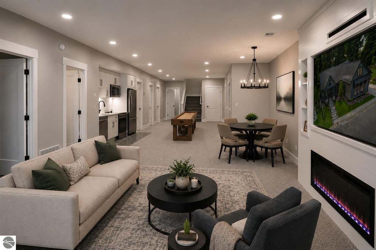
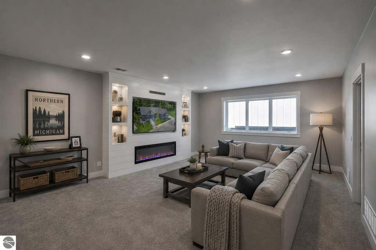
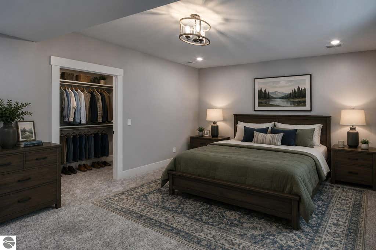
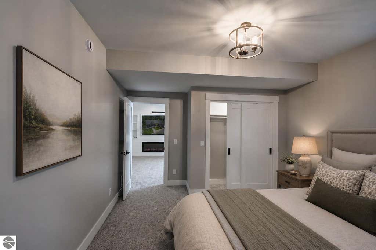
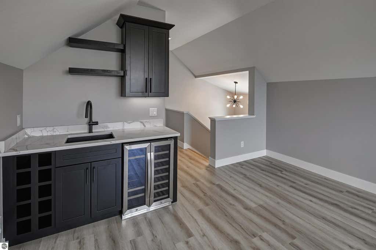
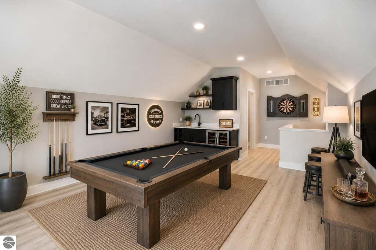
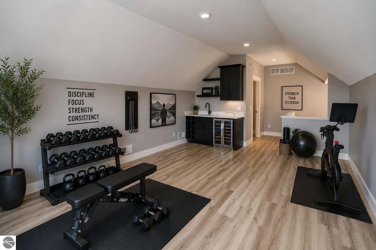
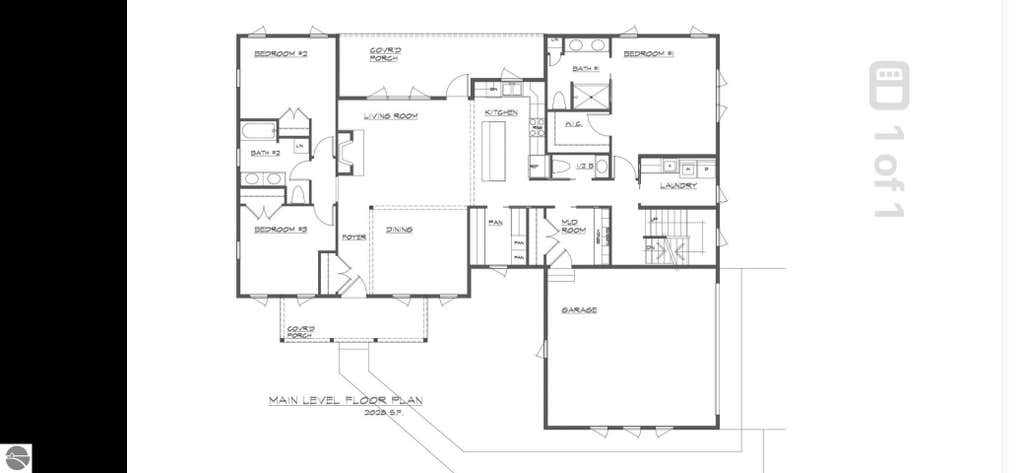
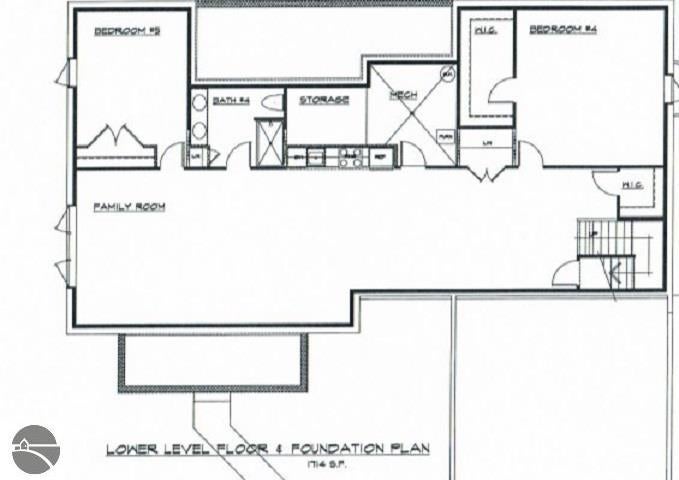
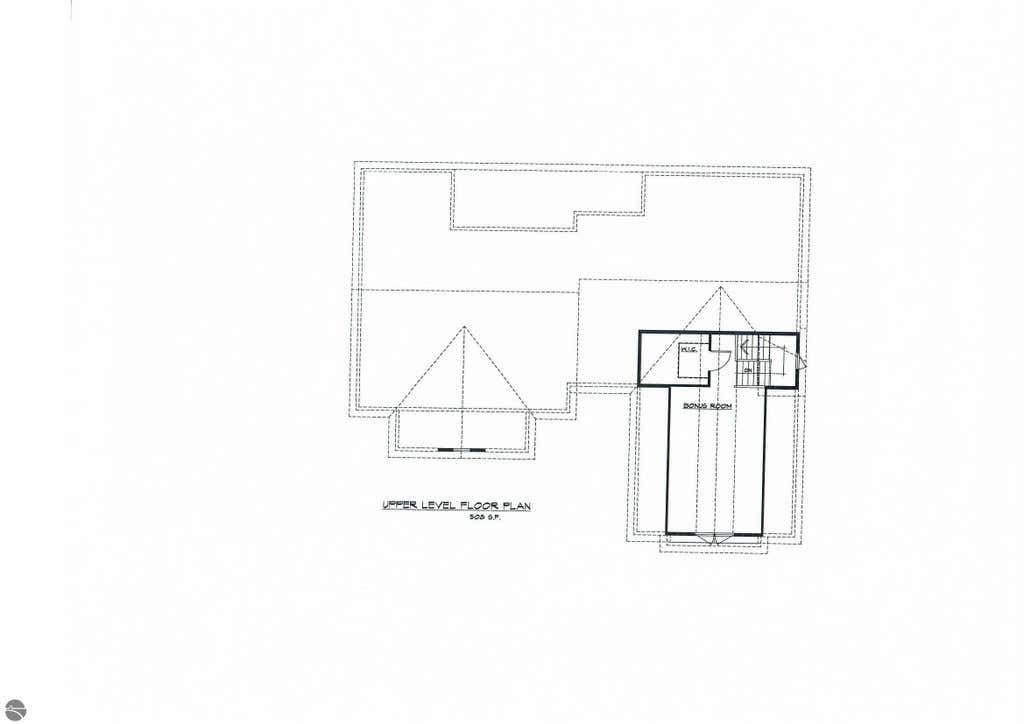
Luxury meets Northern Michigan charm in this exceptional new construction modern farmhouse, perfectly located on Traverse City's highly desirable west side. Enjoy the convenience of in-town living just 1/4 mile from Grand Traverse West Bay, with downtown Traverse City, beaches, restaurants, marinas, shopping, and the TART Trail just minutes away. Designed with both elegance and functionality in mind, this stunning home offers 5 bedrooms, 3.5 bathrooms, and an open-concept floor plan filled with natural light and premium finishes throughout. The gourmet kitchen is the heart of the home, featuring top-of-the-line appliances, quartz countertops, custom cabinetry, an oversized island, and a spacious walk-in pantry with abundant storage. The impressive great room is highlighted by soaring ceilings and a spectacular floor-to-ceiling porcelain gas fireplace, creating a warm and sophisticated gathering space. The luxurious primary suite offers a true spa experience with a breathtaking floor-to-ceiling porcelain walk-in shower, generous walk-in closet, and designer finishes. The fully finished lower level is ideal for entertaining or multi-generational living, complete with a second full kitchen, a custom shiplap entertainment wall featuring a 75-inch TV and a 65-inch fireplace, two large bedrooms, a full bath with a double vanity plus plenty of room for family and guests. Above the garage, the expansive bonus room with a wet bar provides the perfect space for a media room, game room, home office, fitness studio, or private guest suite. Step outside and enjoy Northern Michigan living at its finest with two covered porches and a spacious backyard patio featuring a stunning 70-inch fire pit"”perfect for relaxing evenings or entertaining friends. Professional landscaping includes trees, flowering shrubs, ornamental grasses, and thoughtfully designed plantings that provide beautiful curb appeal year-round.
| DAYS ON MARKET | 3 | LAST UPDATED | 8/18/2026 |
|---|---|---|---|
| TRACT | NORTHRIDGE COMMONS | YEAR BUILT | 2026 |
| GARAGE SPACES | 2.0 | COUNTY | Leelanau |
| STATUS | Active | PROPERTY TYPE(S) | Single Family |
| Elementary School | Willow Hill Elementary School |
|---|---|
| Jr. High School | Traverse City West Middle School |
| High School | Traverse City West Senior High School |
| PRICE HISTORY | |
| Prior to Aug 18, '26 | $1,495,000 |
|---|---|
| Aug 18, '26 - Today | $1,425,000 |
| ADDITIONAL DETAILS | |
| AIR | Central Air |
|---|---|
| AIR CONDITIONING | Yes |
| AMENITIES | Maintenance Grounds, Snow Removal |
| APPLIANCES | Dishwasher, Disposal, Dryer, Freezer, Gas Water Heater, Humidifier, Microwave, Refrigerator, Washer |
| BASEMENT | Daylight, Finished, Yes |
| CONSTRUCTION | Wood Siding |
| FIREPLACE | Yes |
| GARAGE | Yes |
| HEAT | Ceiling, Forced Air, Natural Gas |
| HOA DUES | 2400|Annually |
| INTERIOR | Ceiling Fan(s), High Speed Internet, Other, Wet Bar |
| LOT | 8276 sq ft |
| LOT DESCRIPTION | Cul-De-Sac, Other, Subdivided |
| LOT DIMENSIONS | 91x93 |
| PARKING | Attached, Alley Access |
| SEWER | Public Sewer |
| STORIES | 1.5 |
| STYLE | Farm House |
| SUBDIVISION | NORTHRIDGE COMMONS |
| TAXES | 15000 |
| UTILITIES | Cable Connected |
| WATER | Public |
| ZONING | Residential |
MORTGAGE CALCULATOR
TOTAL MONTHLY PAYMENT
0
P
I
*Estimate only
| SATELLITE VIEW |
| / | |
We respect your online privacy and will never spam you. By submitting this form with your telephone number
you are consenting for Rick
Matley to contact you even if your name is on a Federal or State
"Do not call List".
Listing provided by Reozom
The information in this listing was gathered from third-party sources including the seller. Northern Great Lakes REALTORS® MLS and its subscribers disclaim any and all representations or warranties as to the accuracy of this information.
Copyright © Northern Great Lakes REALTORS ® MLS. All Rights Reserved.
Data last updated: 8/21/26 2:25 AM PDT
This IDX solution is (c) Diverse Solutions 2026.