
1011 Lake Ridge Drive #201, Traverse City, MI 49684 (MLS # 1948661)
 Twitter
 Facebook
 Email
Email


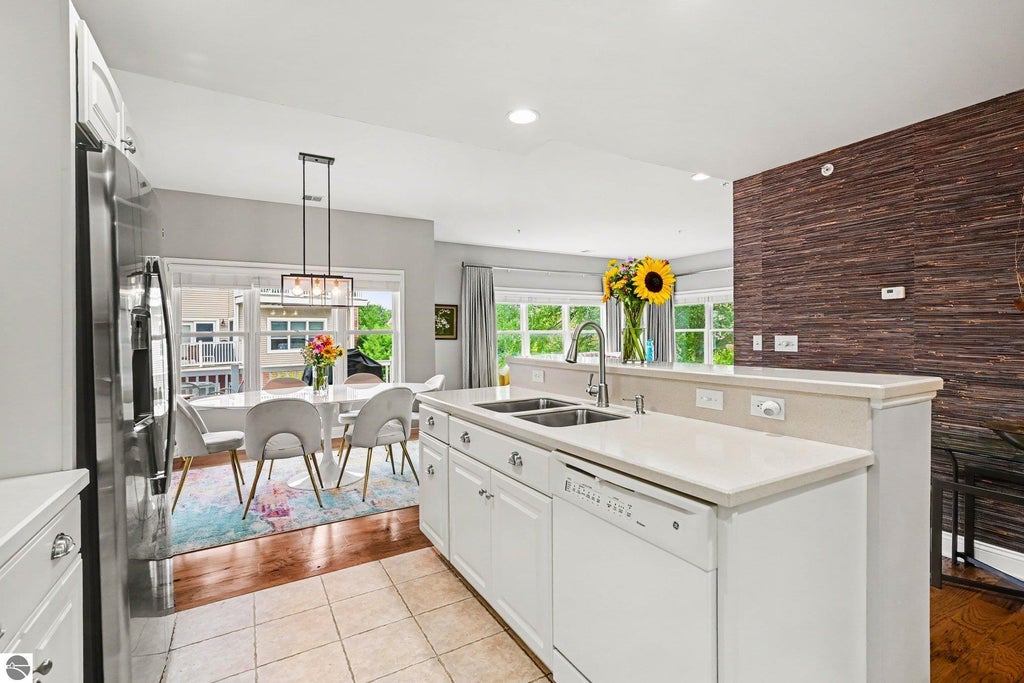
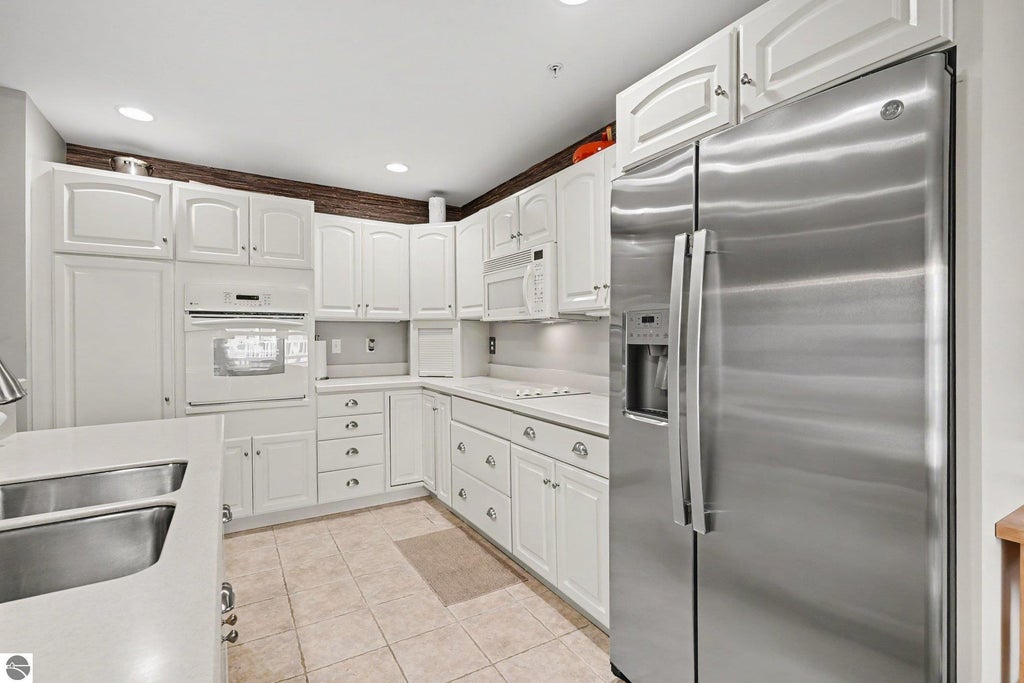


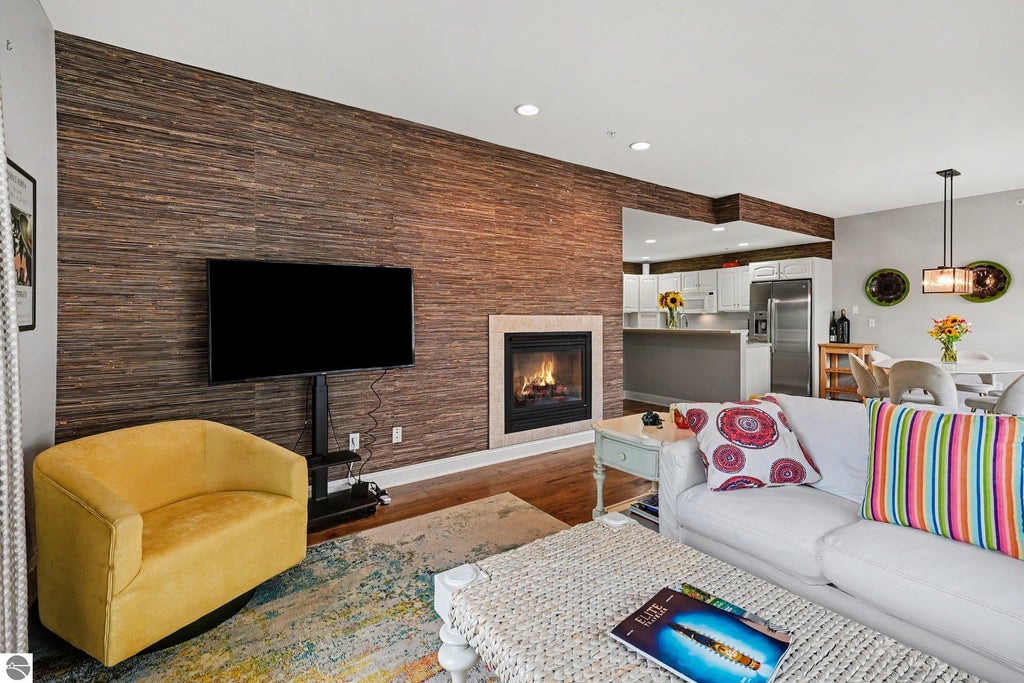


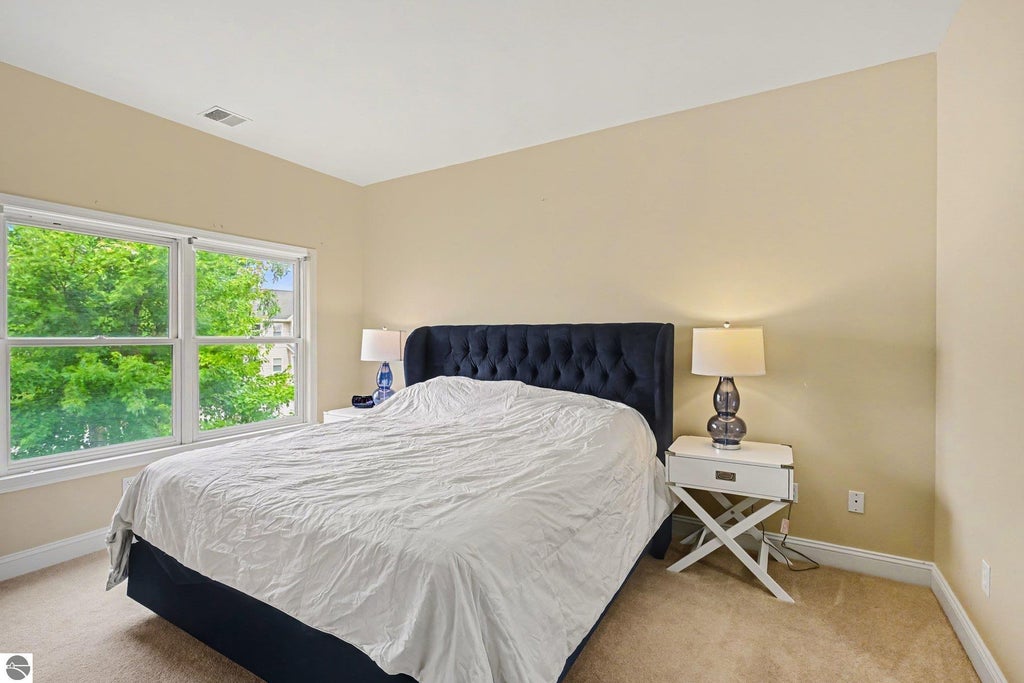


|

Welcome to carefree waterfront living on beautiful Boardman Lake. This spacious, one-level condominium offers 2 bedrooms, 2 bathrooms, and nearly 1,400 square feet of thoughtfully designed living space in one of Traverse City's most desirable locations. As you step inside, you're welcomed by an open floor plan featuring generous living and dining areas, a cozy gas fireplace, and plenty of natural light. The kitchen's center island makes meal prep and entertaining easy, while the seamless layout creates a warm and inviting atmosphere. The primary suite provides a peaceful retreat with a private bath and walk-in closet, and the second bedroom offers flexibility for guests, family, or a home office. Step outside onto your private balcony and enjoy beautiful views of Boardman Lake. Whether you're sipping your morning coffee or relaxing at the end of the day, it's the perfect place to unwind. Residents enjoy approximately 700 feet of shared lake frontage, a private beach area, dock access, and direct connections to the TART Trail. From here, you're just a short walk or bike ride to downtown Traverse City, where you'll find shopping, dining, entertainment, and year-round events. Additional features include a secure, elevator-served building, handicap accessibility, central air conditioning, an underground heated garage, and a private storage room. If you've been looking for low-maintenance living with the perfect combination of waterfront beauty and downtown convenience, this Boardman Lake condo is ready to welcome you home.
| DAYS ON MARKET | 1 | LAST UPDATED | 8/31/2026 |
|---|---|---|---|
| TRACT | Lake Ridge Condominiums | YEAR BUILT | 2002 |
| GARAGE SPACES | 1.0 | COUNTY | Grand Traverse |
| STATUS | Active | PROPERTY TYPE(S) | Single Family |
| PRICE HISTORY | |
| Prior to Aug 31, '26 | $615,000 |
|---|---|
| Aug 31, '26 - Today | $600,000 |
| ADDITIONAL DETAILS | |
| AIR | Central Air |
|---|---|
| AIR CONDITIONING | Yes |
| AMENITIES | Insurance, Maintenance Grounds, Maintenance Structure, Trash |
| APPLIANCES | Cooktop, Dishwasher, Disposal, Microwave, Oven, Refrigerator |
| BASEMENT | Exterior Entry, Full, Interior Entry, Yes |
| CONSTRUCTION | Brick, Other |
| EXTERIOR | Dock |
| FIREPLACE | Yes |
| GARAGE | Yes |
| HEAT | Fireplace(s), Forced Air, Natural Gas |
| INTERIOR | Entrance Foyer, High Speed Internet, Kitchen Island, Pantry, Walk-In Closet(s) |
| LOT DESCRIPTION | Landscaped, Other |
| PARKING | Asphalt, Concrete, Attached, Assigned, Garage Door Opener, Paved, Heated Garage |
| SEWER | Public Sewer |
| STYLE | Contemporary |
| SUBDIVISION | Lake Ridge Condominiums |
| UTILITIES | Cable Connected |
| VIEW | Yes |
| VIEW DESCRIPTION | Water |
| WATER | Public |
| WATER ACCESS | Boardman Lake |
| WATERFRONT | Yes |
| WATERFRONT DESCRIPTION | Lake, Waterfront Access |
| ZONING | Residential |
MORTGAGE CALCULATOR
TOTAL MONTHLY PAYMENT
0
P
I
*Estimate only
| SATELLITE VIEW |
| / | |
We respect your online privacy and will never spam you. By submitting this form with your telephone number
you are consenting for Rick
Matley to contact you even if your name is on a Federal or State
"Do not call List".
Listing provided by REO - Elk Rapids-101308
The information in this listing was gathered from third-party sources including the seller. Northern Great Lakes REALTORS® MLS and its subscribers disclaim any and all representations or warranties as to the accuracy of this information.
Copyright © Northern Great Lakes REALTORS ® MLS. All Rights Reserved.
Data last updated: 9/1/26 12:34 AM PDT
This IDX solution is (c) Diverse Solutions 2026.