
3083 Rifle River Trail, West Branch, MI 48661 (MLS # 1948722)
 Twitter
 Facebook
 Email
Email

|

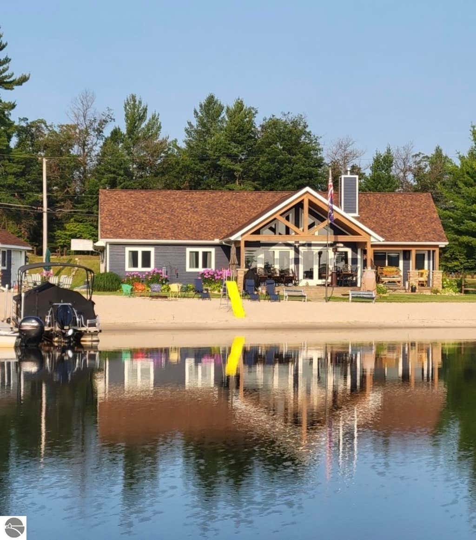
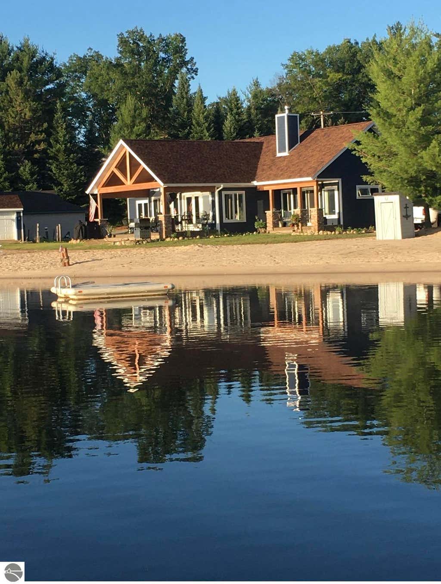
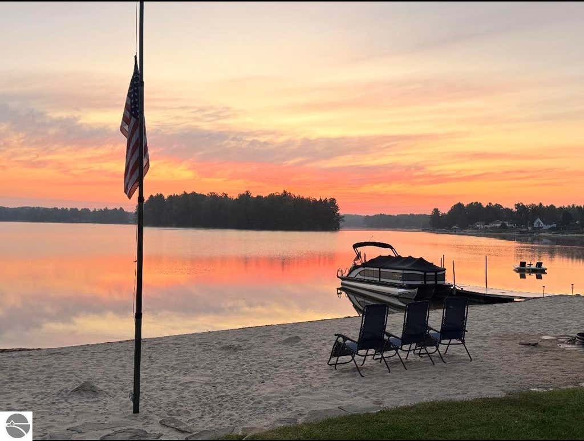
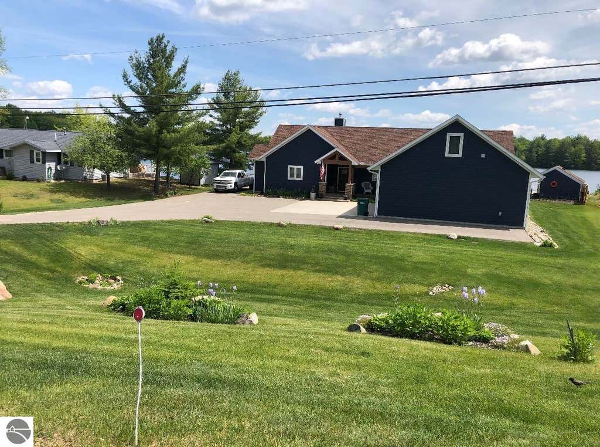
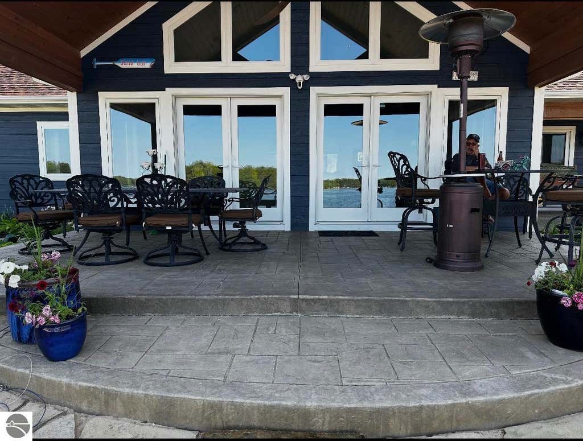
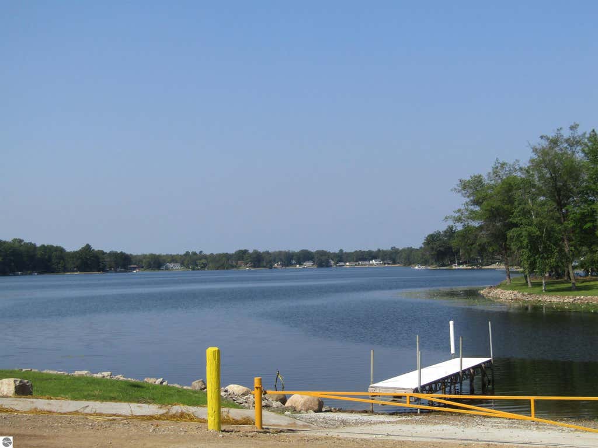
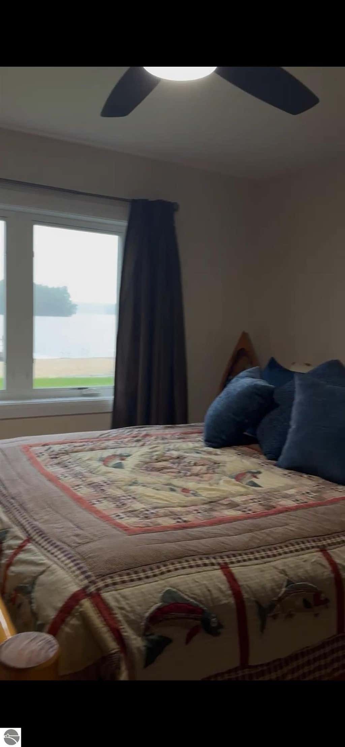
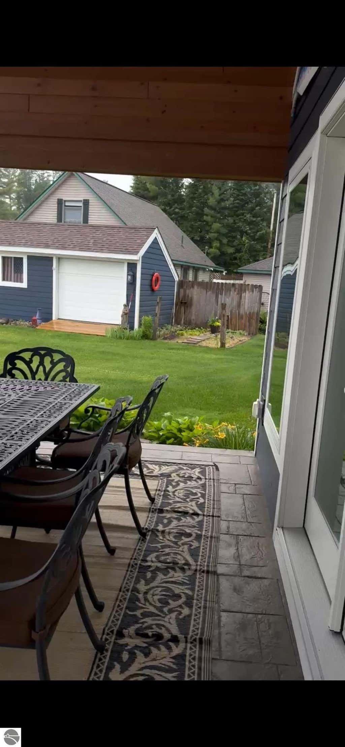
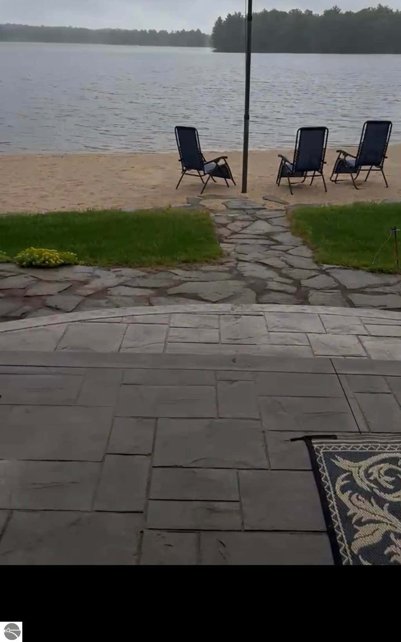
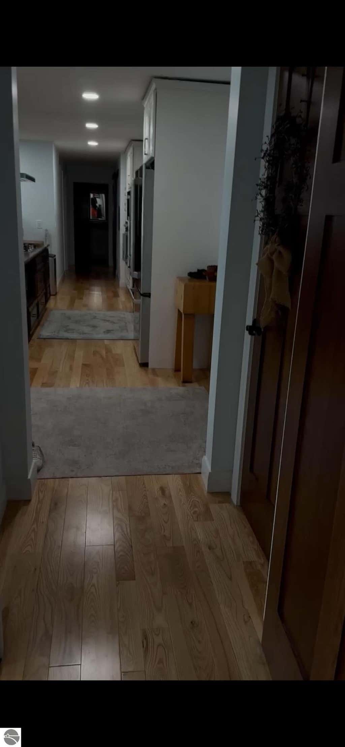
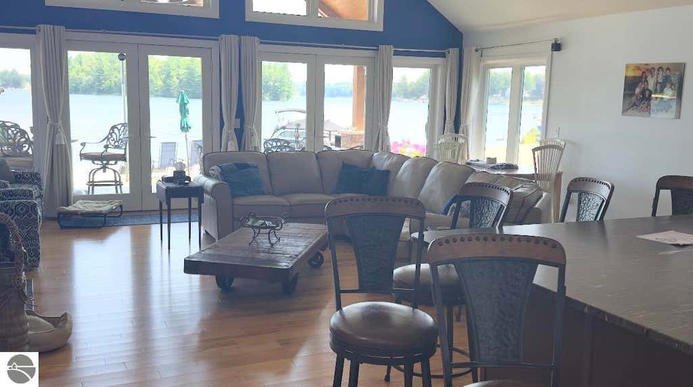
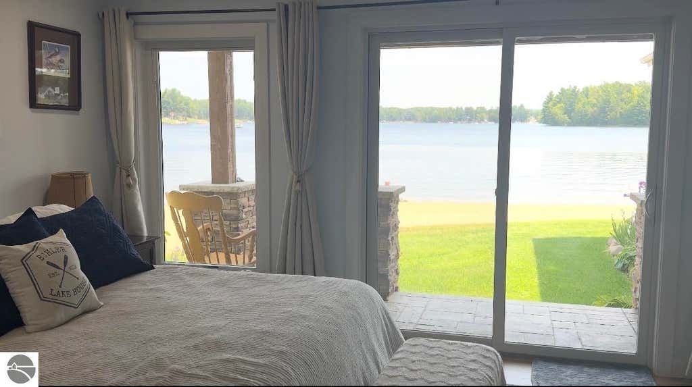
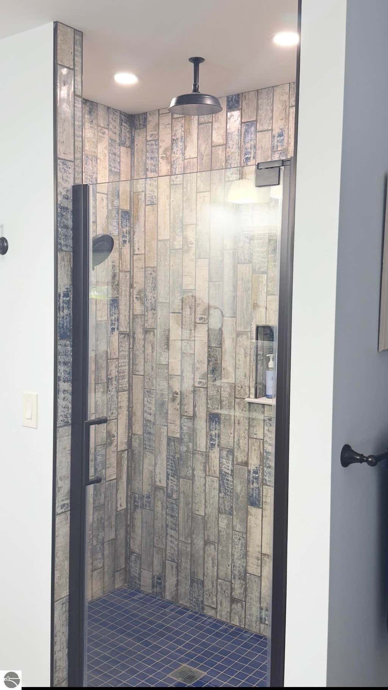
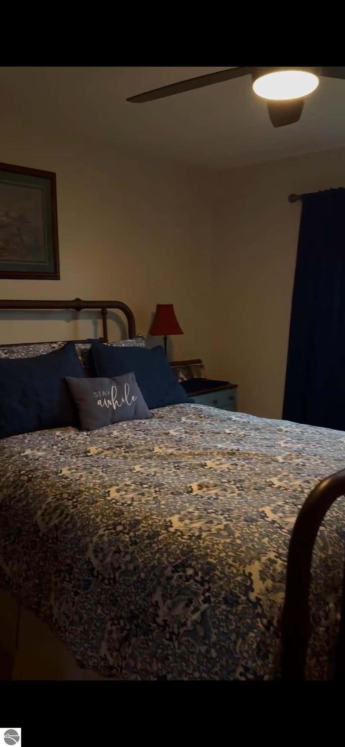
Discover lakeside luxury in this stunning 3-bedroom, 3-bathroom home boasting 130 feet of sandy beachfront and spectacular views of Lake Ogemaw. Built in 2019, this 1,932 sq. ft. residence is the epitome of elegance and comfort. Step inside to find a spacious, open-concept living area with gleaming hardwood and tile floors. The gourmet kitchen is a chef's dream, featuring granite countertops, a large island with a built-in range, oven, coffee maker, and ample space for culinary creations. The home's luxury extends beyond the kitchen. Enjoy views of the water from nearly every room, and entertain guests on the large covered patio. The attached three-car heated garage and backup generator offer convenience and peace of mind. For the outdoor enthusiast, there's an additional storage building for all your water toys. The property is located on Lake Ogemaw a private all-sports lake and is just across the street from the Rifle River, making it a haven for fishing, boating, and outdoor activities. Additional photos coming August 4th or 5th
| DAYS ON MARKET | 3 | LAST UPDATED | 7/31/2026 |
|---|---|---|---|
| TRACT | Lake Ogemaw | YEAR BUILT | 2019 |
| GARAGE SPACES | 3.0 | COUNTY | Ogemaw |
| STATUS | Active | PROPERTY TYPE(S) | Single Family |
| Elementary School | Surline Elementary School |
|---|---|
| Jr. High School | Surline Middle School |
| High School | Ogemaw Heights High School |
| ADDITIONAL DETAILS | |
| AIR | Central Air |
|---|---|
| AIR CONDITIONING | Yes |
| APPLIANCES | Cooktop, Dishwasher, Dryer, Oven, Washer |
| BASEMENT | Crawl Space |
| CONSTRUCTION | Cement Siding, Frame |
| EXTERIOR | Rain Gutters |
| FIREPLACE | Yes |
| GARAGE | Yes |
| HEAT | Fireplace(s), Forced Air, Natural Gas |
| HOA DUES | 370|Annually |
| INTERIOR | Cathedral Ceiling(s), Granite Counters, High Speed Internet, Kitchen Island, Pantry, Walk-In Closet(s) |
| LOT | 0.57 acre(s) |
| LOT DESCRIPTION | Cleared, Landscaped, Level, Subdivided |
| LOT DIMENSIONS | 130x225x109x190 |
| PARKING | Asphalt, Concrete, Attached, Garage Door Opener, Paved |
| SEWER | Private Sewer |
| STORIES | 1 |
| STYLE | Ranch |
| SUBDIVISION | Lake Ogemaw |
| TAXES | 5819.56 |
| UTILITIES | Cable Connected |
| VIEW | Yes |
| WATER | Private |
| WATER ACCESS | Lake Ogemaw |
| WATERFRONT | Yes |
| WATERFRONT DESCRIPTION | Lake |
| ZONING | Residential |
MORTGAGE CALCULATOR
TOTAL MONTHLY PAYMENT
0
P
I
*Estimate only
| SATELLITE VIEW |
| / | |
We respect your online privacy and will never spam you. By submitting this form with your telephone number
you are consenting for Rick
Matley to contact you even if your name is on a Federal or State
"Do not call List".
Listing provided by KEY REALTY-WB
The information in this listing was gathered from third-party sources including the seller. Northern Great Lakes REALTORS® MLS and its subscribers disclaim any and all representations or warranties as to the accuracy of this information.
Copyright © Northern Great Lakes REALTORS ® MLS. All Rights Reserved.
Data last updated: 8/3/26 3:02 PM PDT
This IDX solution is (c) Diverse Solutions 2026.