
10743 Shrewbury Street, Traverse City, MI 49684 (MLS # 1948729)
 Twitter
 Facebook
 Email
Email
|
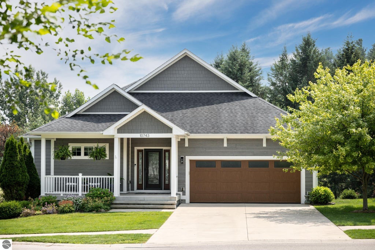
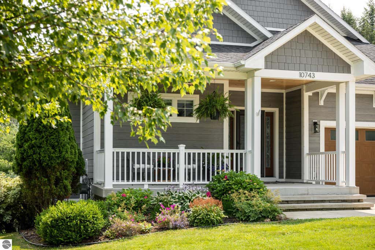
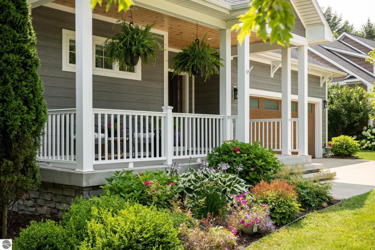
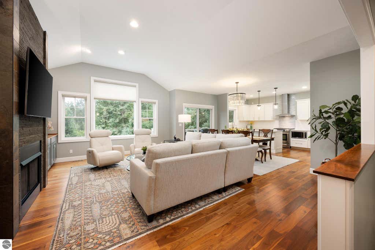
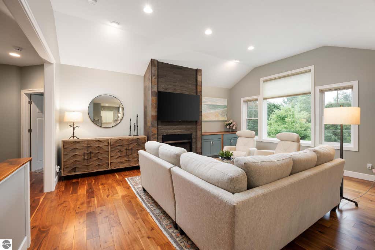
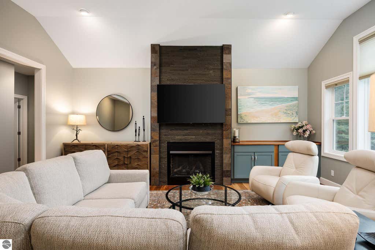
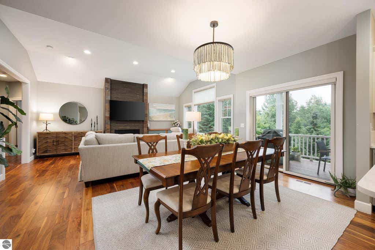
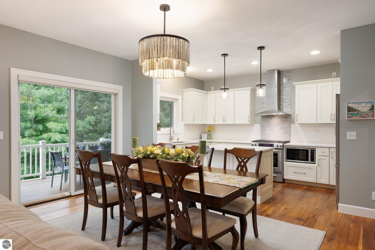
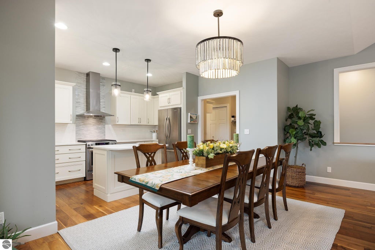
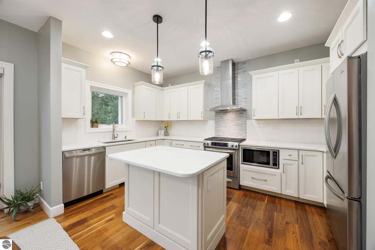
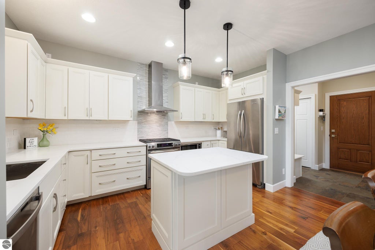

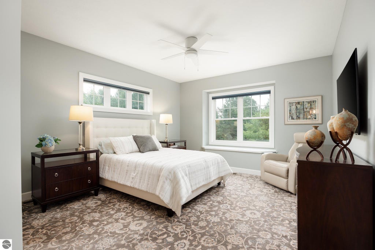
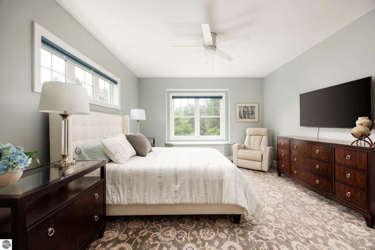
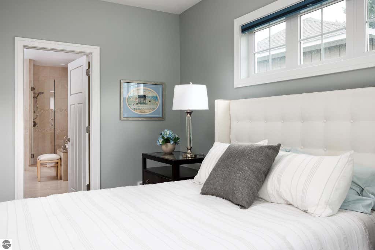
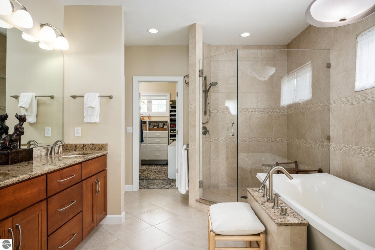
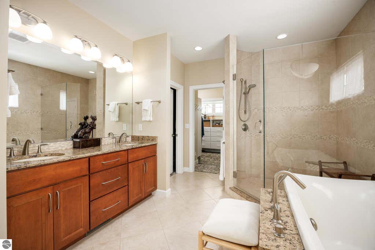
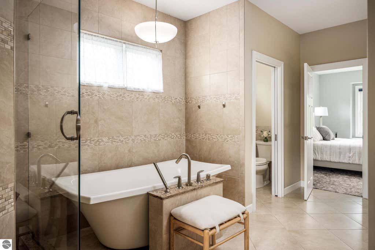
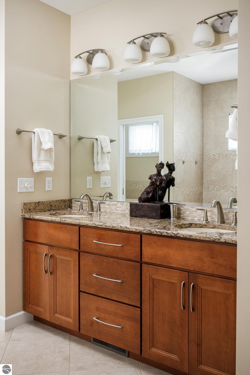

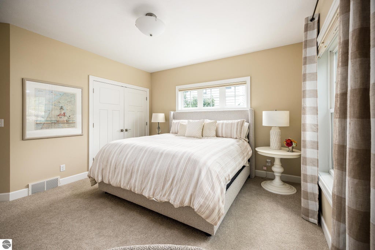

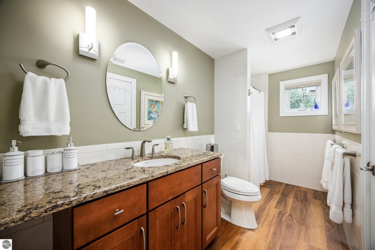
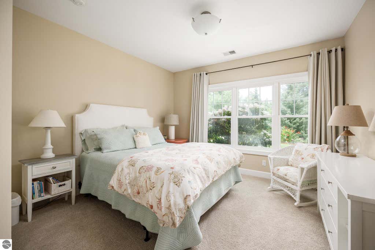
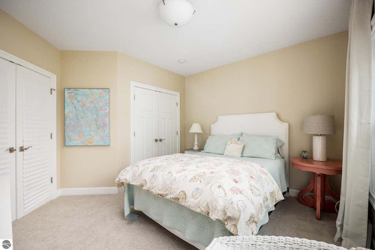
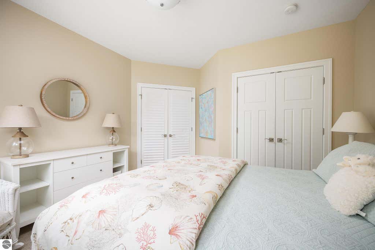
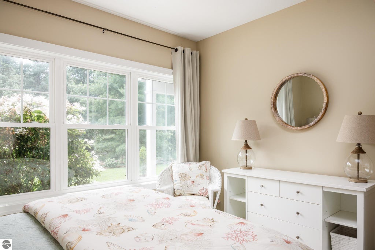
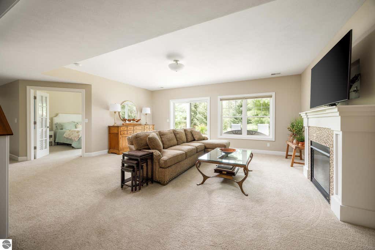
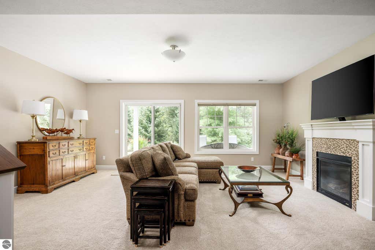
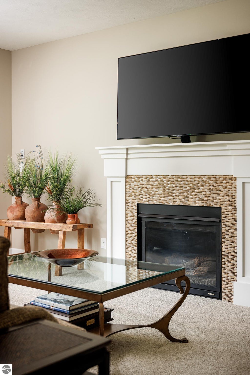
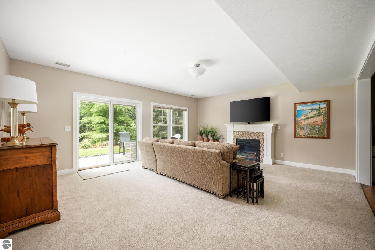

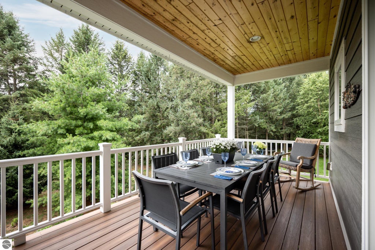
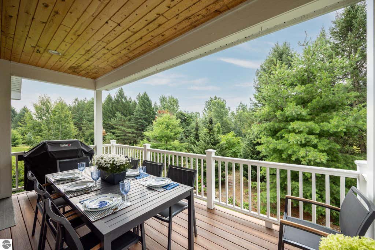
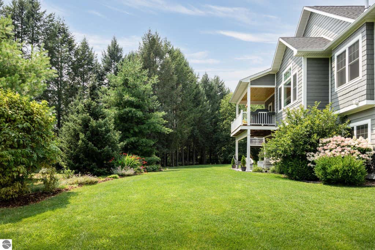
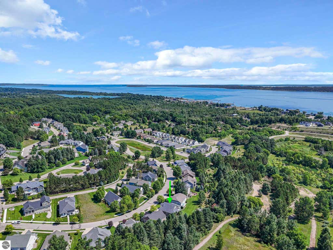

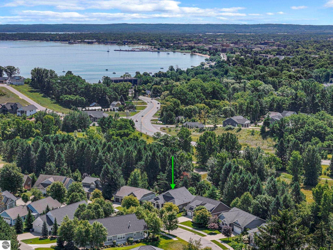
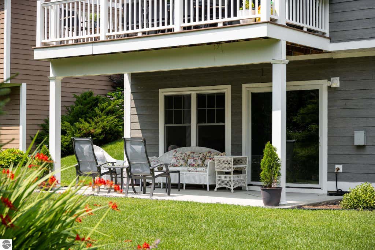
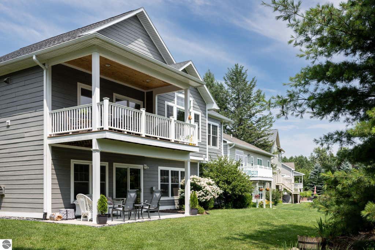
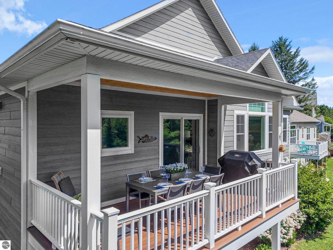
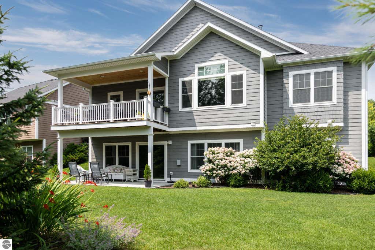
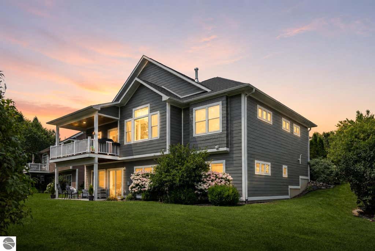


Experience elevated living in this beautifully updated Morgan Farms home, one of Traverse City's most sought-after communities, where thoughtful design, quality craftsmanship, and pride of ownership are evident throughout. From the moment you enter, the home offers a warm, inviting feel that is both refined and truly livable. Filled with natural light, the open-concept main living spaces create a welcoming atmosphere that's equally suited for everyday living and effortless entertaining. The extensively updated kitchen flows seamlessly into the dining and living areas, featuring quartz countertops, a custom island, updated backsplash, and modern lighting that blends style with function. The expanded primary suite offers a private retreat with a beautifully appointed spa-inspired bath featuring heated floors, a freestanding soaking tub, a private water closet, two walk-in closets, and a separate linen closet. The finished lower level extends the home's living space, offering two additional bedrooms ideal for guests, a home office, or flexible use. A cozy family room with a second fireplace, full wet bar, and walkout access to a private patio creates an ideal setup for entertaining, extended stays, or multi-generational living. Outside, enjoy a peaceful setting with a large deck overlooking professionally landscaped grounds, perfect for morning coffee, evening gatherings, or taking in Northern Michigan's seasons. Ideally located in one of Traverse City's most sought-after neighborhoods, Morgan Farms offers the perfect balance of peaceful living and exceptional convenience. Walk or bike to the TART Trail, spend afternoons at nearby beaches, launch your boat from the marina, or enjoy downtown Traverse City's award-winning restaurants, boutiques, festivals, and waterfront parks just minutes from home. With quick access to West Bay, M-22, and the Leelanau Peninsula, you'll enjoy the very best of Northern Michigan just beyond your doorstep.
| DAYS ON MARKET | 3 | LAST UPDATED | 7/31/2026 |
|---|---|---|---|
| TRACT | Morgan Farms | YEAR BUILT | 2014 |
| GARAGE SPACES | 2.0 | COUNTY | Leelanau |
| STATUS | Active | PROPERTY TYPE(S) | Single Family |
| ADDITIONAL DETAILS | |
| AIR | Central Air |
|---|---|
| AIR CONDITIONING | Yes |
| AMENITIES | Maintenance Grounds, Snow Removal |
| APPLIANCES | Dishwasher, Disposal, Dryer, Exhaust Fan, Gas Water Heater, Microwave, Refrigerator, Washer |
| BASEMENT | Walk-Out Access, Yes |
| CONSTRUCTION | Cement Siding, Frame |
| EXTERIOR | Rain Gutters |
| FIREPLACE | Yes |
| GARAGE | Yes |
| HEAT | Fireplace(s), Forced Air, Natural Gas |
| HOA DUES | 3000|Annually |
| INTERIOR | Bookcases, Ceiling Fan(s), Entrance Foyer, High Speed Internet, Kitchen Island, Pantry, Walk-In Closet(s) |
| LOT | 6970 sq ft |
| LOT DESCRIPTION | Landscaped, Level, Sloped |
| LOT DIMENSIONS | 61X105X76X105 |
| PARKING | Concrete, Private, Attached, Garage Door Opener, Paved |
| SEWER | Public Sewer |
| STYLE | Craftsman, Ranch |
| SUBDIVISION | Morgan Farms |
| UTILITIES | Cable Connected |
| VIEW | Yes |
| WATER | Public |
| ZONING | Residential |
MORTGAGE CALCULATOR
TOTAL MONTHLY PAYMENT
0
P
I
*Estimate only
| SATELLITE VIEW |
| / | |
We respect your online privacy and will never spam you. By submitting this form with your telephone number
you are consenting for Rick
Matley to contact you even if your name is on a Federal or State
"Do not call List".
Listing provided by Blue Lakes Real Estate Group TC LLC
The information in this listing was gathered from third-party sources including the seller. Northern Great Lakes REALTORS® MLS and its subscribers disclaim any and all representations or warranties as to the accuracy of this information.
Copyright © Northern Great Lakes REALTORS ® MLS. All Rights Reserved.
Data last updated: 8/3/26 3:01 PM PDT
This IDX solution is (c) Diverse Solutions 2026.