
11868 S Ontario Street, Empire, MI 49630 (MLS # 1948730)
 Twitter
 Facebook
 Email
Email



|

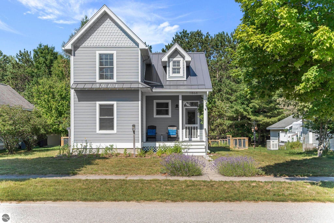
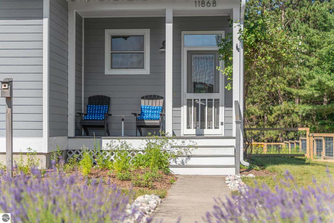
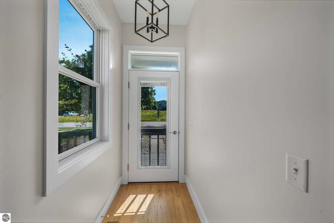
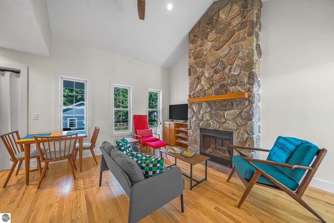
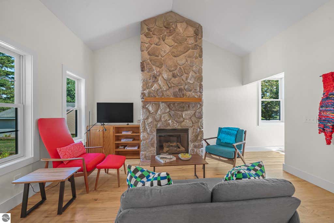
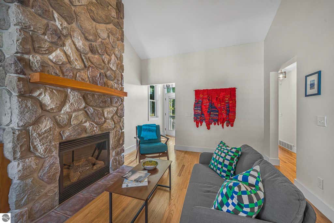
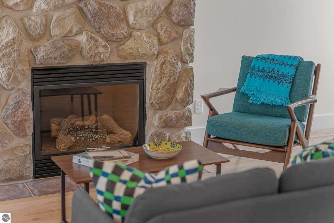
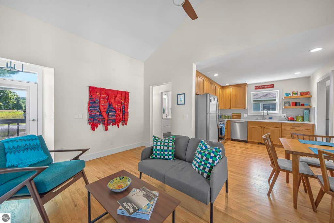
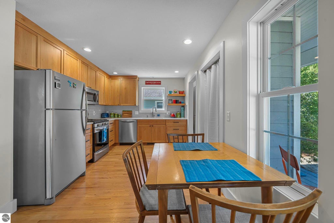
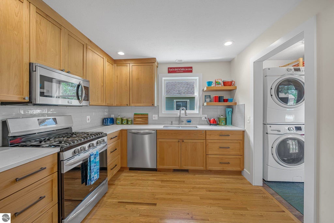
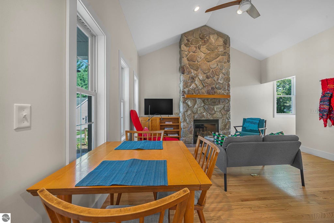
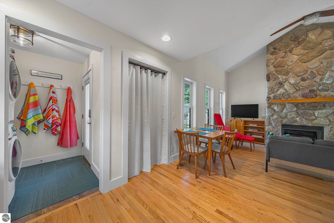
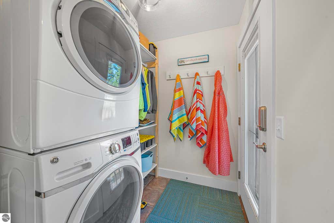
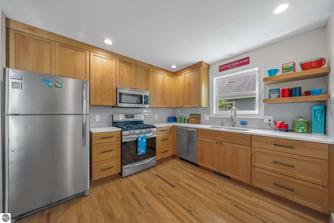
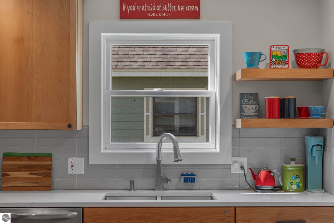
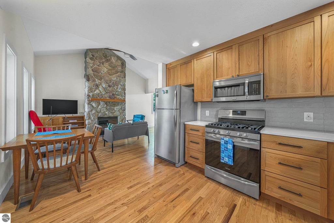
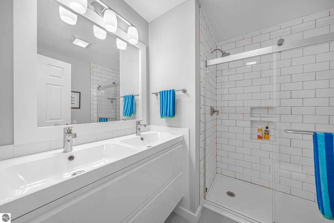
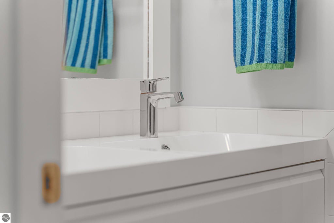
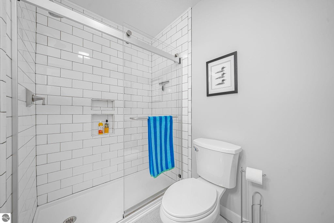
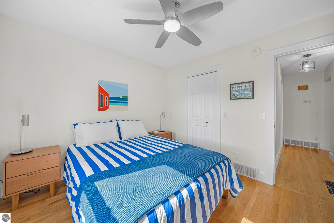
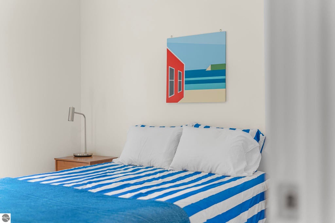
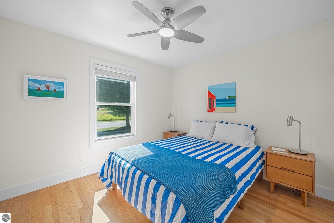
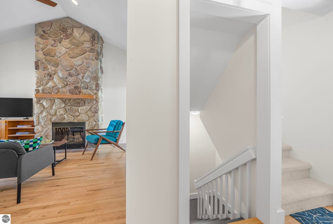
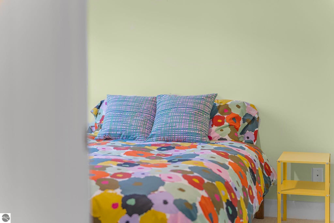
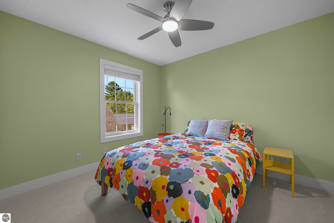
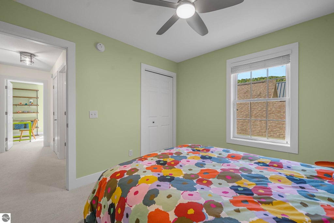
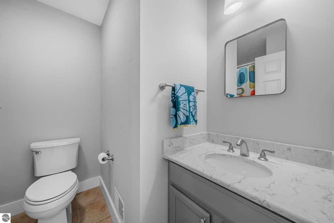
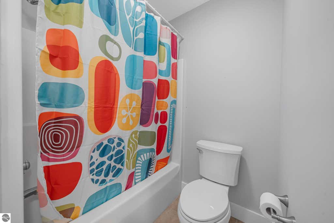
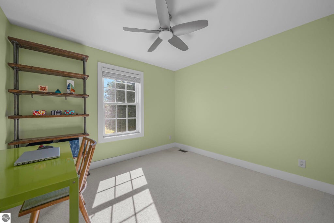
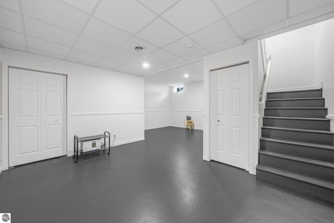
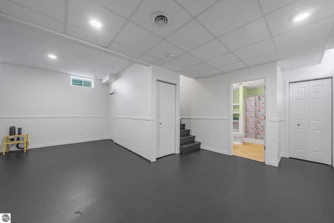
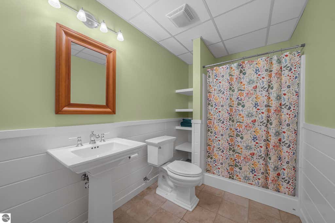
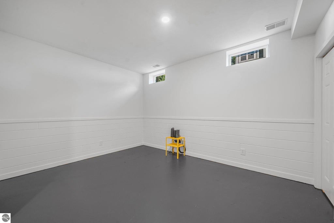
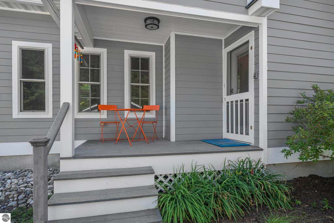
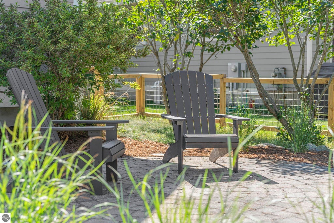
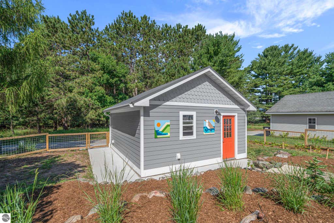
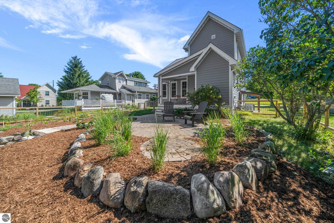
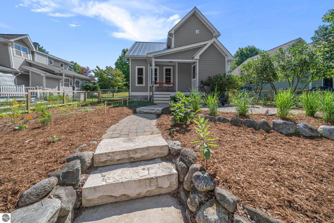
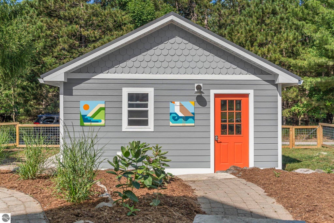
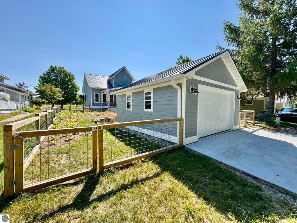
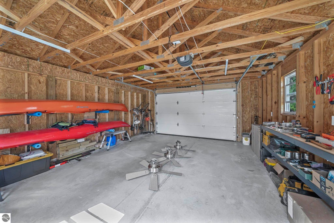
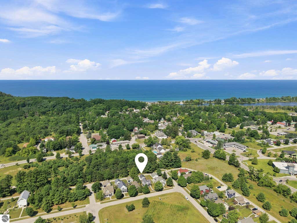
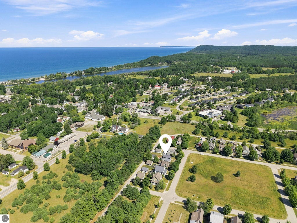
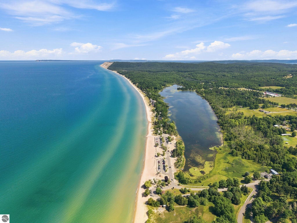
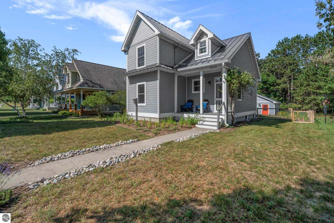
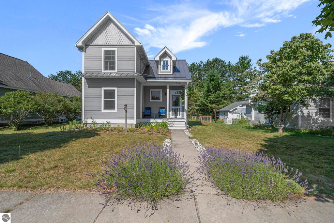
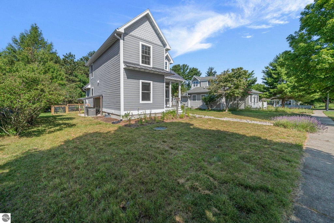
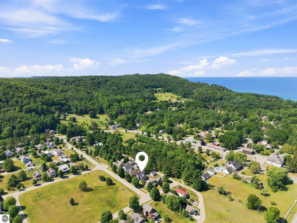
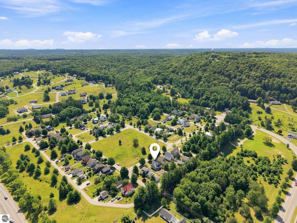
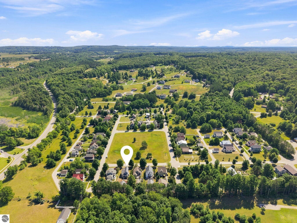
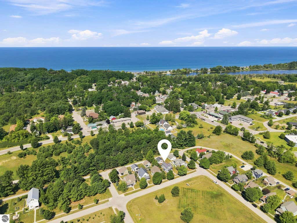
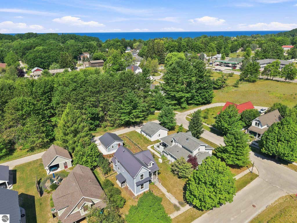
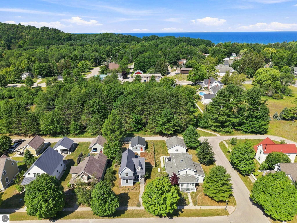
Located in Empire's New Neighborhood community, this 3-bedroom, 3-bath home offers three finished levels and easy access to everything the village has to offer. A neighborhood path provides a quick route into town, and Empire Beach is about a five-minute bike ride or 12-minute walk away. The main floor is bright and open with vaulted ceilings, wood floors, and a floor-to-ceiling stone gas fireplace. Updates completed in 2023 include a new kitchen with alder cabinetry, stainless steel appliances, and built-in shelving, along with a new furnace, water heater, and exterior paint. The primary bedroom and a full bath with a tiled shower are also located on the main floor. Upstairs, you'll find two additional bedrooms and another full bath. The finished lower level includes a third full bath and additional space that could be used as a family room, home gym, office, playroom, or hobby area. Outside, new native plantings provide attractive, low-maintenance landscaping. The home has a wooded common area behind it and an open meadow across the front. There is also a covered front porch, brick patio, and access to the neighborhood community garden. Other features include central air, a Generac whole-house generator, a standing-seam metal roof, and a 1.5-car garage. Located in the Glen Lake School District and close to beaches, trails, village amenities, and Sleeping Bear Dunes National Lakeshore.
| DAYS ON MARKET | 2 | LAST UPDATED | 7/31/2026 |
|---|---|---|---|
| TRACT | New Neighborhood Empire | YEAR BUILT | 2006 |
| GARAGE SPACES | 1.0 | COUNTY | Leelanau |
| STATUS | Active | PROPERTY TYPE(S) | Single Family |
| ADDITIONAL DETAILS | |
| AIR | Central Air |
|---|---|
| AIR CONDITIONING | Yes |
| AMENITIES | Sewer |
| APPLIANCES | Dishwasher, Dryer, Microwave, Refrigerator, Washer |
| BASEMENT | Finished, Yes |
| CONSTRUCTION | Cement Siding, Frame |
| FIREPLACE | Yes |
| GARAGE | Yes |
| HEAT | Fireplace(s), Forced Air, Natural Gas |
| HOA DUES | 100|Annually |
| INTERIOR | Bookcases, High Speed Internet, Vaulted Ceiling(s), Walk-In Closet(s) |
| LOT | 6098 sq ft |
| LOT DESCRIPTION | Landscaped, Level, Subdivided |
| LOT DIMENSIONS | 50x125 |
| PARKING | Concrete, Detached, Carport, Alley Access |
| STORIES | 1.5 |
| SUBDIVISION | New Neighborhood Empire |
| UTILITIES | Cable Connected |
| WATER | Public |
| ZONING | Residential |
MORTGAGE CALCULATOR
TOTAL MONTHLY PAYMENT
0
P
I
*Estimate only
| SATELLITE VIEW |
| / | |
We respect your online privacy and will never spam you. By submitting this form with your telephone number
you are consenting for Rick
Matley to contact you even if your name is on a Federal or State
"Do not call List".
Listing provided by @properties Christie's Int'l
The information in this listing was gathered from third-party sources including the seller. Northern Great Lakes REALTORS® MLS and its subscribers disclaim any and all representations or warranties as to the accuracy of this information.
Copyright © Northern Great Lakes REALTORS ® MLS. All Rights Reserved.
Data last updated: 8/2/26 1:55 PM PDT
This IDX solution is (c) Diverse Solutions 2026.