
3176 Winchester Drive, Traverse City, MI 49686 (MLS # 1948764)
 Twitter
 Facebook
 Email
Email
|
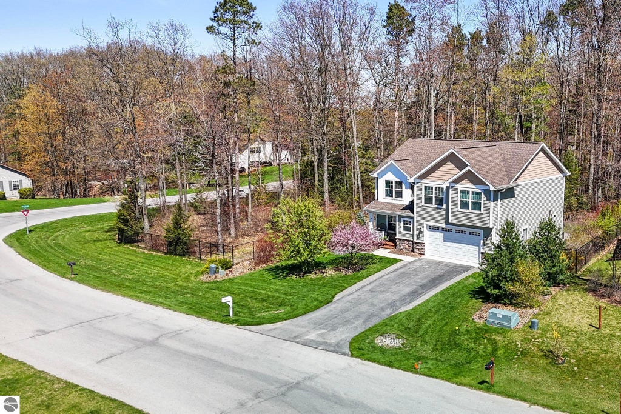


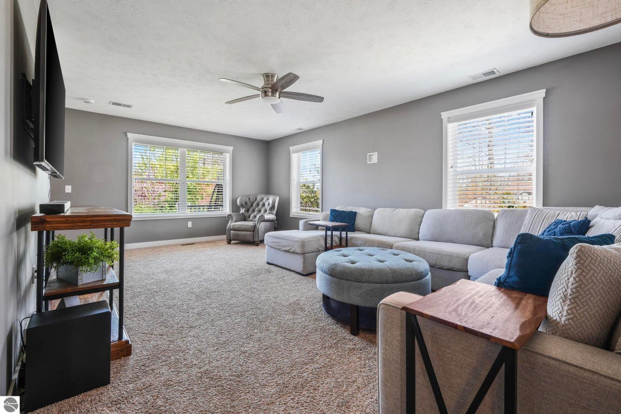


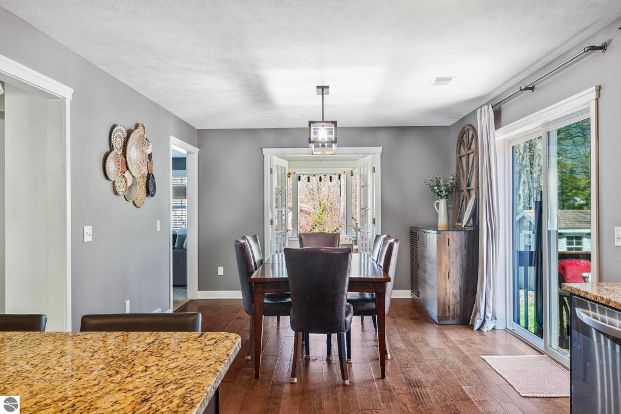

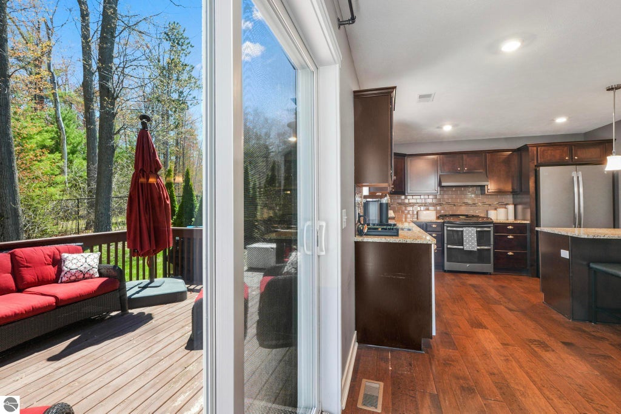
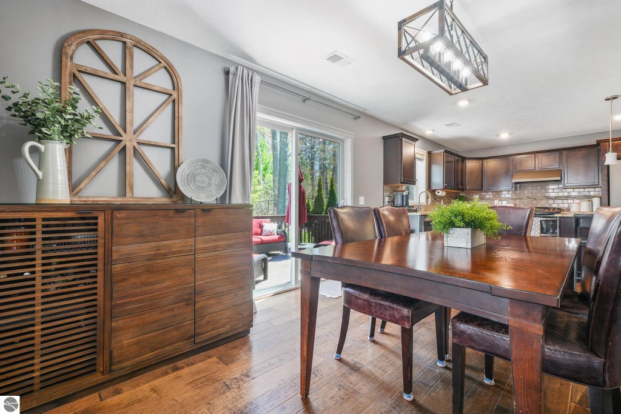


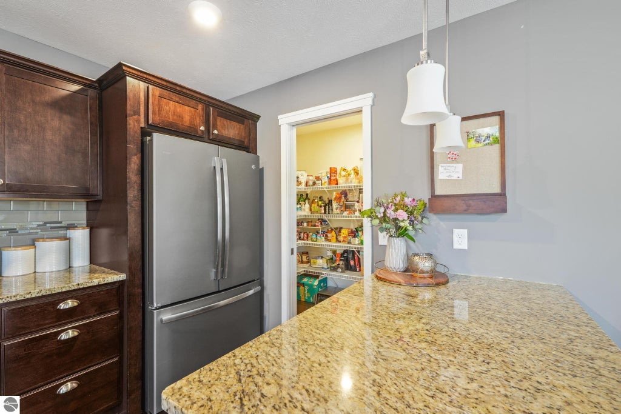


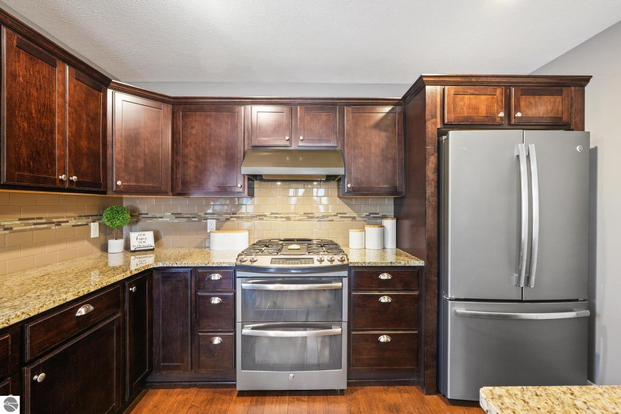


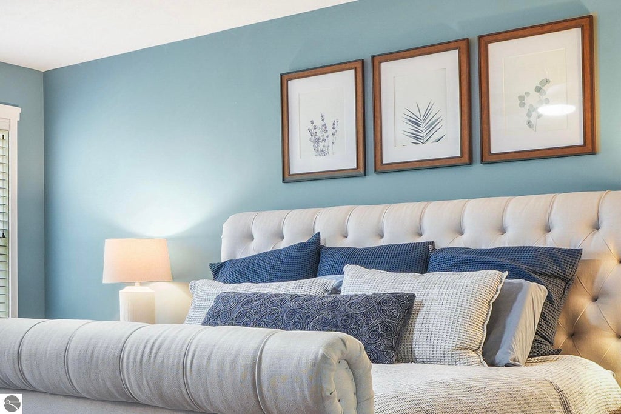
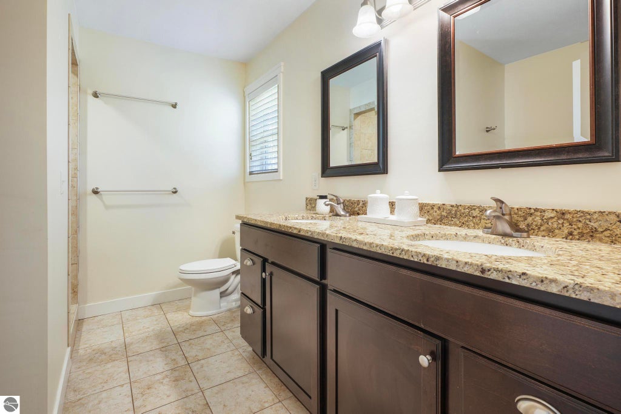

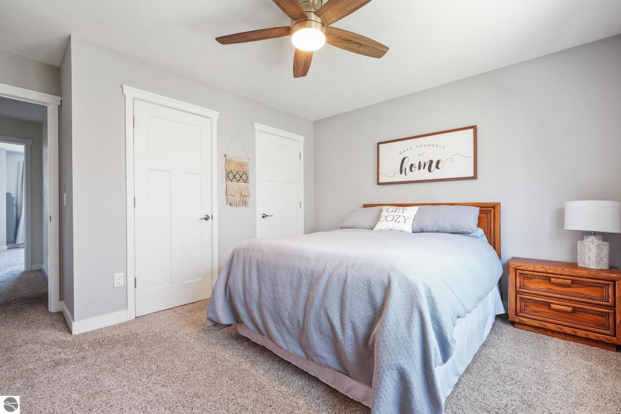


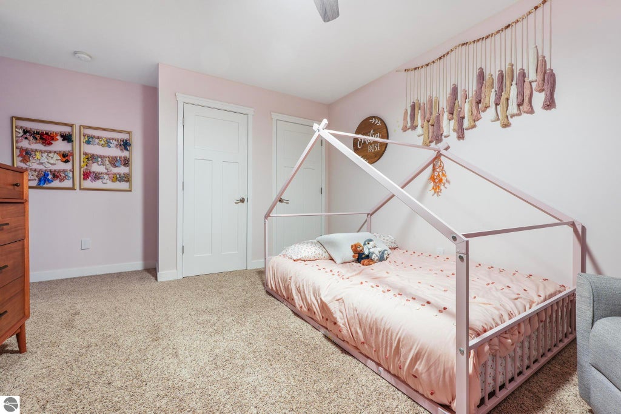


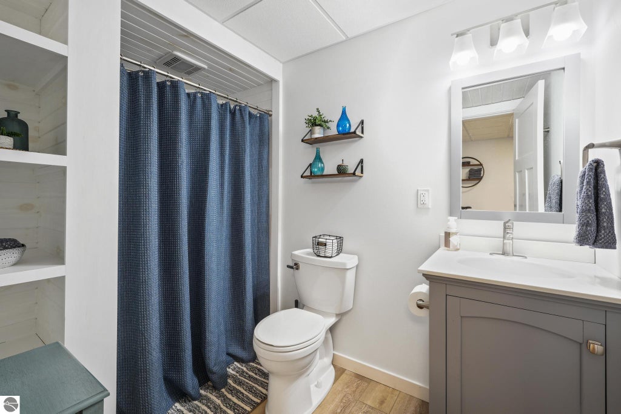


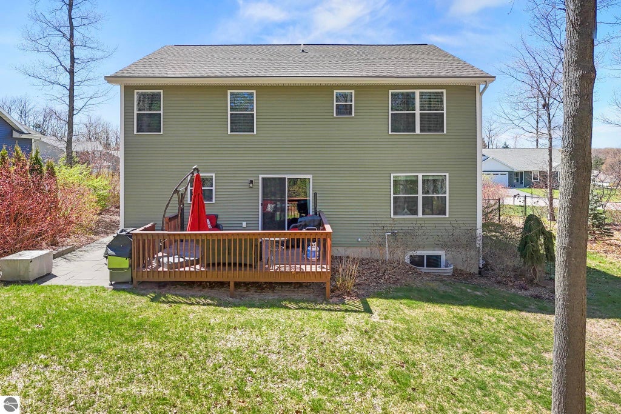
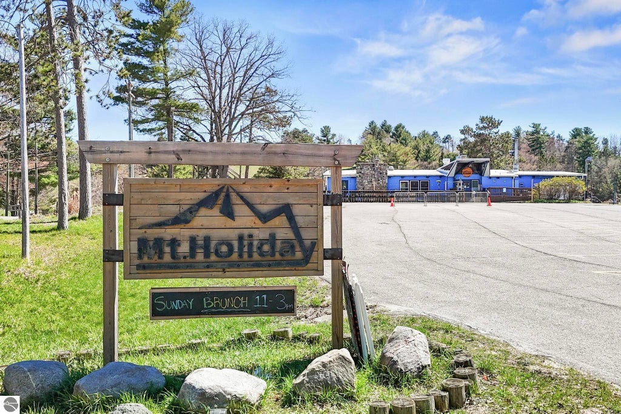


Beautifully maintained and thoughtfully designed, this spacious 5-bedroom, 4-bath home offers the flexibility, comfort, and location that make everyday living easy. The expansive floor plan features a large kitchen with an oversized pantry, convenient mudroom off the garage, and multiple living spaces designed to fit a variety of lifestyles. A dedicated office provides the perfect work-from-home space but could easily serve as a playroom, craft room, or hobby room. The generously sized primary suite offers a peaceful retreat with a large ensuite bath, while the finished lower level creates even more room for entertaining, guests, a home gym, or media space. Situated on a desirable corner lot, the property also includes an additional parcel with its own separate tax ID, offering extra privacy, room to expand, or future potential. The fully fenced backyard is ideal for pets, kids, and outdoor gatherings, with an additional storage shed for lawn equipment, bikes, and seasonal toys. Located in the sought-after Holiday Hills neighborhood, you'll enjoy easy access to the TART Trail for miles of biking and walking, Mt. Holiday for year-round recreation, nearby public beaches, and all the shopping, dining, and conveniences of Traverse City just minutes away.
| DAYS ON MARKET | 1 | LAST UPDATED | 8/1/2026 |
|---|---|---|---|
| TRACT | Holiday Forest | YEAR BUILT | 2015 |
| GARAGE SPACES | 2.0 | COUNTY | Grand Traverse |
| STATUS | Active | PROPERTY TYPE(S) | Single Family |
| ADDITIONAL DETAILS | |
| AIR | Central Air |
|---|---|
| AIR CONDITIONING | Yes |
| APPLIANCES | Dishwasher, Disposal, Dryer, Electric Water Heater, Exhaust Fan, Microwave, Refrigerator, Washer, Water Softener Owned |
| BASEMENT | Daylight, Finished, Yes |
| CONSTRUCTION | Frame, Vinyl Siding |
| EXTERIOR | Rain Gutters |
| GARAGE | Yes |
| HEAT | Forced Air, Hot Water, Natural Gas |
| HOA DUES | 40|Annually |
| INTERIOR | Entrance Foyer, Granite Counters, High Speed Internet, Kitchen Island, Pantry, Walk-In Closet(s) |
| LOT | 0.59 acre(s) |
| LOT DESCRIPTION | Corner Lot, Level, Subdivided, Wooded |
| LOT DIMENSIONS | 284X173 |
| PARKING | Asphalt, Attached, Garage Door Opener, Paved |
| SEWER | Public Sewer |
| STORIES | 2 |
| SUBDIVISION | Holiday Forest |
| UTILITIES | Cable Connected |
| WATER | Public |
| ZONING | Residential |
MORTGAGE CALCULATOR
TOTAL MONTHLY PAYMENT
0
P
I
*Estimate only
| SATELLITE VIEW |
| / | |
We respect your online privacy and will never spam you. By submitting this form with your telephone number
you are consenting for Rick
Matley to contact you even if your name is on a Federal or State
"Do not call List".
Listing provided by Blue Lakes Real Estate Group TC LLC
The information in this listing was gathered from third-party sources including the seller. Northern Great Lakes REALTORS® MLS and its subscribers disclaim any and all representations or warranties as to the accuracy of this information.
Copyright © Northern Great Lakes REALTORS ® MLS. All Rights Reserved.
Data last updated: 8/2/26 4:44 PM PDT
This IDX solution is (c) Diverse Solutions 2026.