
619 N West Silver Lake Road, Traverse City, MI 49685 (MLS # 1948774)
 Twitter
 Facebook
 Email
Email
|

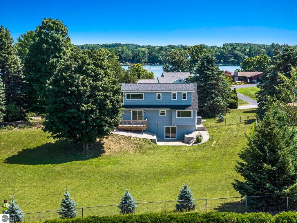
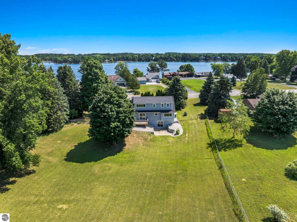
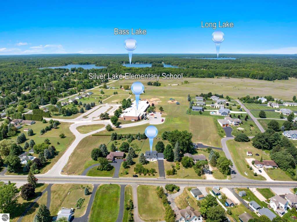
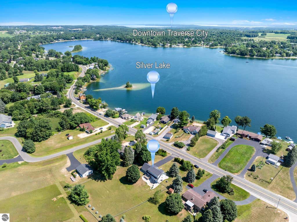

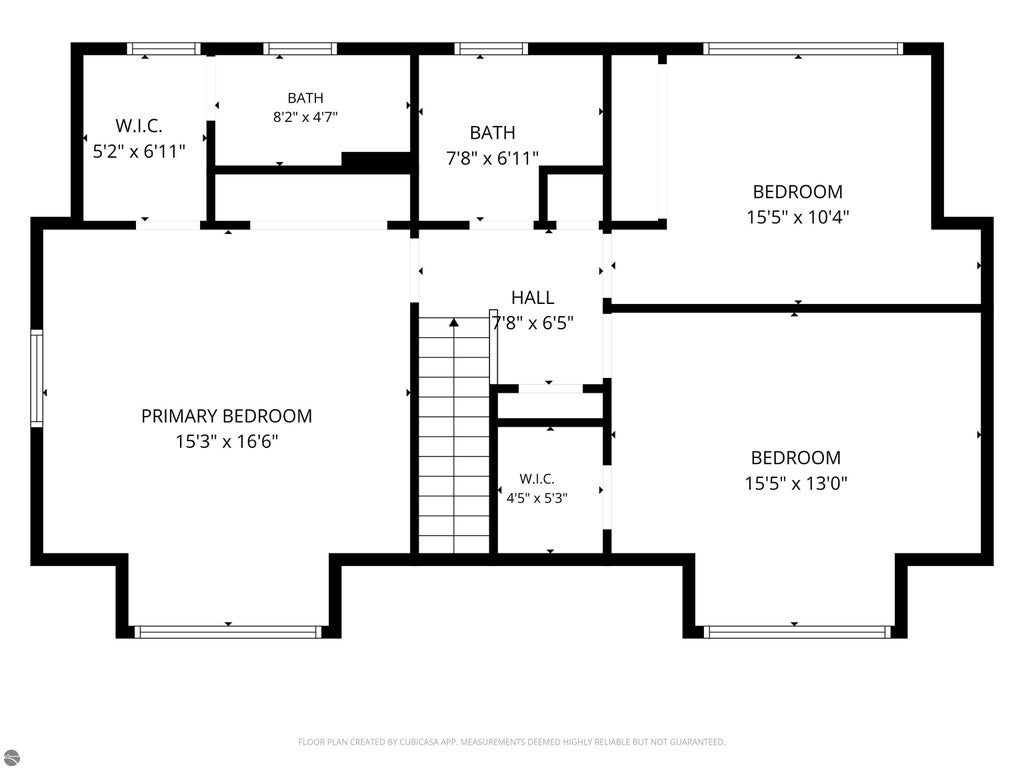
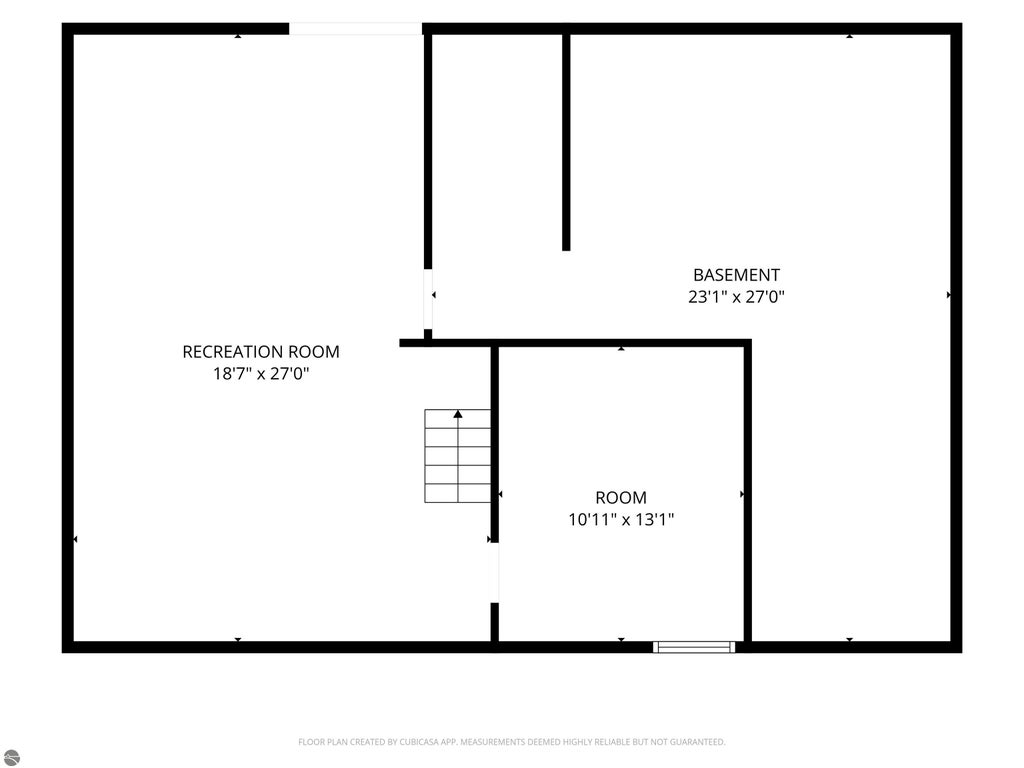

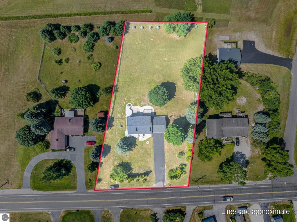
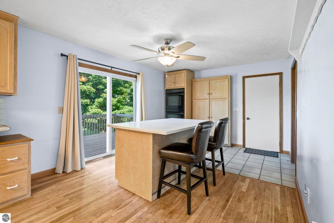
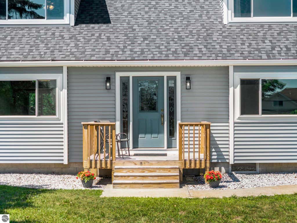

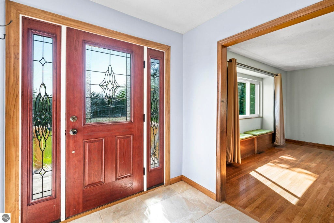
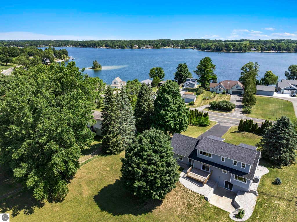

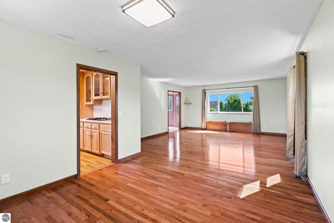
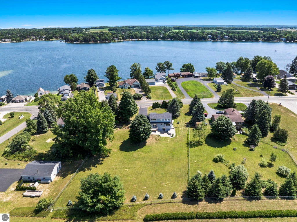
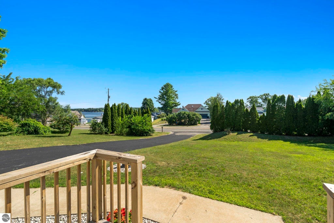
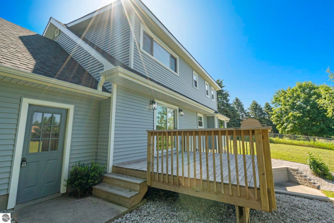
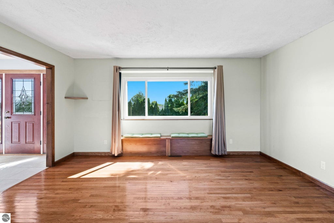
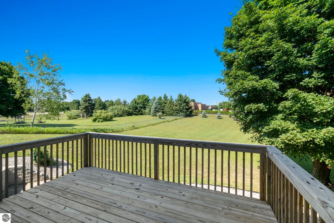
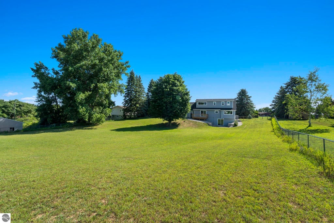
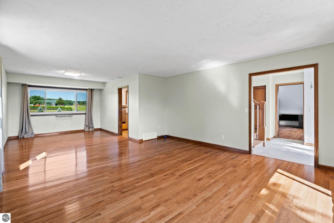
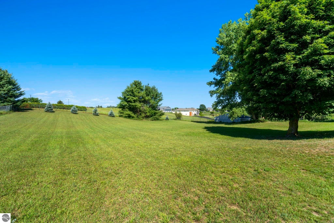
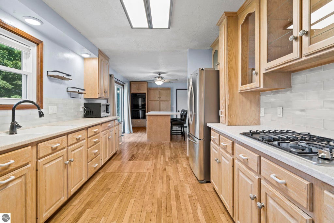
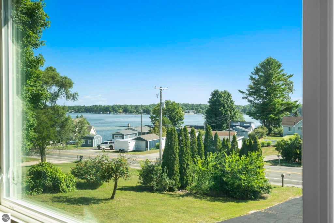
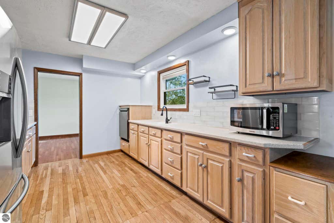

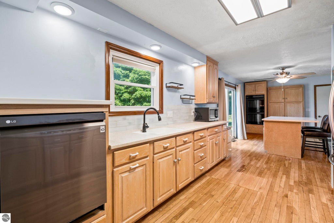
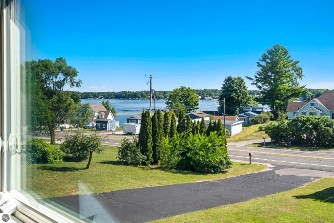


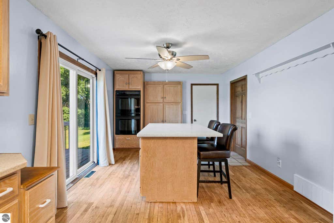

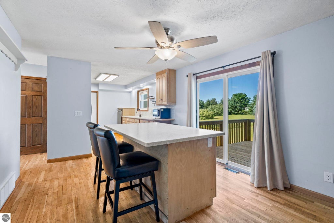
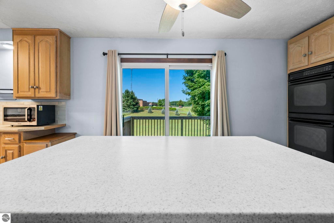
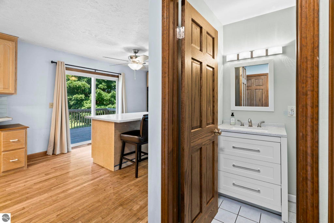
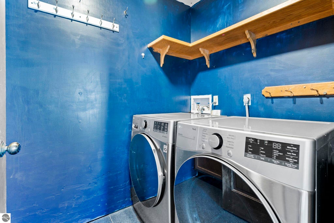

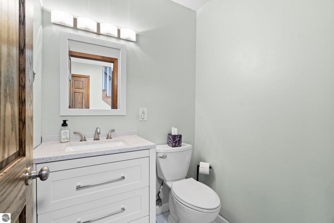

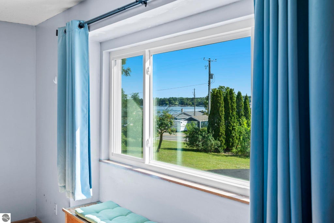
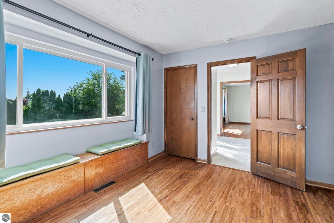


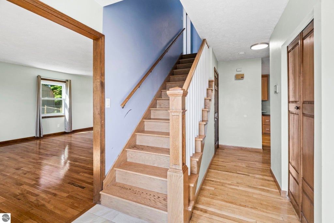
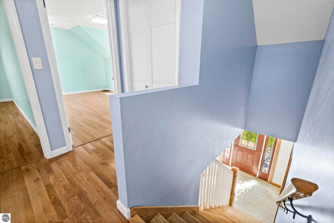
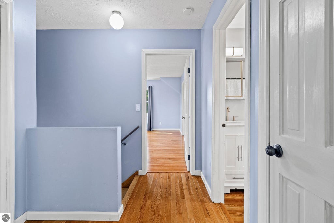
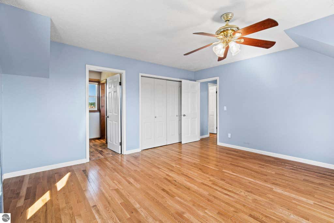
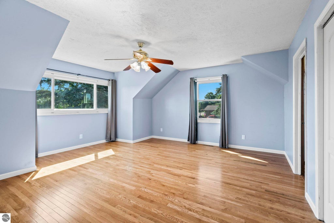
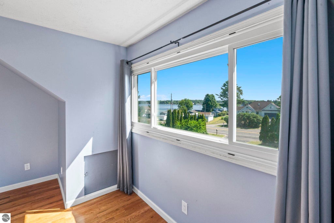
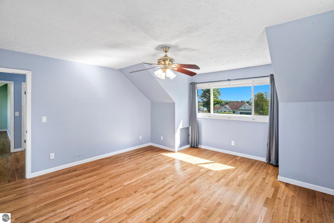
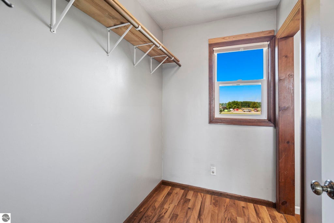
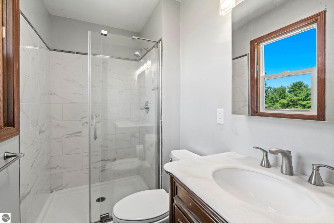

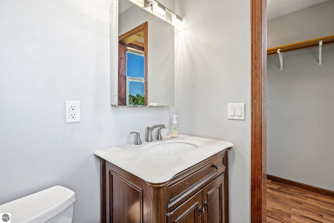
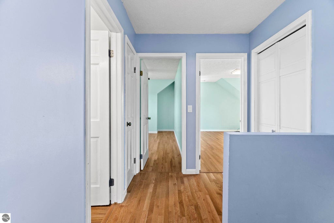
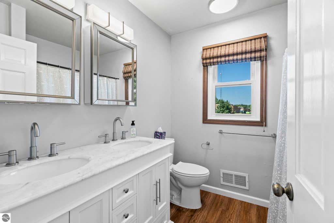
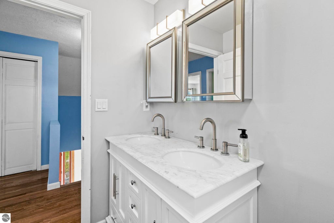
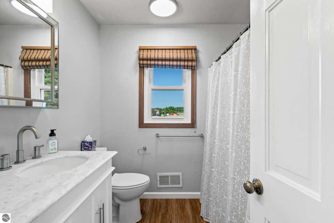
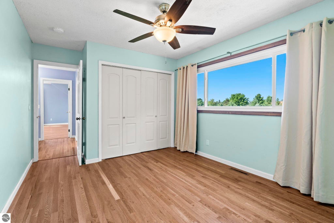
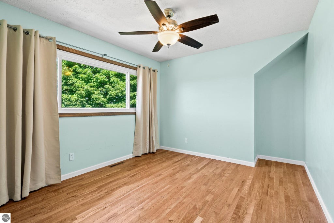
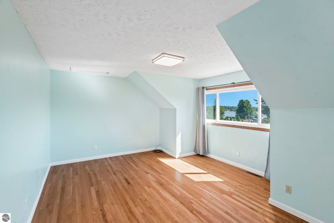
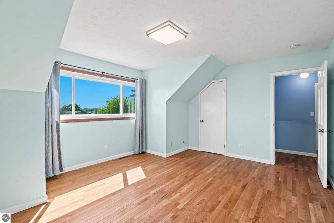
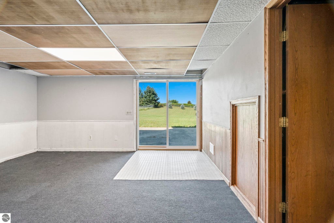
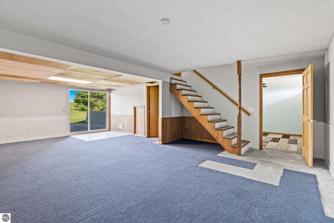
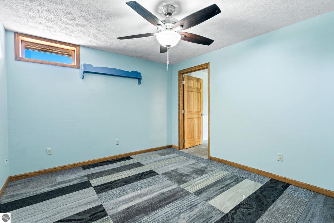
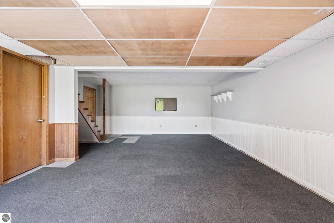
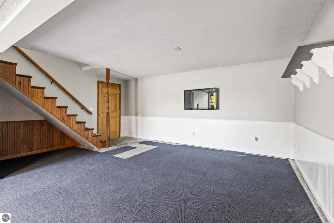
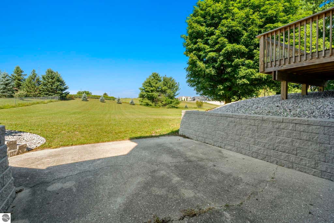

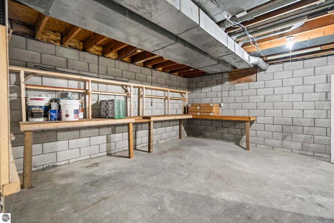
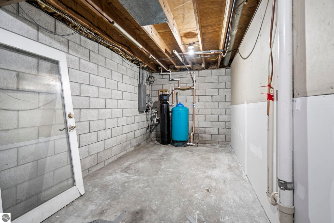
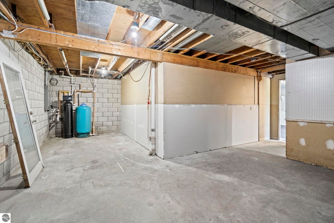
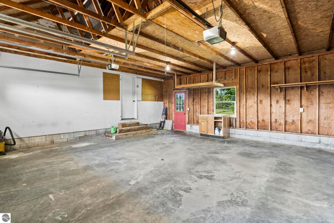
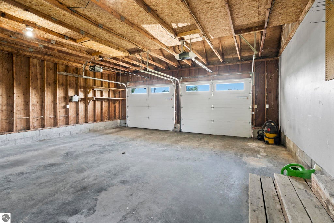

Enjoy the perfect blend of space, location, and opportunity in this 4-bedroom, 2.5-bath home situated on a beautiful 1-acre fenced lot with Silver Lake views. Located directly across from Silver Lake and backing up to Silver Lake Elementary School, this property offers a convenient setting with room to grow. Filled with abundant windows, the home is bathed in natural light while showcasing the opportunity to enjoy both sunrises and sunsets from the comfort of home. Wood flooring extends throughout the main and upper levels, while the spacious kitchen features an island, double wall oven, and abundant cabinet and counter space. The walk-out lower level is partially finished, offering additional living space. Major exterior improvements completed in 2024 include a new roof, vinyl siding, gutters, deck, porch, and professional landscaping with decorative rock and landscape block. Additional updates include a new furnace, central air conditioning, washer, and dryer, all installed in 2021. A 2-car attached garage completes the package. With many of the major improvements already finished, this home simply needs a little sweat equity to make it truly shine. Don't miss this opportunity in a desirable location with lake views, exceptional natural light, and convenient access to schools and everyday amenities. The accuracy of all information, regardless of source, is not guaranteed or warranted. All information should be independently verified.
| DAYS ON MARKET | 1 | LAST UPDATED | 8/1/2026 |
|---|---|---|---|
| TRACT | N/A | YEAR BUILT | 1979 |
| GARAGE SPACES | 2.0 | COUNTY | Grand Traverse |
| STATUS | Active | PROPERTY TYPE(S) | Single Family |
| ADDITIONAL DETAILS | |
| AIR | Central Air |
|---|---|
| AIR CONDITIONING | Yes |
| APPLIANCES | Cooktop, Dishwasher, Disposal, Dryer, Microwave, Oven, Refrigerator, Washer, Water Softener Owned |
| BASEMENT | Full, Walk-Out Access, Yes |
| CONSTRUCTION | Frame, Vinyl Siding |
| EXTERIOR | Rain Gutters |
| GARAGE | Yes |
| HEAT | Forced Air, Natural Gas |
| HOA DUES | Annually |
| INTERIOR | Ceiling Fan(s), Entrance Foyer, High Speed Internet, Kitchen Island, Pantry, Walk-In Closet(s) |
| LOT | 1 acre(s) |
| LOT DESCRIPTION | Landscaped, Level |
| LOT DIMENSIONS | 150x296 |
| PARKING | Asphalt, Attached, Garage Door Opener, Paved |
| SEWER | Private Sewer |
| STORIES | 1.5 |
| SUBDIVISION | N/A |
| VIEW | Yes |
| VIEW DESCRIPTION | Water |
| WATER | Private |
| ZONING | Residential |
MORTGAGE CALCULATOR
TOTAL MONTHLY PAYMENT
0
P
I
*Estimate only
| SATELLITE VIEW |
| / | |
We respect your online privacy and will never spam you. By submitting this form with your telephone number
you are consenting for Rick
Matley to contact you even if your name is on a Federal or State
"Do not call List".
Listing provided by @properties Christie's Int'l
The information in this listing was gathered from third-party sources including the seller. Northern Great Lakes REALTORS® MLS and its subscribers disclaim any and all representations or warranties as to the accuracy of this information.
Copyright © Northern Great Lakes REALTORS ® MLS. All Rights Reserved.
Data last updated: 8/2/26 2:47 PM PDT
This IDX solution is (c) Diverse Solutions 2026.