
3494 Country Club Drive, Traverse City, MI 49684 (MLS # 1948811)
 Twitter
 Facebook
 Email
Email
|
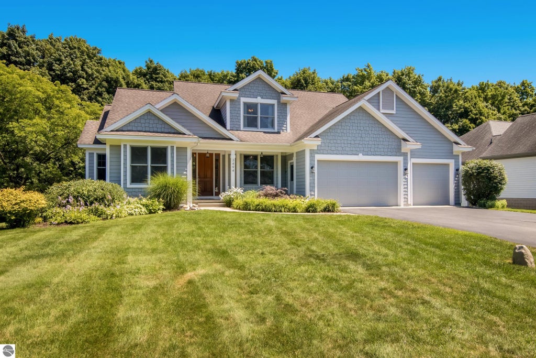


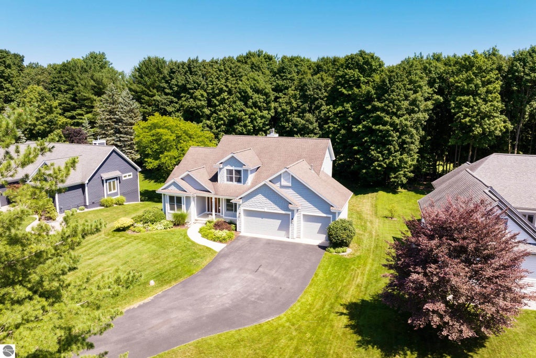

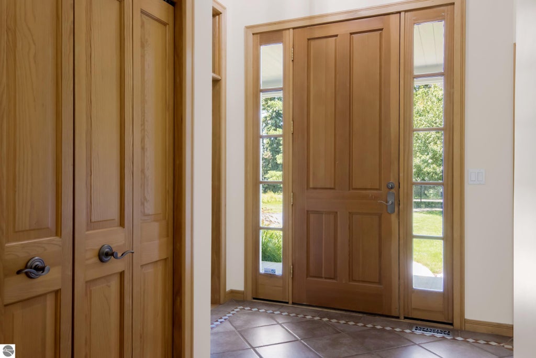
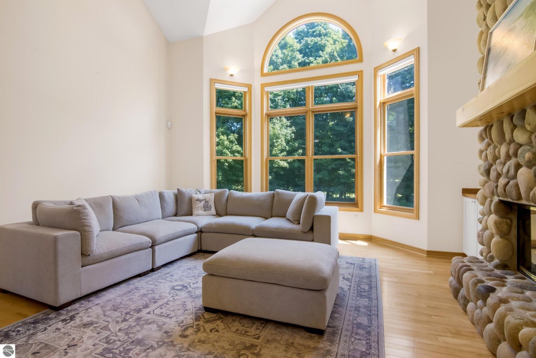
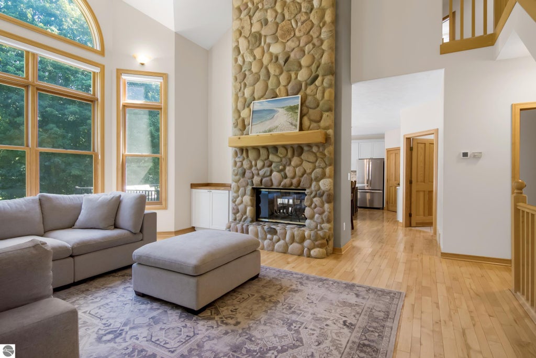


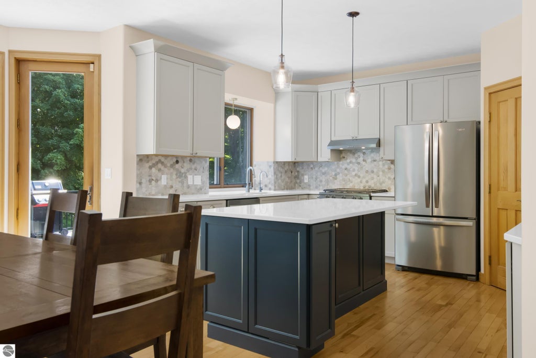


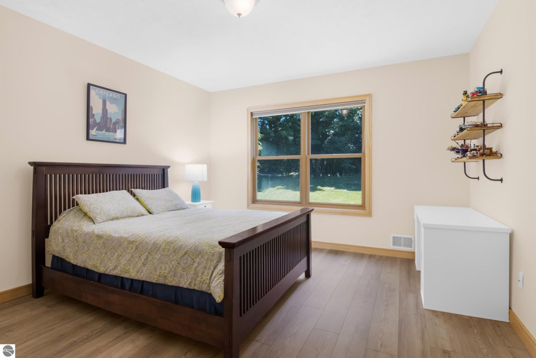

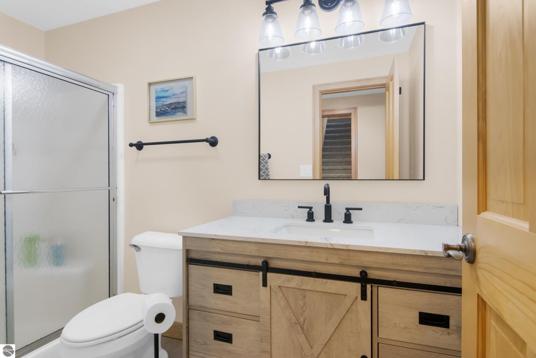


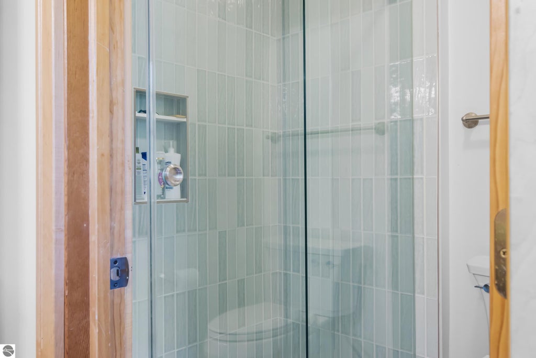

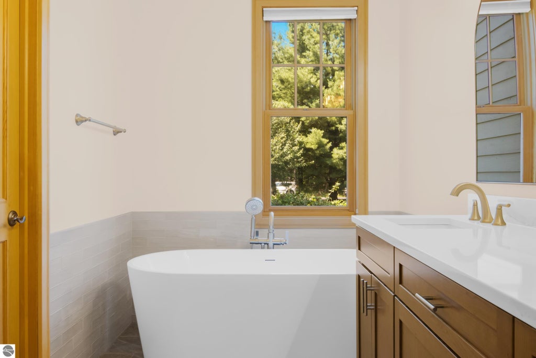
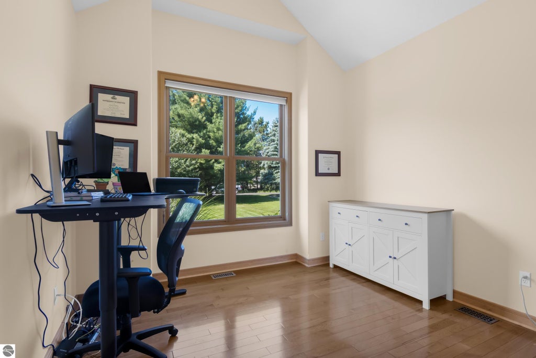

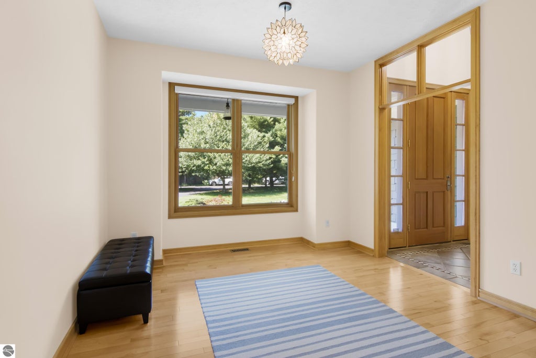
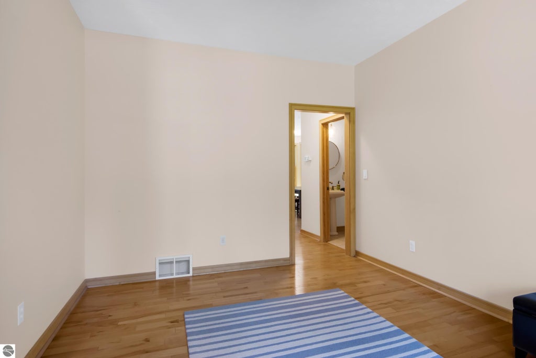


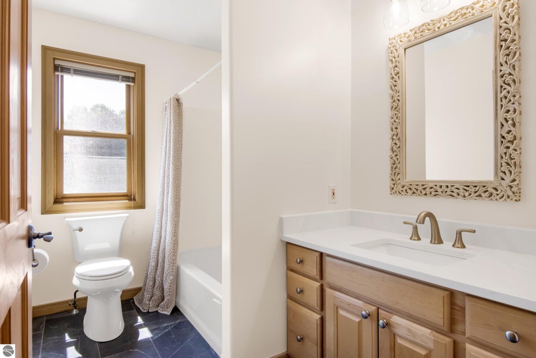
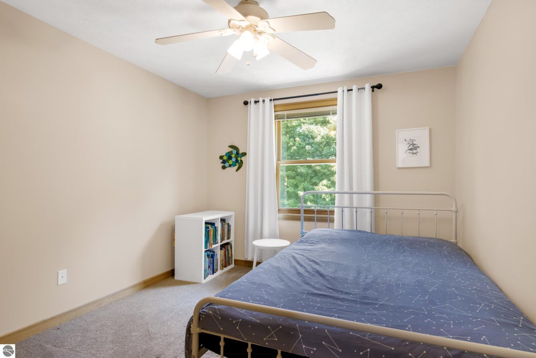


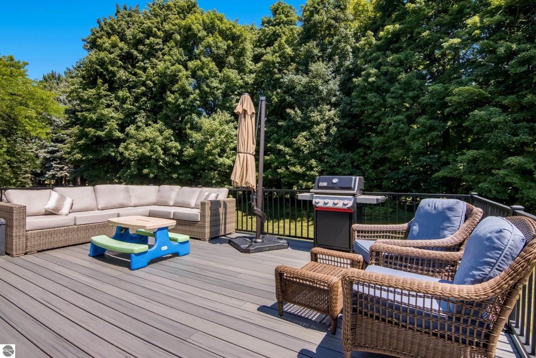


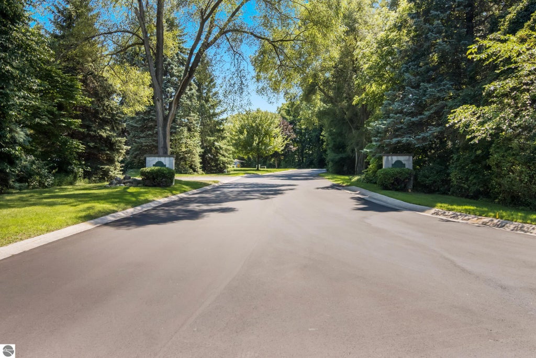

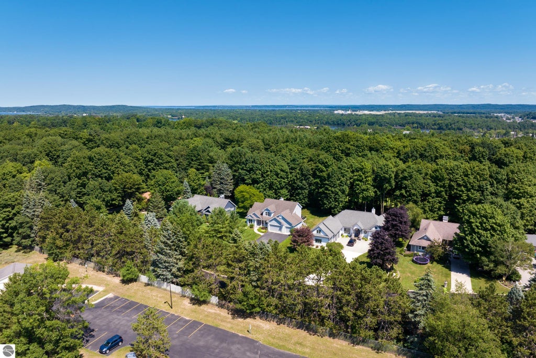

Enjoy Golf Course Living at Its Finest! Beautifully remodeled 5-bedroom, 3.5-bath home perfectly situated on the fifth fairway of the Traverse City Country Club. Designed for both everyday living and entertaining, this spacious home features an open-concept floor plan with vaulted ceilings, a stunning floor-to-ceiling stone fireplace, and a bright, updated kitchen complete with a large island and hardwood floors. The main-level primary suite and laundry provide convenience, while four generously sized bedrooms and 3.5 bathrooms offer comfort and privacy for family and guests. Step outside to a large deck overlooking an expansive backyard that backs directly onto the golf course"”an ideal setting for relaxing, entertaining, or simply enjoying the peaceful views. Additional highlights include a heated three-car garage and beautifully updated finishes throughout. Located just five minutes from downtown Traverse City, you'll enjoy easy access to exceptional dining, shopping, entertainment, and waterfront attractions. Munson Medical Center, beautiful beaches, and scenic bike trails are all just minutes away. Homes in this highly desirable golf course neighborhood rarely become available. Don't miss this exceptional opportunity to own a move-in-ready home in one of Traverse City's most sought-after locations.
| DAYS ON MARKET | 1 | LAST UPDATED | 10/1/2026 |
|---|---|---|---|
| TRACT | Country Club Woods | YEAR BUILT | 1998 |
| GARAGE SPACES | 3.0 | COUNTY | Grand Traverse |
| STATUS | Active | PROPERTY TYPE(S) | Single Family |
| PRICE HISTORY | |
| Prior to Sep 8, '26 | $998,000 |
|---|---|
| Sep 8, '26 - Oct 1, '26 | $973,000 |
| Oct 1, '26 - Today | $950,000 |
| ADDITIONAL DETAILS | |
| AIR | Central Air |
|---|---|
| AIR CONDITIONING | Yes |
| AMENITIES | Snow Removal |
| APPLIANCES | Dishwasher, Disposal, Dryer, Exhaust Fan, Gas Water Heater, Refrigerator, Washer |
| BASEMENT | Daylight, Full, Walk-Out Access, Yes |
| CONSTRUCTION | Frame, Wood Siding |
| EXTERIOR | Garden, Rain Gutters |
| FIREPLACE | Yes |
| GARAGE | Yes |
| HEAT | Fireplace(s), Forced Air, Natural Gas |
| HOA DUES | 1300|Annually |
| INTERIOR | Ceiling Fan(s), Entrance Foyer, Granite Counters, High Speed Internet, Kitchen Island, Pantry, Vaulted Ceiling(s), Walk-In Closet(s) |
| LOT | 0.52 acre(s) |
| LOT DESCRIPTION | Cleared, Landscaped, Level, Sloped, Wooded |
| LOT DIMENSIONS | 103x227 |
| PARKING | Asphalt, Private, Attached, Garage Door Opener, Paved, Heated Garage |
| SEWER | Public Sewer |
| STORIES | 2 |
| SUBDIVISION | Country Club Woods |
| UTILITIES | Cable Connected |
| WATER | Public |
| ZONING | Residential |
MORTGAGE CALCULATOR
TOTAL MONTHLY PAYMENT
0
P
I
*Estimate only
| SATELLITE VIEW |
| / | |
We respect your online privacy and will never spam you. By submitting this form with your telephone number
you are consenting for Rick
Matley to contact you even if your name is on a Federal or State
"Do not call List".
Listing provided by REO-TCRandolph-233022
The information in this listing was gathered from third-party sources including the seller. Northern Great Lakes REALTORS® MLS and its subscribers disclaim any and all representations or warranties as to the accuracy of this information.
Copyright © Northern Great Lakes REALTORS ® MLS. All Rights Reserved.
Data last updated: 10/2/26 9:49 AM PDT
This IDX solution is (c) Diverse Solutions 2026.