
204 S Hodges Drive, Perrinton, MI 48871 (MLS # 1948853)
 Twitter
 Facebook
 Email
Email
|


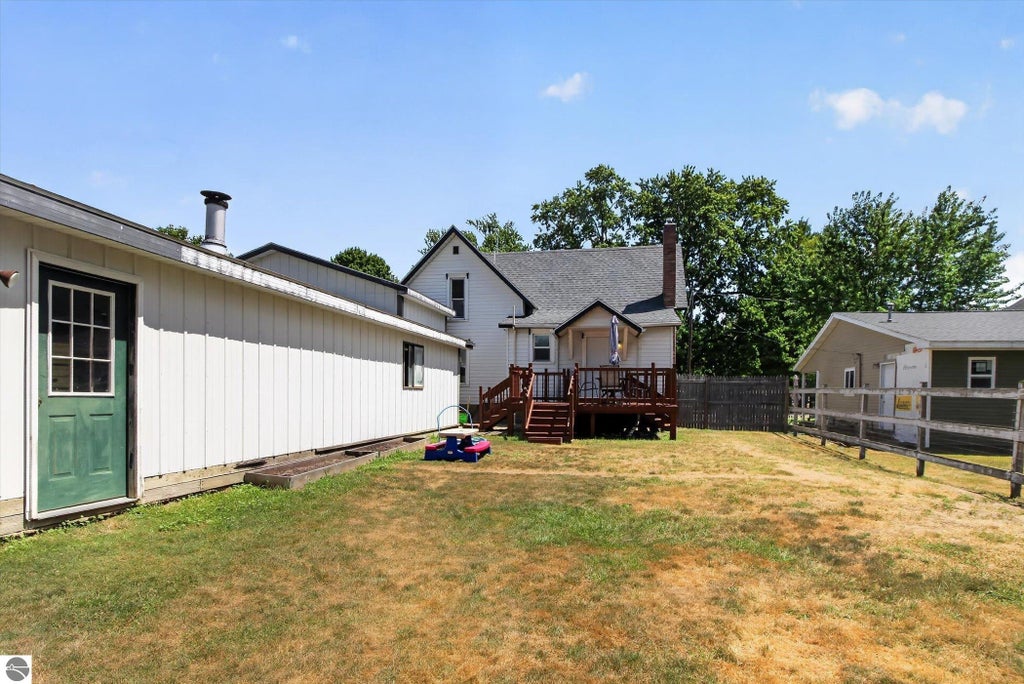


Welcome home to this charming 4-bedroom, 1.5-bathroom home boasting over 1450 square feet of living space. This incredibly well-maintained home is situated on a spacious corner lot in the Village of Perrinton. Upon entering, you will find a warm and comfortable home bathed in natural light with more than enough living space. The kitchen with all its appliances will make meal time preparation simple and efficient. This home is totally complete and move-in ready. The fenced-in backyard with the spacious, oversized deck is perfect for hosting that backyard barbecue with family and friends, letting the kids play, perfect for pets and gardening or just relaxing on a warm summer evening. The covered cement front porch is perfect for sitting on the swing and watching the world go by. The oversized garage provides exceptional space for vehicles, hobbies, workshops, storage and more. This home has so much space, you will need to buy more things. If all this weren't enough, the dedicated RV storage shed provides even more covered space for parking. Finally, even the waterproofed basement offers more usable space. This home will not disappoint; it really must be seen. This beautifully maintained home in its excellent village location, with easy access to M-57 for commuters, all its abundant storage, the inviting outdoor living area, and spacious yard and garage will not last long. Schedule your private showing today.
| DAYS ON MARKET | 0 | LAST UPDATED | 8/4/2026 |
|---|---|---|---|
| TRACT | Village of Perrinton | YEAR BUILT | 1940 |
| GARAGE SPACES | 2.0 | COUNTY | Gratiot |
| STATUS | Active | PROPERTY TYPE(S) | Single Family |
| ADDITIONAL DETAILS | |
| AIR | Central Air |
|---|---|
| AIR CONDITIONING | Yes |
| APPLIANCES | Dishwasher, Dryer, Electric Water Heater, Exhaust Fan, Microwave, Other, Refrigerator, Washer |
| BASEMENT | Daylight, Exterior Entry, Yes |
| CONSTRUCTION | Aluminum Siding, Frame, Stone |
| EXTERIOR | Rain Gutters |
| GARAGE | Yes |
| HEAT | Forced Air, Natural Gas |
| HOA DUES | Annually |
| INTERIOR | Ceiling Fan(s), Entrance Foyer, Pantry |
| LOT | 8712 sq ft |
| LOT DESCRIPTION | Corner Lot, Level, Subdivided |
| LOT DIMENSIONS | 66x132 |
| PARKING | Detached, Carport, Garage Door Opener, RV Access/Parking |
| SEWER | Public Sewer |
| STORIES | 1.5 |
| SUBDIVISION | Village of Perrinton |
| TAXES | 966 |
| UTILITIES | Cable Connected |
| WATER | Public |
| ZONING | Residential |
MORTGAGE CALCULATOR
TOTAL MONTHLY PAYMENT
0
P
I
*Estimate only
| SATELLITE VIEW |
| / | |
We respect your online privacy and will never spam you. By submitting this form with your telephone number
you are consenting for Rick
Matley to contact you even if your name is on a Federal or State
"Do not call List".
Listing provided by 43 NORTH REALTY
The information in this listing was gathered from third-party sources including the seller. Northern Great Lakes REALTORS® MLS and its subscribers disclaim any and all representations or warranties as to the accuracy of this information.
Copyright © Northern Great Lakes REALTORS ® MLS. All Rights Reserved.
Data last updated: 8/4/26 2:24 PM PDT
This IDX solution is (c) Diverse Solutions 2026.