
3250 Juniper Drive, Farwell, MI 48622 (MLS # 1948884)
 Twitter
 Facebook
 Email
Email







|

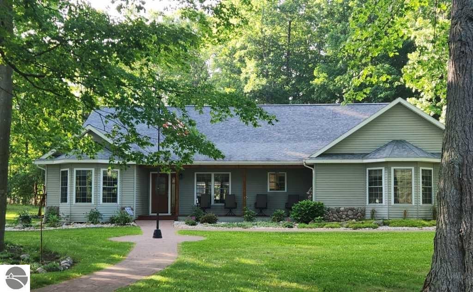
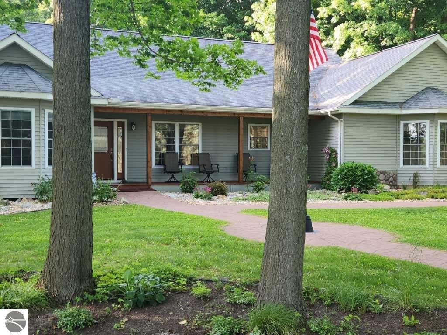
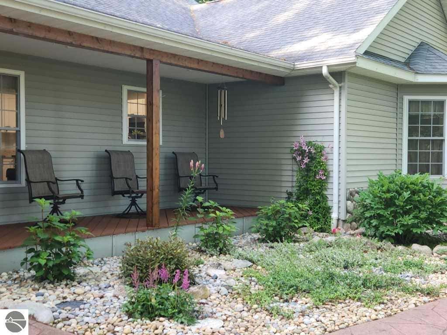
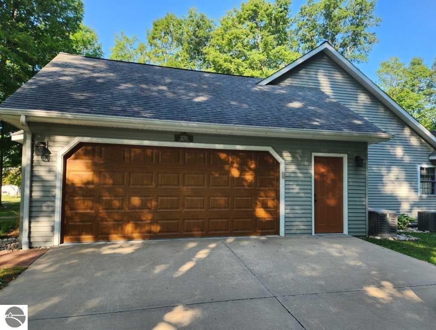
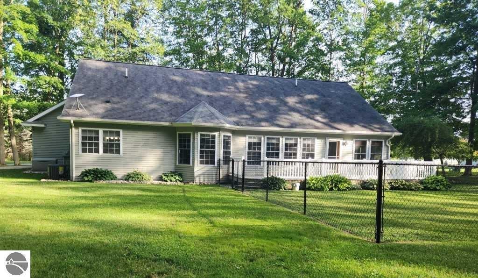
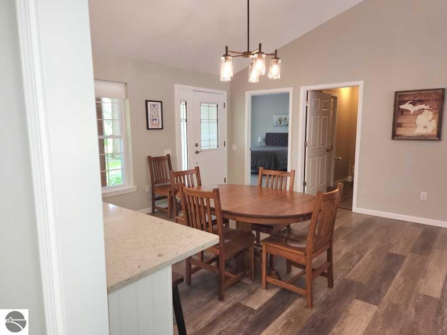
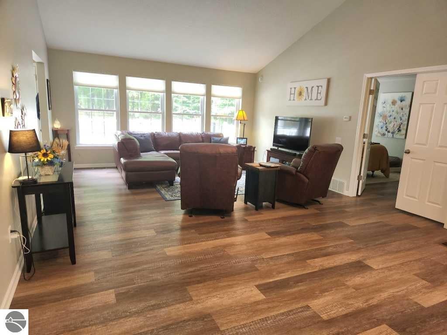
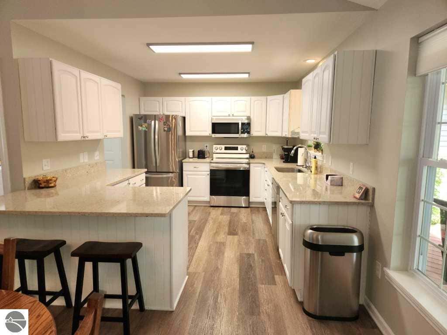
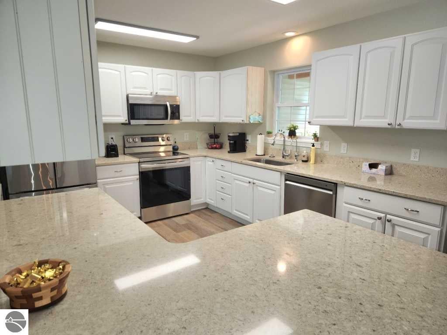
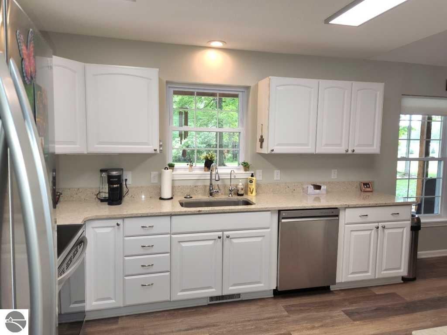
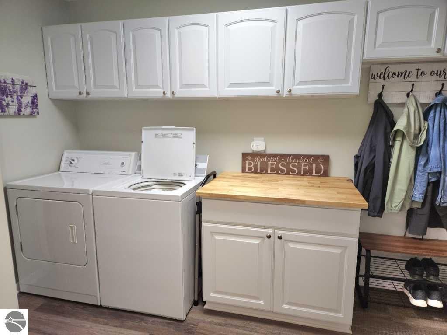
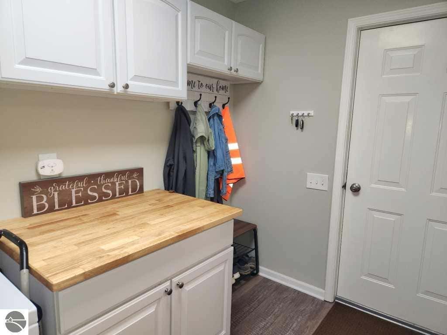
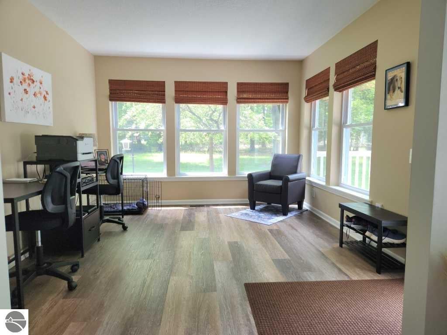
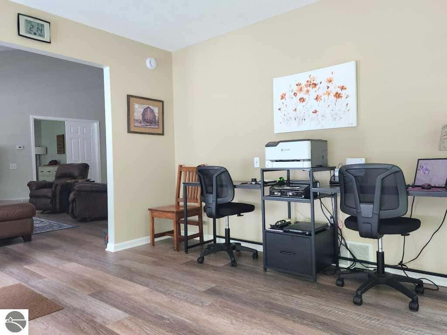
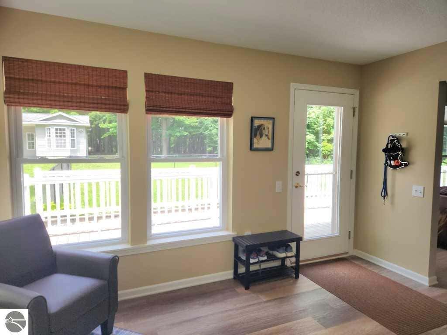
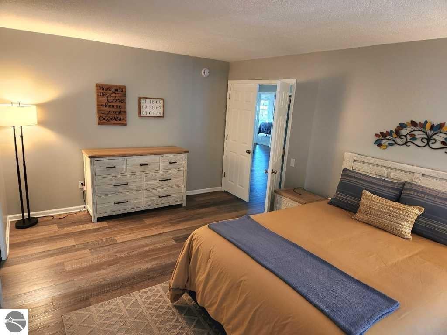
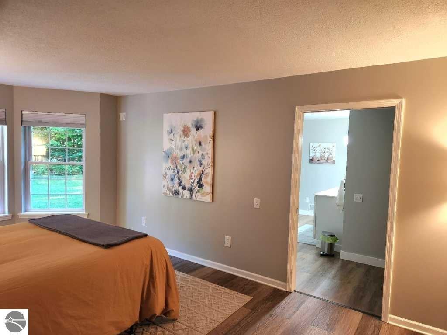
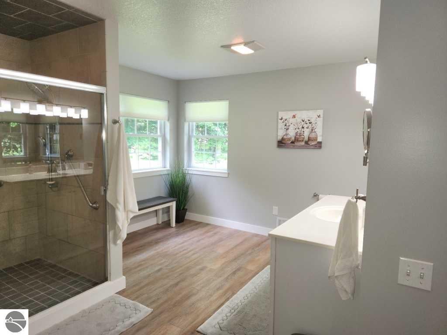
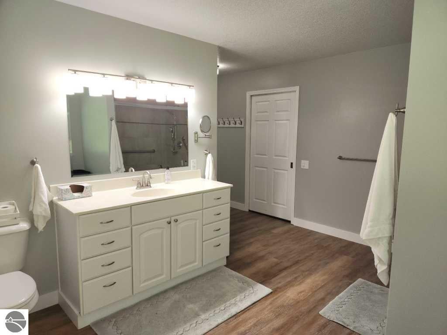
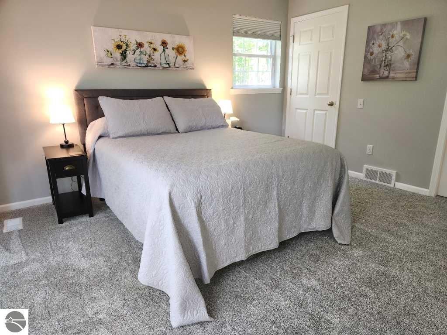
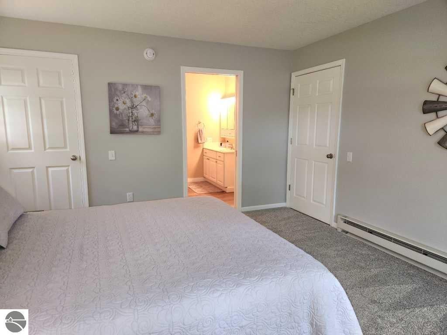
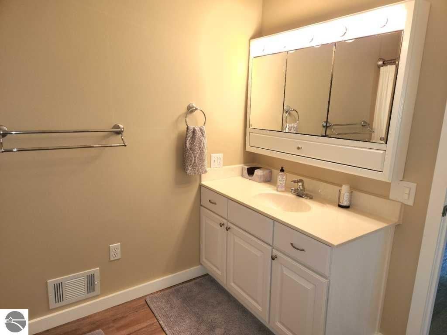
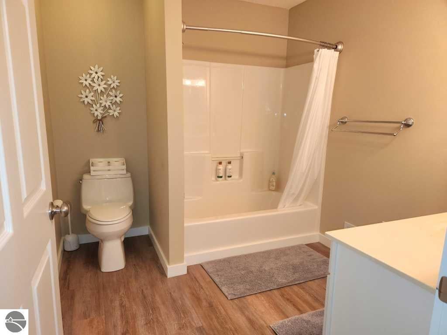
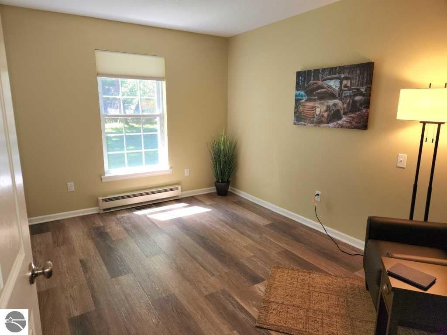
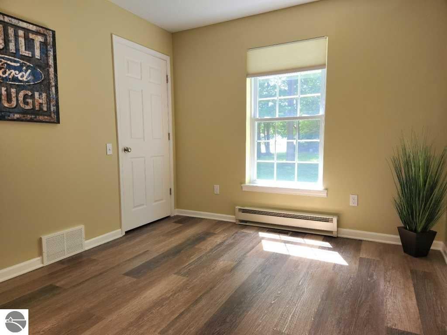
Discover this beautifully maintained and updated ranch-style home featuring three spacious bedrooms and two bathrooms, designed with an open concept layout that promotes comfort and convenience throughout. Built in 2002 and situated on a generous 1.7 acre lot, this home affords plenty of space to enjoy both indoors and outdoors. A whole house standby generator provides peace of mind. The home has seen numerous improvements since Fall 2024, including the installation of a new furnace and central air conditioning in Nov 2025. A comprehensive list of these enhancements is available upon request. All mechanicals are located in the concreted crawl space and are easily accessible for maintenance and inspections. A 30 x 40 outbuilding accompanies the property, offering a heated workshop area and two additional rooms, one with in-floor heat. These spaces provide flexibility for the buyer's personal or professional needs.
| DAYS ON MARKET | 0 | LAST UPDATED | 8/5/2026 |
|---|---|---|---|
| TRACT | Pinetree estates | YEAR BUILT | 2002 |
| GARAGE SPACES | 3.0 | COUNTY | Clare |
| STATUS | Active | PROPERTY TYPE(S) | Single Family |
| High School | Farwell High School |
|---|
| ADDITIONAL DETAILS | |
| AIR | Central Air |
|---|---|
| AIR CONDITIONING | Yes |
| APPLIANCES | Dishwasher, Disposal, Gas Water Heater, Microwave, Refrigerator |
| BASEMENT | Crawl Space |
| CONSTRUCTION | Frame, Vinyl Siding |
| GARAGE | Yes |
| HEAT | Forced Air, Natural Gas |
| HOA DUES | 150|Annually |
| INTERIOR | Cathedral Ceiling(s), Ceiling Fan(s), Entrance Foyer, Pantry, Vaulted Ceiling(s), Walk-In Closet(s) |
| LOT | 1.7 acre(s) |
| LOT DESCRIPTION | Level, Subdivided |
| LOT DIMENSIONS | 115x461x243x116x141x309 |
| PARKING | Concrete, Attached, Garage Door Opener, Heated Garage |
| SEWER | Private Sewer |
| STORIES | 1 |
| STYLE | Ranch |
| SUBDIVISION | Pinetree estates |
| TAXES | 3795 |
| UTILITIES | Cable Connected |
| VIEW | Yes |
| WATER | Private |
| ZONING | Residential |
MORTGAGE CALCULATOR
TOTAL MONTHLY PAYMENT
0
P
I
*Estimate only
| SATELLITE VIEW |
| / | |
We respect your online privacy and will never spam you. By submitting this form with your telephone number
you are consenting for Rick
Matley to contact you even if your name is on a Federal or State
"Do not call List".
Listing provided by KERMATH REALTY LLC
The information in this listing was gathered from third-party sources including the seller. Northern Great Lakes REALTORS® MLS and its subscribers disclaim any and all representations or warranties as to the accuracy of this information.
Copyright © Northern Great Lakes REALTORS ® MLS. All Rights Reserved.
Data last updated: 8/5/26 1:42 PM PDT
This IDX solution is (c) Diverse Solutions 2026.