
1201 S Clubhouse Drive, Lake Isabella, MI 48893 (MLS # 1948888)
 Twitter
 Facebook
 Email
Email
|
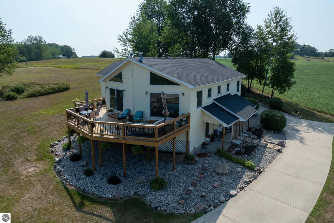
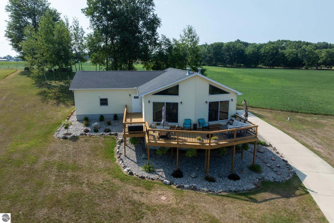
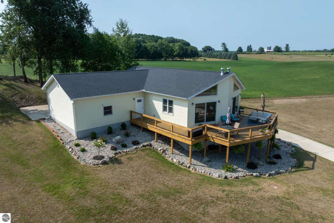
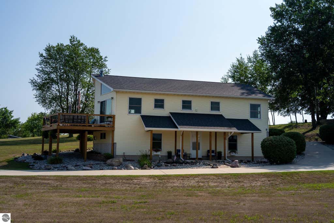
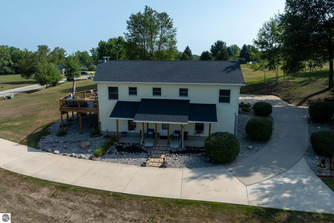
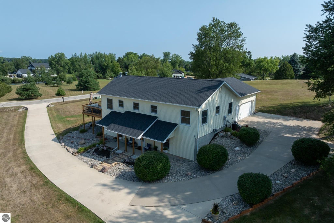
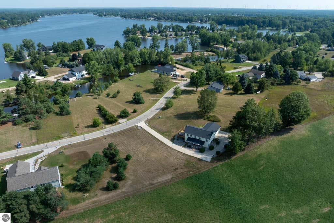
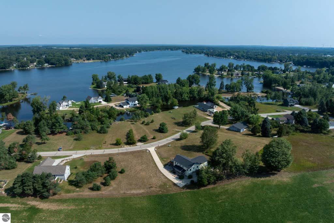
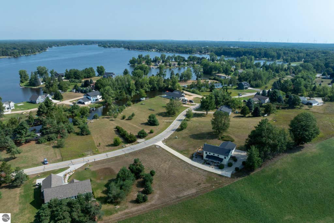
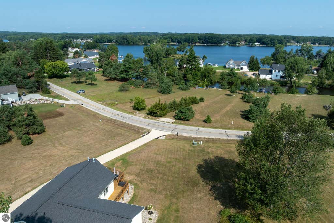
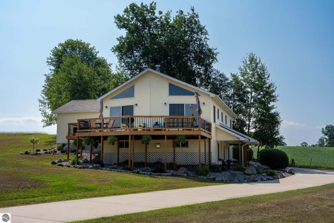
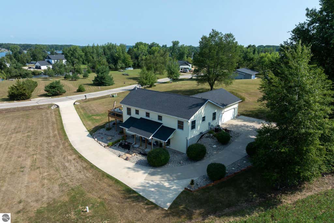
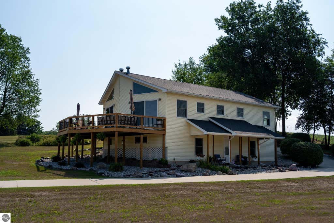
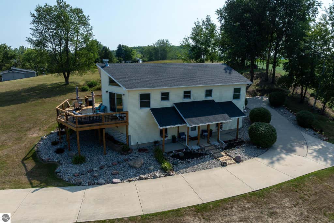
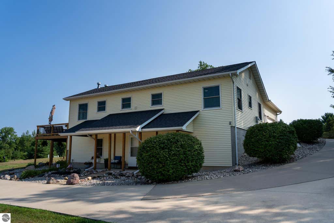
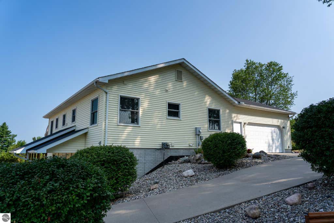
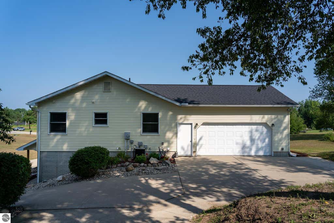
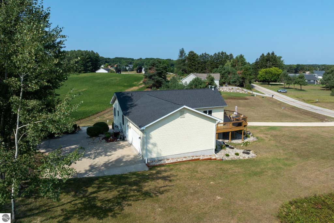
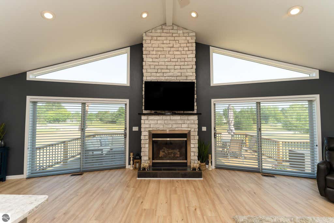
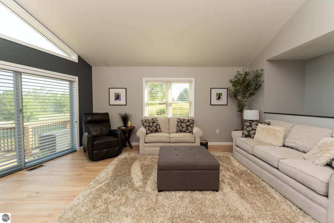
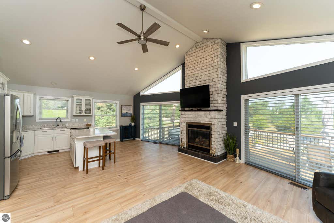
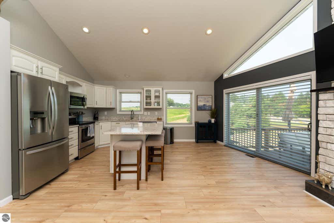
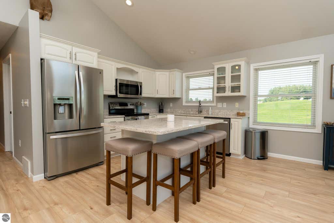
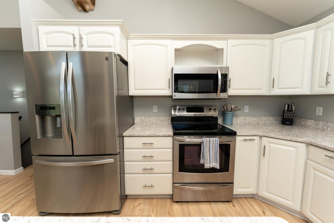
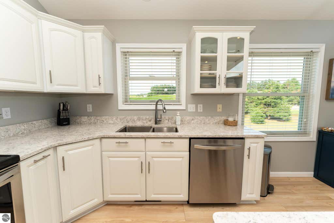
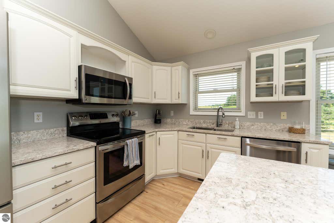
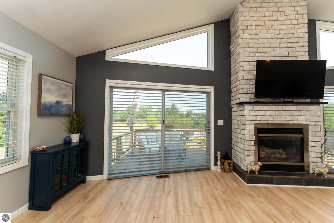
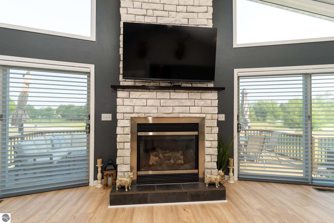
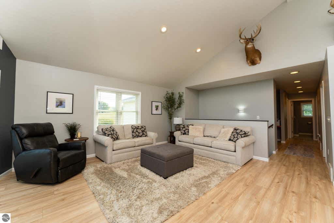
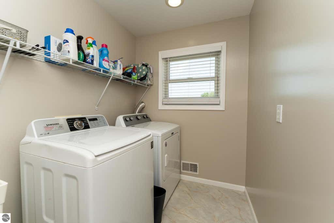
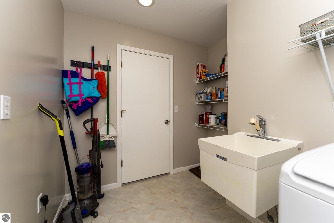
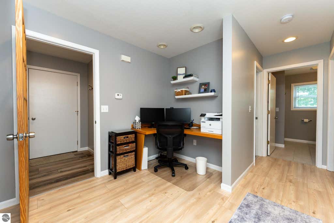
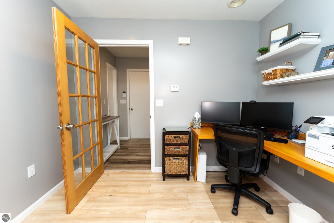
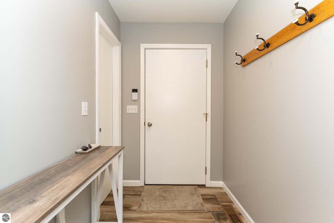
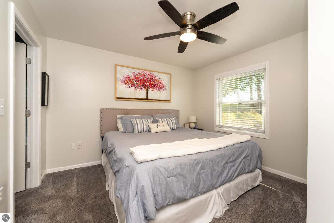
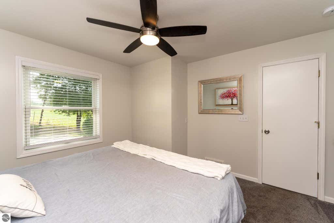
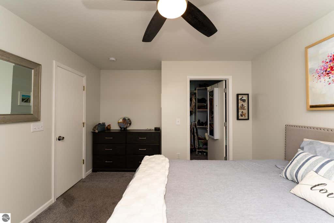
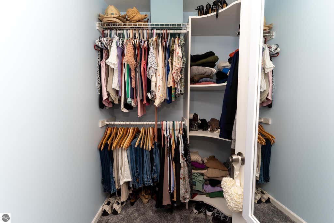
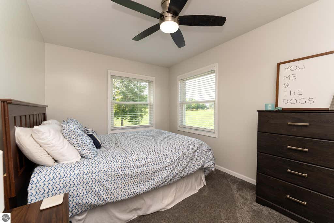
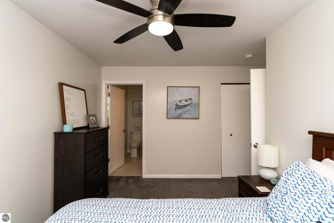
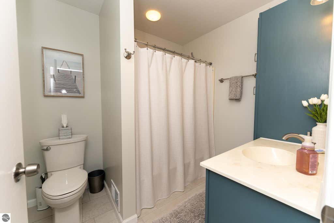
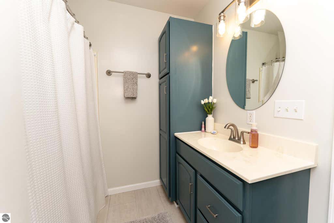
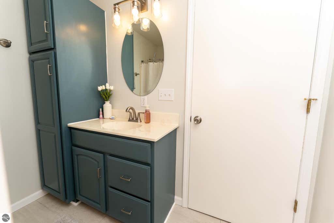
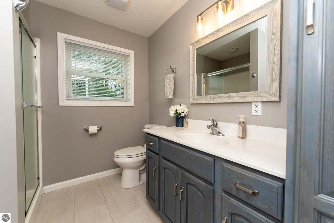
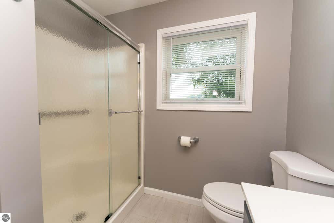
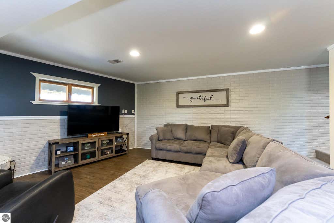
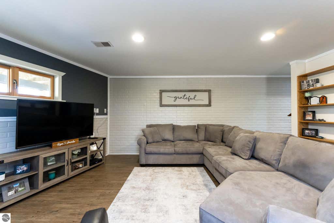
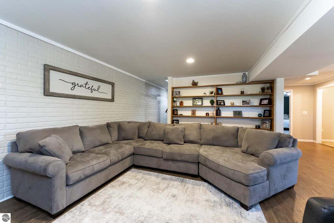
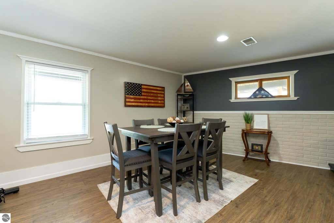
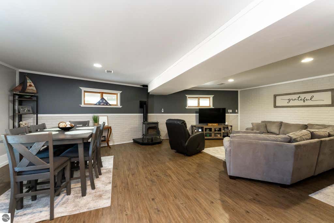
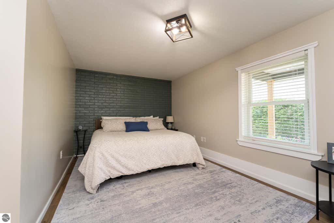
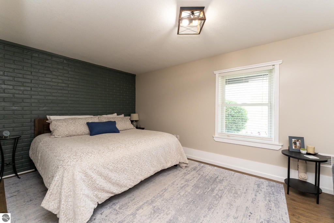
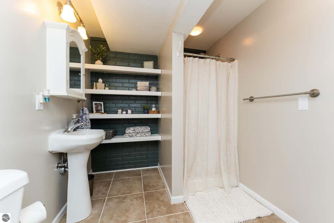
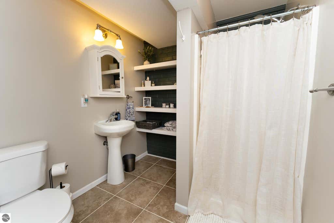
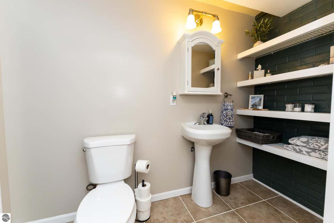
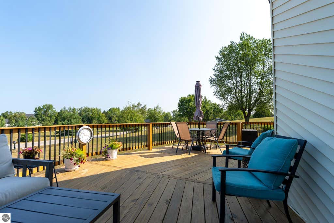
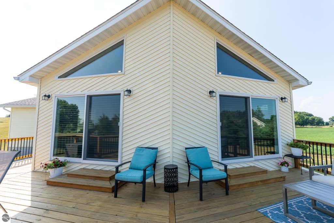
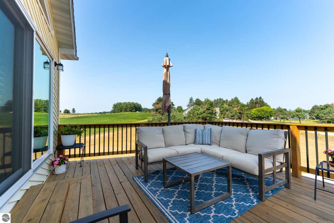
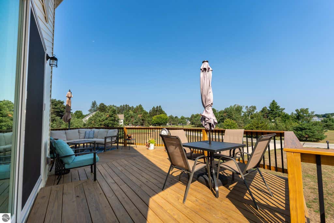
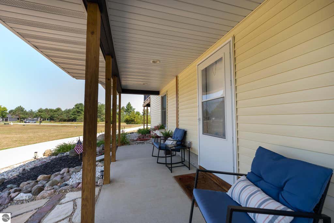
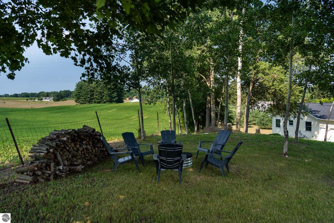

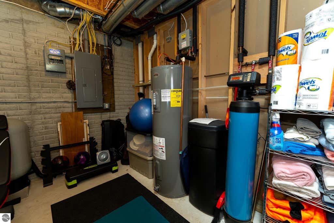
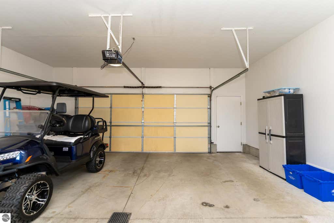
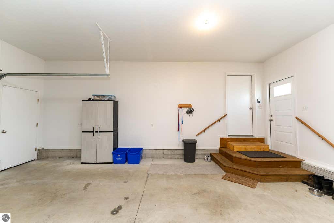
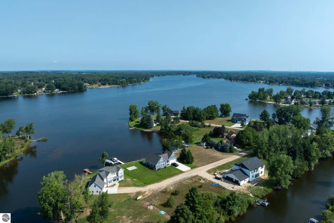
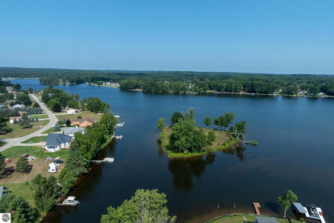
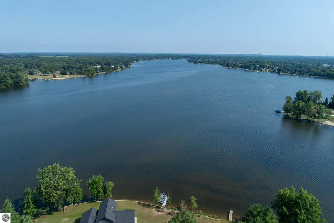
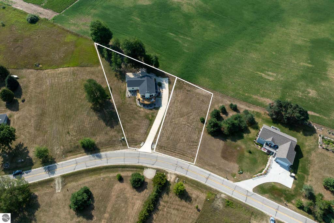
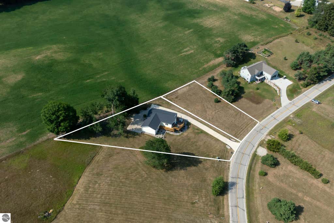

Welcome to lake living at its finest! This beautifully updated 3-bedroom, 3-bath home comes with 2-lots in the desirable Lake Isabella community, with beautiful lake views and access to the 800-acre all-sports Lake Isabella. This home is approximately 2,350 square feet, featuring a bright, open-concept floor plan with hardwood floors, a stunning new stone fireplace (2026), and an inviting living area designed to capture the lake views while flowing seamlessly into the kitchen. The kitchen is perfect for everyday living and entertaining with quartz countertops, a movable island, and new stainless-steel cabinet hardware. Convenient main-floor laundry, an office/flex space, two spacious bedrooms, and two full bathrooms complete the main level. The bathrooms feature quality Kraft Maid cabinetry. The finished walk out lower level is an entertainer's dream with a large family room, custom built-in bookshelves, a cozy fireplace, and a private third bedroom with an ensuite bath. You'll also appreciate the generous mechanical and storage area featuring a new Trane furnace (2026). Extensive updates provide peace of mind, including a new roof, newer vinyl windows and sliding door, and a new 5-inch well installed in 2024. In 2026, the home received numerous additional improvements including new luxury vinyl plank flooring, carpet on the stairs, ceiling fans, toilets, light fixtures, exterior deck door, blinds, landscaping, interior paint, garage doors, a security system, and a beautifully restored deck. Whether you're looking for a year-round residence or the perfect getaway, this move-in-ready home combines quality craftsmanship, extensive updates, scenic lake views, and the opportunity to enjoy boating, fishing, swimming, and all the recreational amenities Lake Isabella has to offer.
| DAYS ON MARKET | 0 | LAST UPDATED | 8/5/2026 |
|---|---|---|---|
| TRACT | Lake Isabella Golf Estate #2 | YEAR BUILT | 2004 |
| GARAGE SPACES | 2.0 | COUNTY | Isabella |
| STATUS | Active | PROPERTY TYPE(S) | Single Family |
| ADDITIONAL DETAILS | |
| AIR | Central Air |
|---|---|
| AIR CONDITIONING | Yes |
| APPLIANCES | Dishwasher, Disposal, Dryer, Exhaust Fan, Gas Water Heater, Humidifier, Microwave, Refrigerator, Washer, Water Softener Owned |
| BASEMENT | Daylight, Exterior Entry, Finished, Interior Entry, Walk-Out Access, Yes |
| CONSTRUCTION | Frame, Vinyl Siding |
| FIREPLACE | Yes |
| GARAGE | Yes |
| HEAT | ENERGY STAR Qualified Equipment, Fireplace(s), Forced Air, Natural Gas |
| HOA DUES | Annually |
| INTERIOR | Bookcases, Cathedral Ceiling(s), Ceiling Fan(s), Entrance Foyer, High Speed Internet, Kitchen Island, Pantry, Walk-In Closet(s) |
| LOT | 0.61 acre(s) |
| LOT DESCRIPTION | Cleared, Subdivided |
| LOT DIMENSIONS | 126 x 197 x 223 x 146 |
| PARKING | Concrete, Private, Attached, Garage Door Opener, Paved |
| SEWER | Private Sewer |
| STYLE | Chalet |
| SUBDIVISION | Lake Isabella Golf Estate #2 |
| TAXES | 3692.33 |
| UTILITIES | Cable Connected |
| VIEW | Yes |
| VIEW DESCRIPTION | Water |
| WATER | Private |
| WATERFRONT DESCRIPTION | Lake |
| ZONING | Residential |
MORTGAGE CALCULATOR
TOTAL MONTHLY PAYMENT
0
P
I
*Estimate only
| SATELLITE VIEW |
| / | |
We respect your online privacy and will never spam you. By submitting this form with your telephone number
you are consenting for Rick
Matley to contact you even if your name is on a Federal or State
"Do not call List".
Listing provided by Keller Williams of NM Signature Group
The information in this listing was gathered from third-party sources including the seller. Northern Great Lakes REALTORS® MLS and its subscribers disclaim any and all representations or warranties as to the accuracy of this information.
Copyright © Northern Great Lakes REALTORS ® MLS. All Rights Reserved.
Data last updated: 8/5/26 1:47 PM PDT
This IDX solution is (c) Diverse Solutions 2026.