
851 E Eighth Street, Traverse City, MI 49686 (MLS # 1948912)
 Twitter
 Facebook
 Email
Email








|

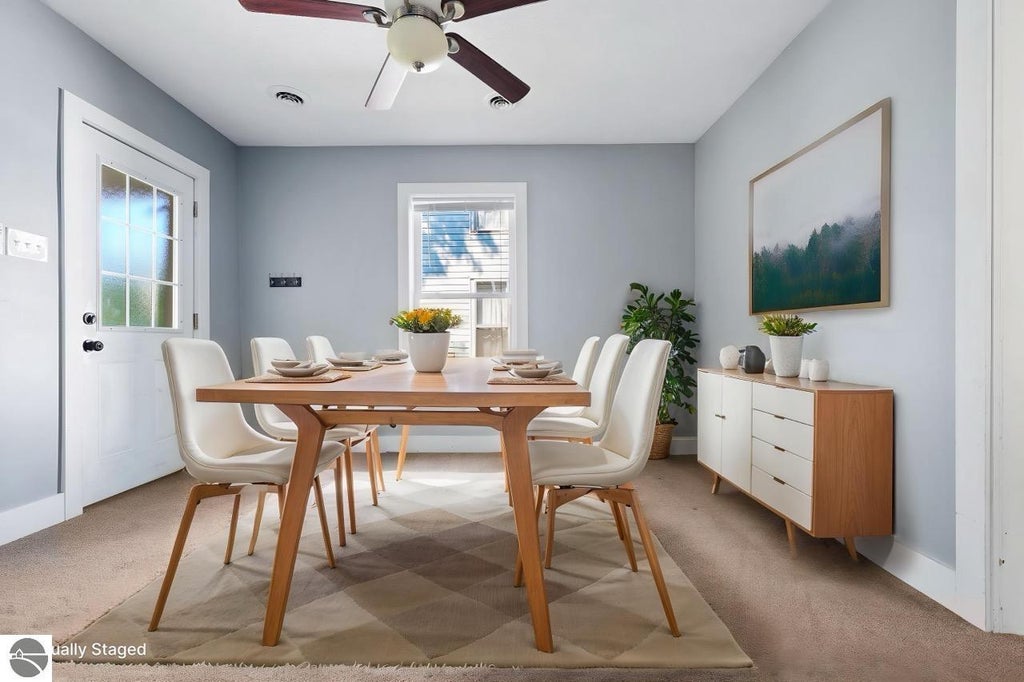
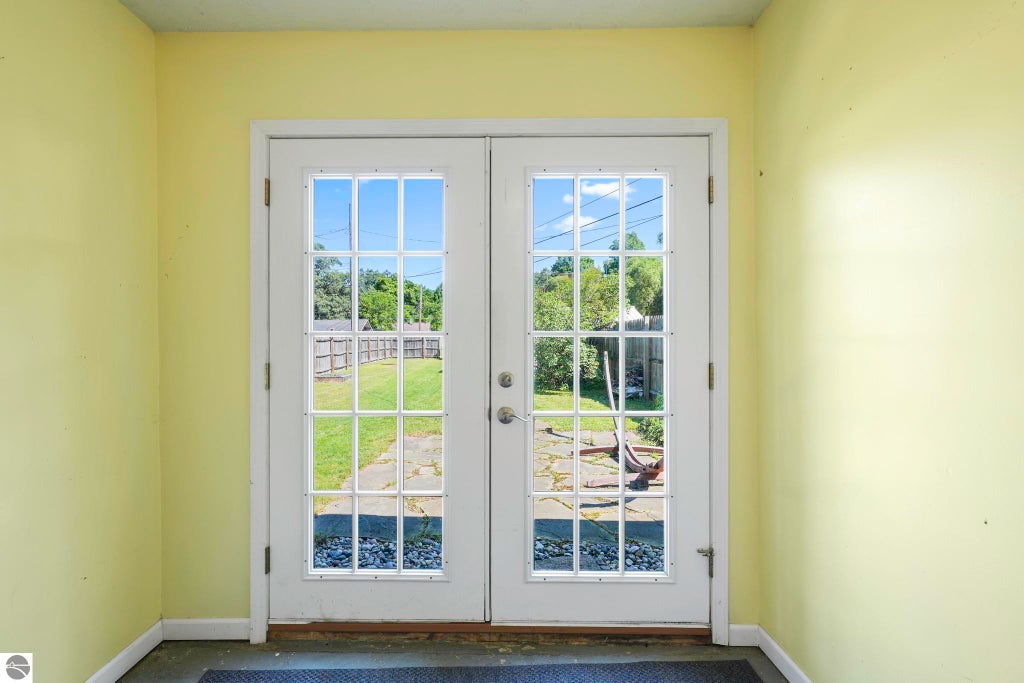
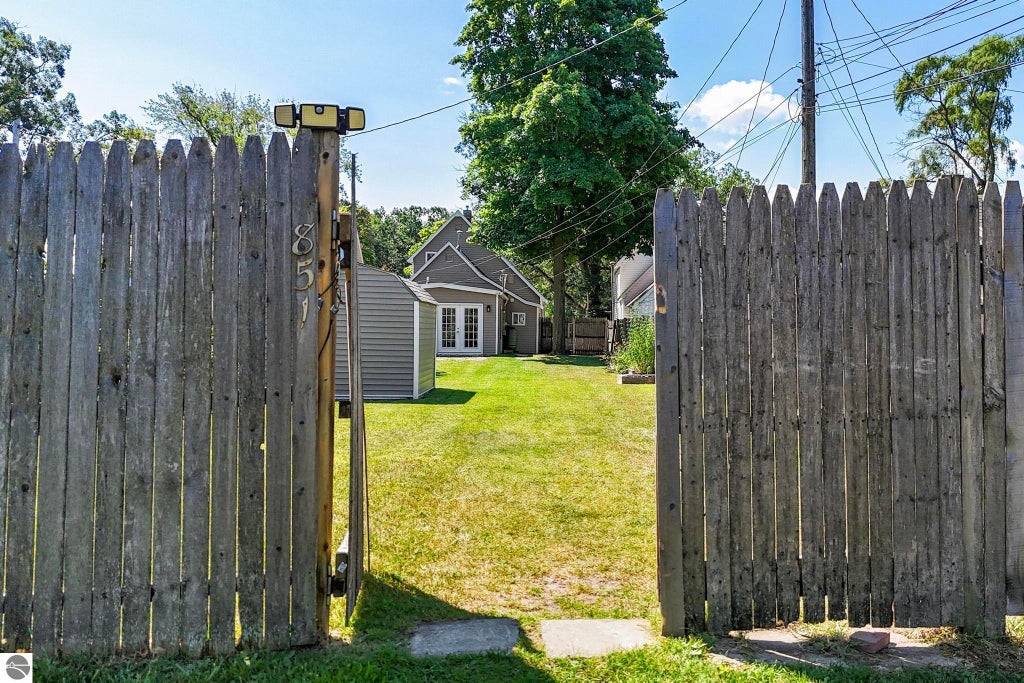
Welcome home to this charming and versatile 2-3 bedroom home, perfectly situated on the north side of Eighth Street, placing it in the Eastern Elementary School district. The standout feature is the incredible 274-foot-deep, private backyard. Fully fenced and offering endless possibilities, there's plenty of room to build your dream garage, create an amazing outdoor entertaining space, or"”with the appropriate zoning approvals"”even explore splitting the lot to build a second home. Opportunities like this are hard to find. Inside, you'll appreciate the convenience of main-floor living with one bedroom on the main floor and the second bedroom upstairs. In addition there is a bonus space that could serve as a third bedroom, home office, playroom, or hobby space. The spacious mudroom offers even more versatility and could become the perfect office, drop zone, or additional living area to fit your lifestyle. The kitchen features concrete countertops, while newer vinyl windows help reduce outside noise and improve energy efficiency. Low-maintenance vinyl siding makes exterior upkeep a breeze. Step outside to enjoy the oversized backyard complete with a storage shed for your bikes, beach gear, lawn equipment, and all your outdoor toys. Location is everything, and this home delivers. Walk to the beach, grab groceries just out your back door, or stop by Potter's for fresh cookies. Whether you're looking for your first home, a vacation getaway, or a property with future investment potential, this one offers exceptional flexibility, convenience, and room to grow. Don't miss your chance to own one of the deepest lots around with endless possibilities!
| DAYS ON MARKET | 0 | LAST UPDATED | 8/5/2026 |
|---|---|---|---|
| TRACT | Hanna Lay & Co. | YEAR BUILT | 1896 |
| COUNTY | Grand Traverse | STATUS | Active |
| PROPERTY TYPE(S) | Single Family |
| Elementary School | Eastern Elementary School |
|---|---|
| Jr. High School | Traverse City East Middle School |
| High School | Central High School |
| ADDITIONAL DETAILS | |
| AIR CONDITIONING | Yes |
|---|---|
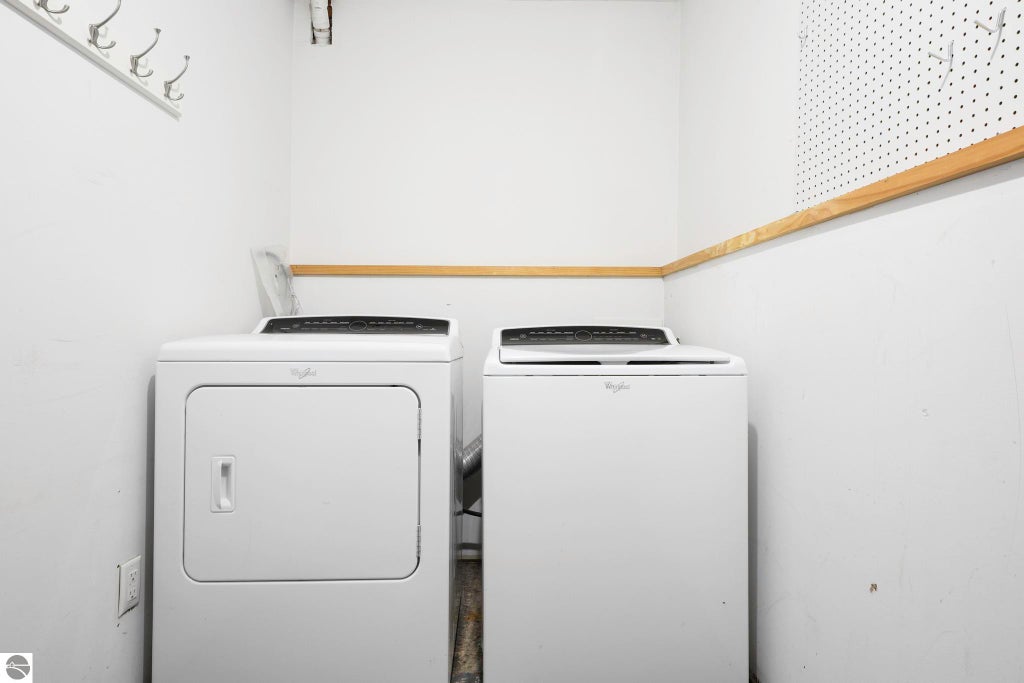
| APPLIANCES | Dishwasher, Dryer, Instant Hot Water, Microwave, Refrigerator, Washer |
| BASEMENT | Crawl Space |
| CONSTRUCTION | Frame, Vinyl Siding |
| EXTERIOR | Garden |
| HEAT | Forced Air, Natural Gas |
| HOA DUES | Annually |
| INTERIOR | Ceiling Fan(s), High Speed Internet, Kitchen Island |
| LOT | 9148 sq ft |
| LOT DESCRIPTION | Landscaped, Level |
| LOT DIMENSIONS | 33 x 274 |
| PARKING | None |
| SEWER | Public Sewer |
| STORIES | 1.5 |
| SUBDIVISION | Hanna Lay & Co. |
| UTILITIES | Cable Connected |
| WATER | Public |
| ZONING | Residential |
MORTGAGE CALCULATOR
TOTAL MONTHLY PAYMENT
0
P
I
*Estimate only
| SATELLITE VIEW |
| / | |
We respect your online privacy and will never spam you. By submitting this form with your telephone number
you are consenting for Rick
Matley to contact you even if your name is on a Federal or State
"Do not call List".
Listing provided by REO-TCRandolph-233022
The information in this listing was gathered from third-party sources including the seller. Northern Great Lakes REALTORS® MLS and its subscribers disclaim any and all representations or warranties as to the accuracy of this information.
Copyright © Northern Great Lakes REALTORS ® MLS. All Rights Reserved.
Data last updated: 8/5/26 1:51 PM PDT
This IDX solution is (c) Diverse Solutions 2026.