
13615 Chippewa Camp Road, Rapid City, MI 49676 (MLS # 1948928)
 Twitter
 Facebook
 Email
Email
|


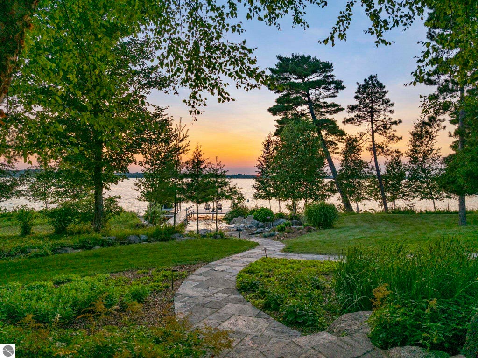

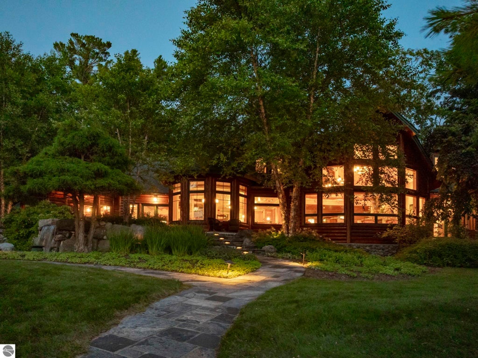
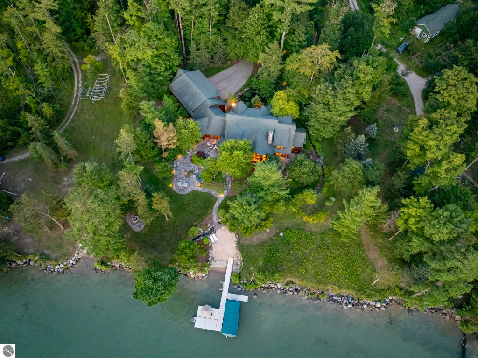

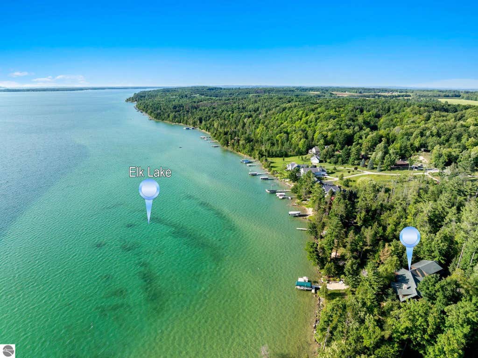

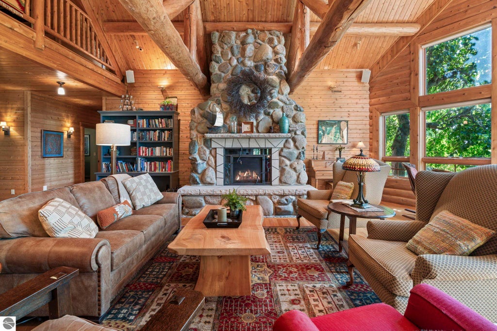

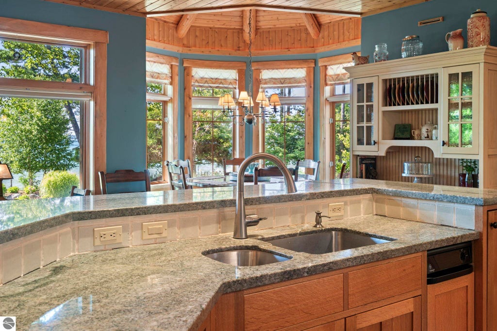


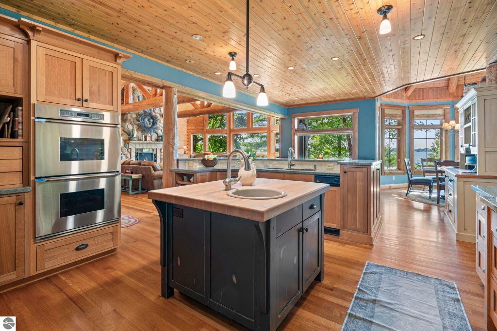
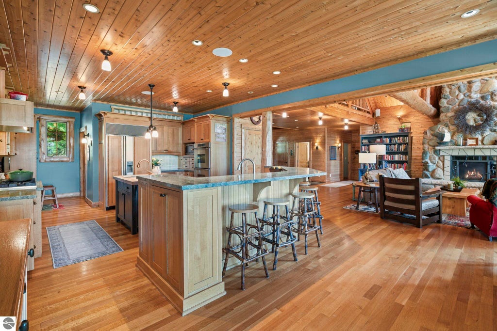


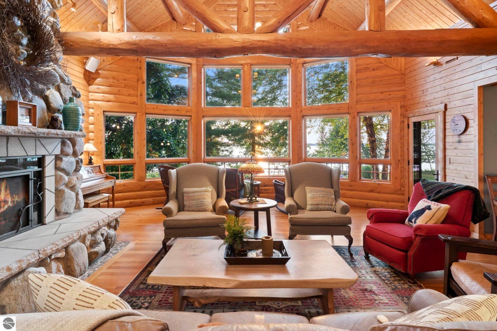
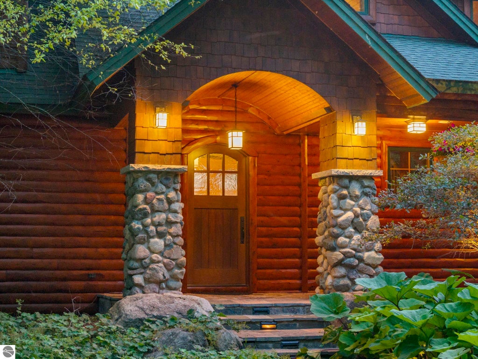

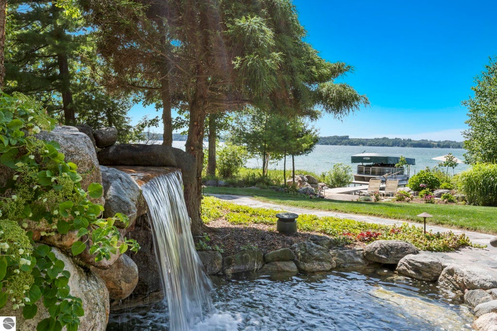


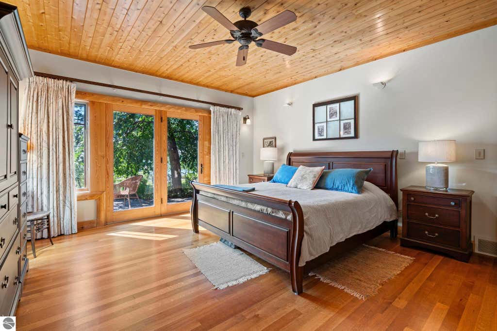


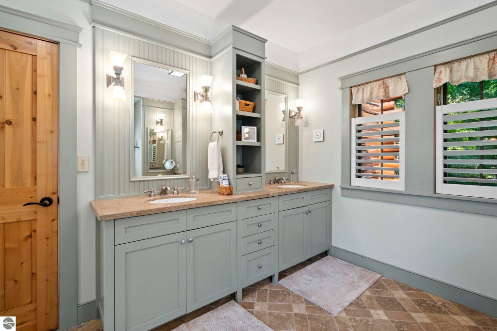
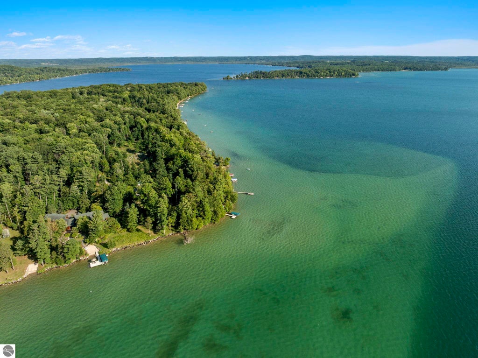

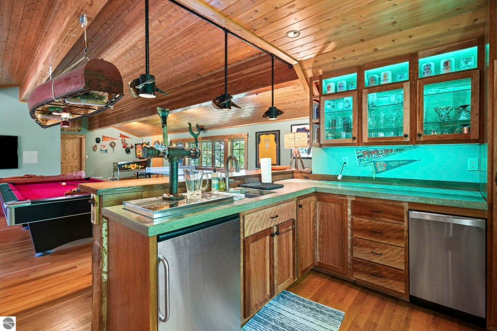


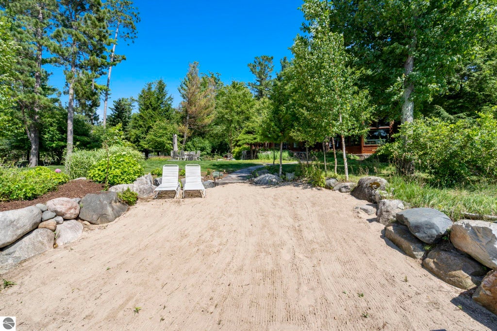
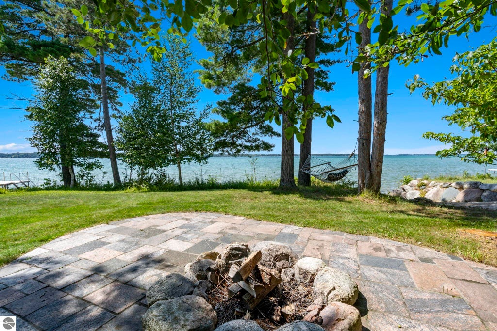

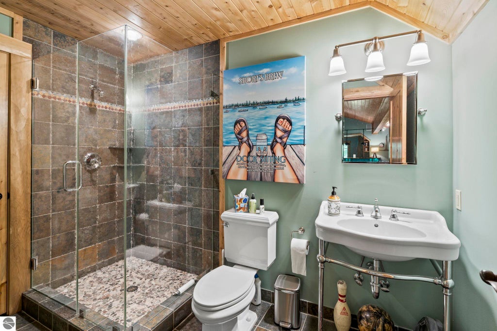

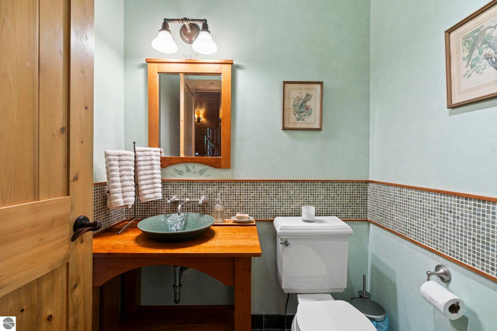

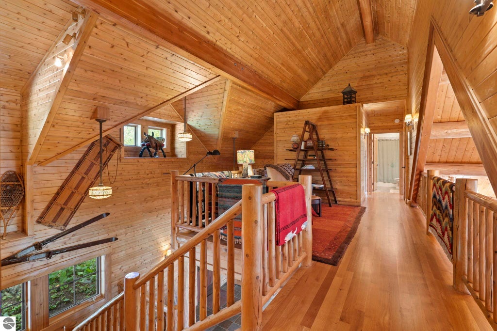

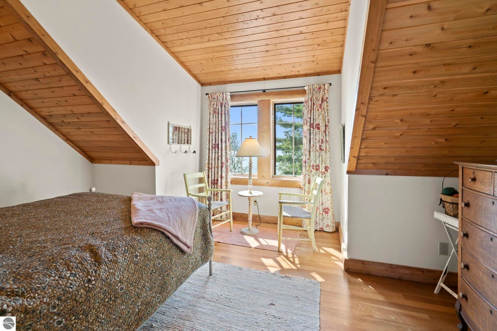


You're in for a treat with this home! Set on 10.13 remarkably private acres with nearly 300' of shoreline, this extraordinary Town & Country estate offers a rare combination of seclusion, luxury, and timeless Northern Michigan beauty. This special residence is a rare offering on one of Northern Michigan's most coveted lakes. Blending timeless craftsmanship with effortless waterfront living, it's just minutes from scenic downtown Elk Rapids with dining, marina, and Traverse City Horse Shows also nearby. Designed with today's lifestyle in mind, the home offers 6 bedrooms and 6 baths, providing generous space for family and guests. Expansive open living areas are filled with natural light and panoramic lake views, creating the perfect setting for both grand entertaining and peaceful mornings on the water. Step outside to enjoy resort-style amenities, including a large in-ground stone hot tub, beautifully integrated into the landscape & offering the perfect place to unwind year-round. Above the heated garage, a private game room complete with its own bar creates an ideal space for entertaining or relaxing after a day on the lake. From the unmatched privacy of 10.18 acres to the exceptional waterfront setting and thoughtfully designed gathering spaces, this is a legacy property built to be enjoyed for generations.
| DAYS ON MARKET | 74 | LAST UPDATED | 8/5/2026 |
|---|---|---|---|
| TRACT | N / A | YEAR BUILT | 2001 |
| GARAGE SPACES | 3.0 | COUNTY | Antrim |
| STATUS | Active | PROPERTY TYPE(S) | Single Family |
| ADDITIONAL DETAILS | |
| AIR | Central Air, Zoned |
|---|---|
| AIR CONDITIONING | Yes |
| APPLIANCES | Dishwasher, Disposal, Dryer, Electric Water Heater, Exhaust Fan, Freezer, Humidifier, Microwave, Oven, Refrigerator, Trash Compactor, Washer, Water Softener Owned |
| BASEMENT | Full, Interior Entry, Unfinished, Yes |
| CONSTRUCTION | Frame, Log Siding, Wood Siding |
| EXTERIOR | Rain Gutters |
| FIREPLACE | Yes |
| GARAGE | Yes |
| HEAT | Fireplace(s), Forced Air, Geothermal, Heat Pump, Radiant Floor |
| HOA DUES | Annually |
| INTERIOR | Beamed Ceilings, Cathedral Ceiling(s), Ceiling Fan(s), Central Vacuum, Entrance Foyer, Granite Counters, Kitchen Island, Pantry, Vaulted Ceiling(s), Walk-In Closet(s), Wet Bar |
| LOT | 10.18 acre(s) |
| LOT DESCRIPTION | Landscaped, Sloped, Wooded |
| LOT DIMENSIONS | 268x1300x245x1190 |
| PARKING | Asphalt, Circular Driveway, Private, Attached, Garage Door Opener, Paved, Heated Garage |
| POOL | Yes |
| POOL DESCRIPTION | In Ground, Private |
| SEWER | Private Sewer |
| STORIES | 2 |
| STYLE | Craftsman, Lodge, Log Cabin |
| SUBDIVISION | N / A |
| VIEW | Yes |
| VIEW DESCRIPTION | Water |
| WATER | Private |
| WATER ACCESS | Elk Lake |
| WATERFRONT | Yes |
| WATERFRONT DESCRIPTION | Lake |
| ZONING | Residential |
MORTGAGE CALCULATOR
TOTAL MONTHLY PAYMENT
0
P
I
*Estimate only
| SATELLITE VIEW |
| / | |
We respect your online privacy and will never spam you. By submitting this form with your telephone number
you are consenting for Rick
Matley to contact you even if your name is on a Federal or State
"Do not call List".
Listing provided by Coldwell Banker Schmidt Traverse City
The information in this listing was gathered from third-party sources including the seller. Northern Great Lakes REALTORS® MLS and its subscribers disclaim any and all representations or warranties as to the accuracy of this information.
Copyright © Northern Great Lakes REALTORS ® MLS. All Rights Reserved.
Data last updated: 10/18/26 4:47 PM PDT
This IDX solution is (c) Diverse Solutions 2026.