
4520 Audubon Drive, Traverse City, MI 49686 (MLS # 1948953)
 Twitter
 Facebook
 Email
Email
|
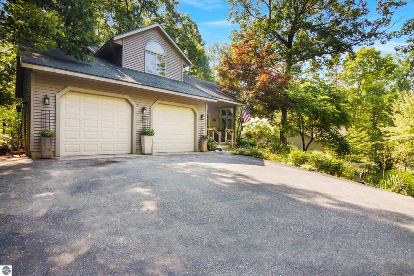
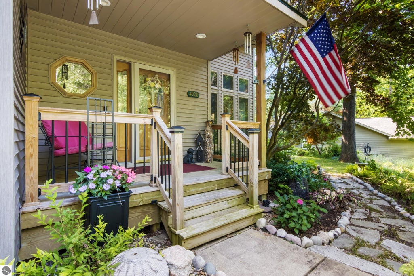
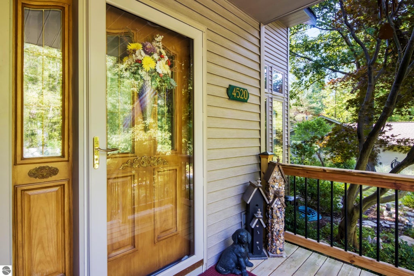
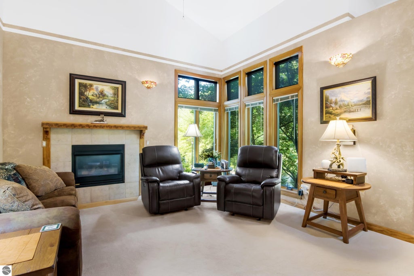
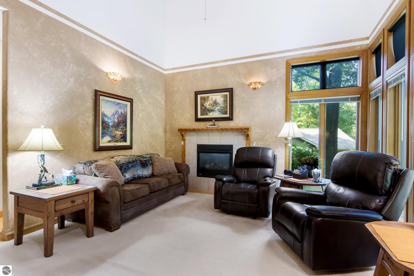
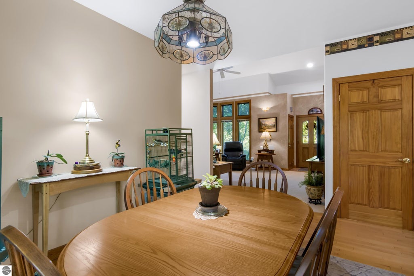
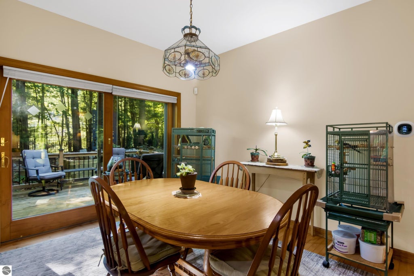
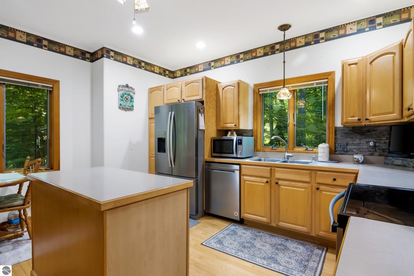
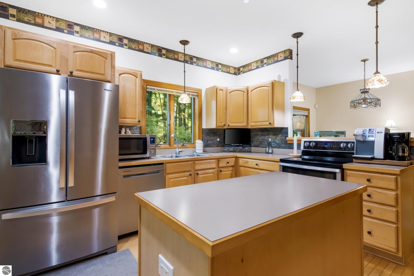
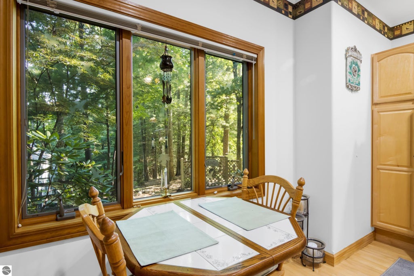
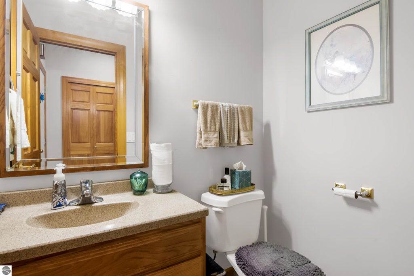
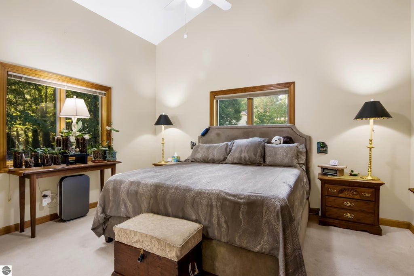
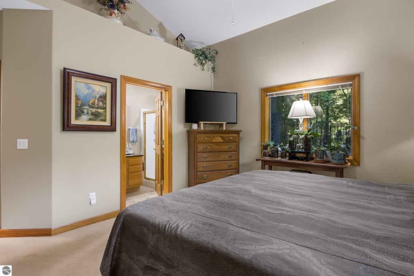
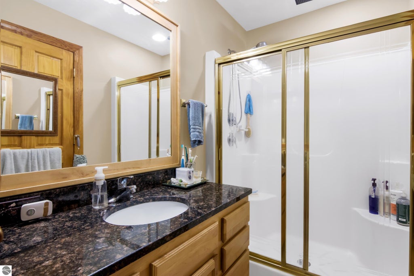
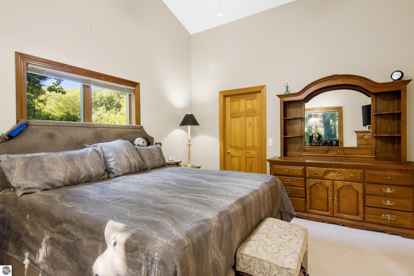
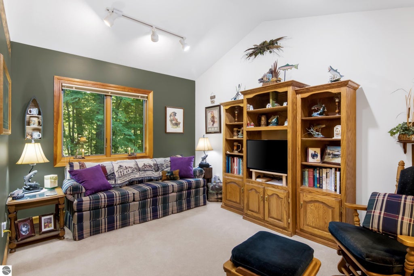

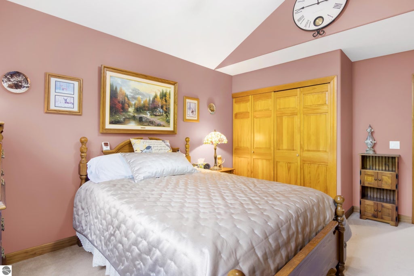
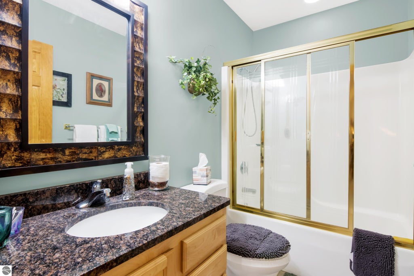
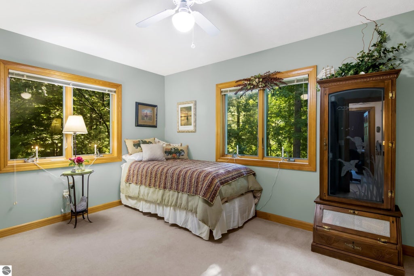
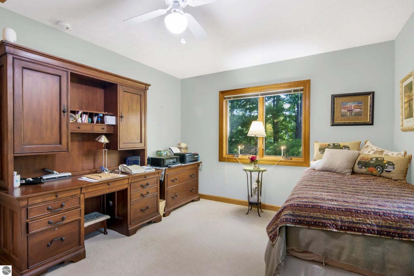
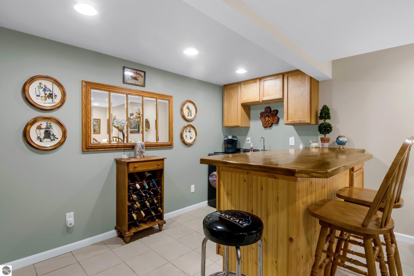
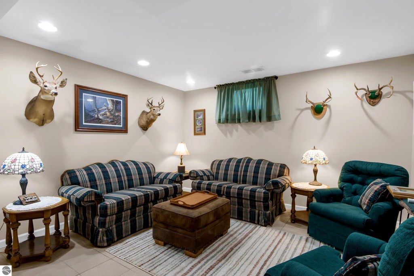
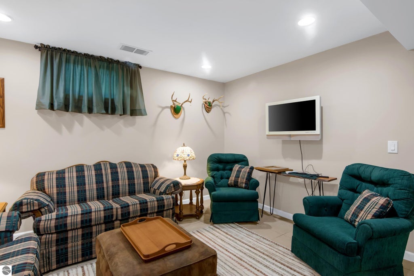
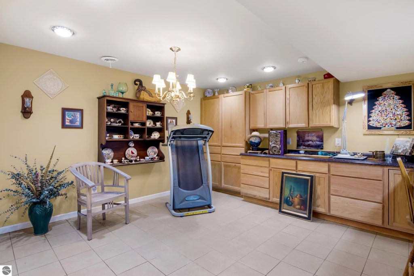


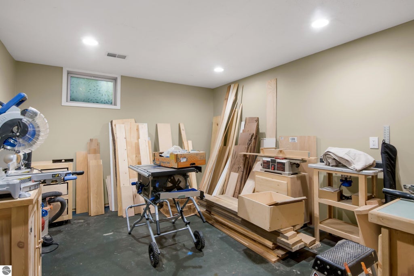
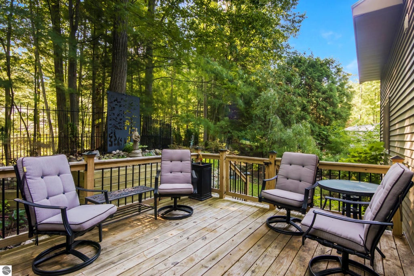
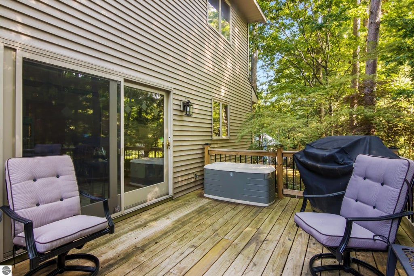
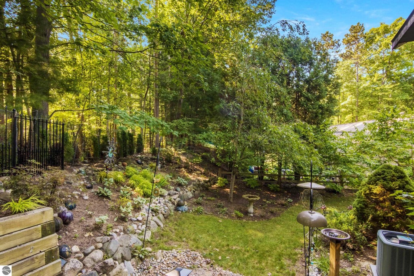

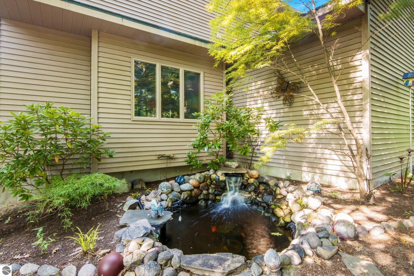

Welcome home to this beautifully maintained two-story residence, proudly offered by its original owner. Designed for both comfort and functionality, this spacious home features a desirable main-floor primary suite, three bedrooms, 2 full baths & 2 half baths. The inviting covered front porch creates a warm welcoming entrance, while the private back deck overlooks a landscaped terraced yard surrounded by a variety of trees, & a tranquil garden pond. The sloping side yard is enhanced with colorful perennial gardens that provide beauty throughout the seasons. Inside, the bright kitchen offers stainless steel appliances, an eat-in dining area, and a center island. The open loft provides flexible living space for a family room, home office, or reading retreat. The finished lower level offers exceptional versatility with a built-in wet bar, dedicated craft room, workshop, and abundant storage. Additional features include a two-car attached garage and generous storage throughout the home, making everyday living both convenient and organized.
| DAYS ON MARKET | 0 | LAST UPDATED | 9/29/2026 |
|---|---|---|---|
| TRACT | Northpointe #4 | YEAR BUILT | 2000 |
| GARAGE SPACES | 2.0 | COUNTY | Grand Traverse |
| STATUS | Active | PROPERTY TYPE(S) | Single Family |
| ADDITIONAL DETAILS | |
| AIR | Central Air |
|---|---|
| AIR CONDITIONING | Yes |
| AMENITIES | Snow Removal |
| APPLIANCES | Dishwasher, Dryer, Refrigerator, Washer, Water Softener Owned |
| BASEMENT | Partial, Yes |
| CONSTRUCTION | Frame, Vinyl Siding |
| FIREPLACE | Yes |
| GARAGE | Yes |
| HEAT | Fireplace(s), Forced Air, Natural Gas |
| HOA DUES | 500|Annually |
| INTERIOR | Entrance Foyer, Kitchen Island, Vaulted Ceiling(s), Wet Bar |
| LOT | 0.43 acre(s) |
| LOT DESCRIPTION | Landscaped, Sloped, Subdivided, Wooded |
| LOT DIMENSIONS | 91x135x83x35x143x |
| PARKING | Asphalt, Attached, Garage Door Opener, Paved |
| SEWER | Public Sewer |
| STORIES | 2 |
| SUBDIVISION | Northpointe #4 |
| WATER | Private |
| ZONING | Residential |
MORTGAGE CALCULATOR
TOTAL MONTHLY PAYMENT
0
P
I
*Estimate only
| SATELLITE VIEW |
| / | |
We respect your online privacy and will never spam you. By submitting this form with your telephone number
you are consenting for Rick
Matley to contact you even if your name is on a Federal or State
"Do not call List".
Listing provided by REO - Elk Rapids-101308
The information in this listing was gathered from third-party sources including the seller. Northern Great Lakes REALTORS® MLS and its subscribers disclaim any and all representations or warranties as to the accuracy of this information.
Copyright © Northern Great Lakes REALTORS ® MLS. All Rights Reserved.
Data last updated: 9/29/26 2:04 PM PDT
This IDX solution is (c) Diverse Solutions 2026.