
418 N Mercantile Street, Carson City, MI 48811 (MLS # 1948961)
 Twitter
 Facebook
 Email
Email
|
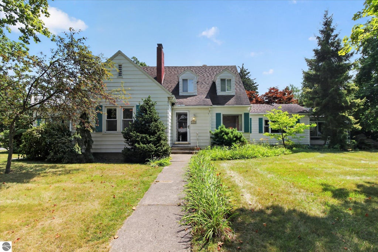

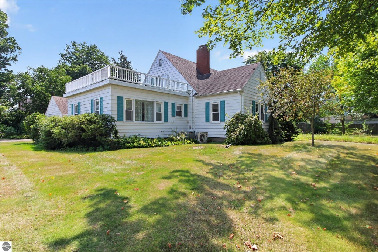
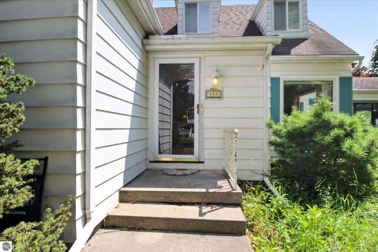
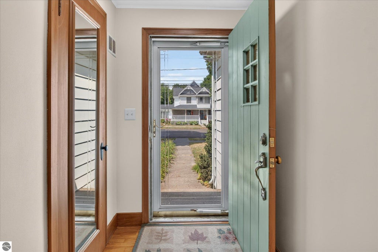
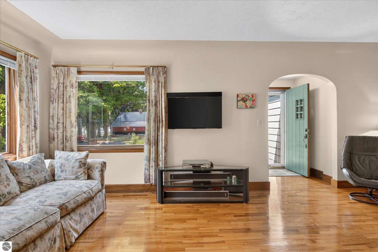

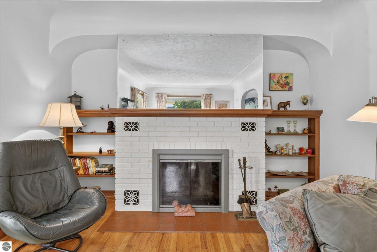
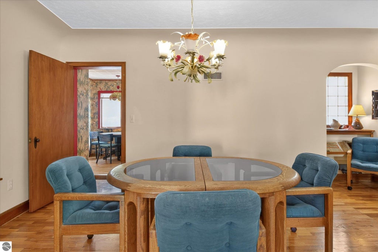
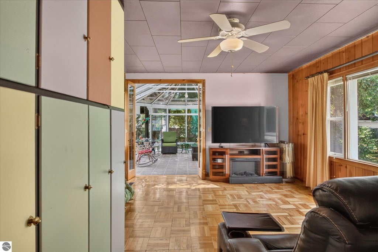


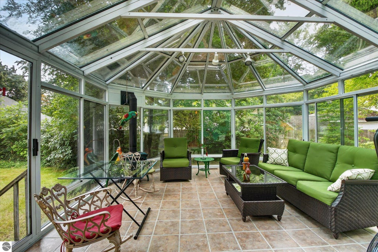


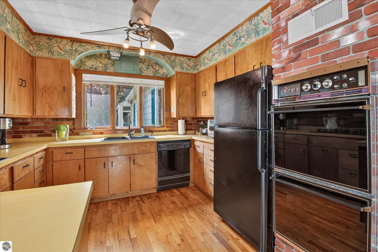
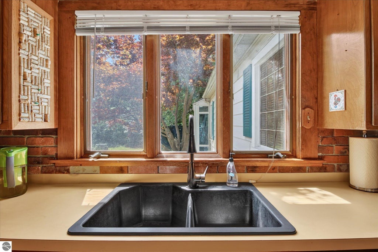
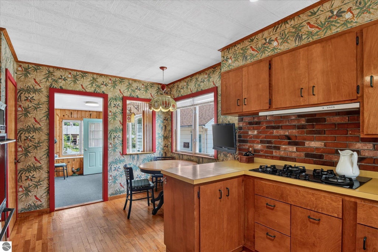
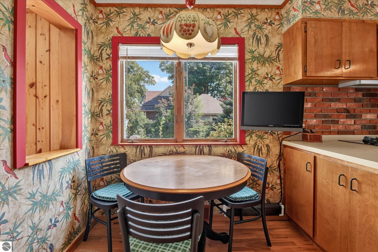

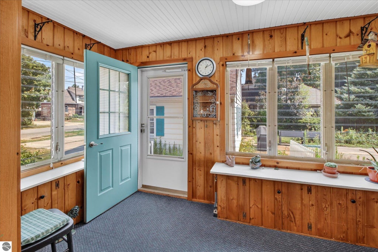
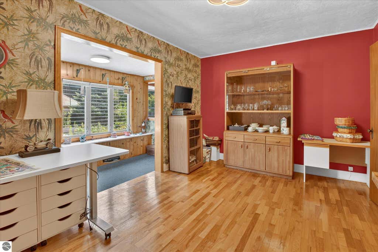

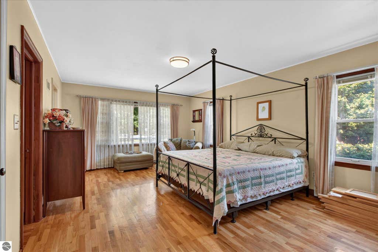

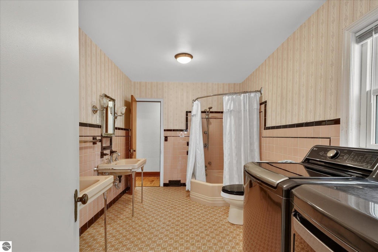
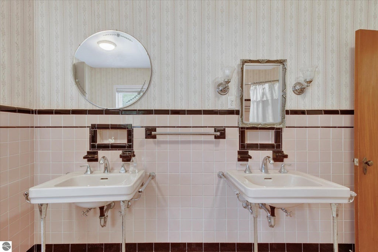
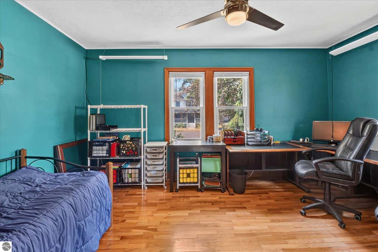
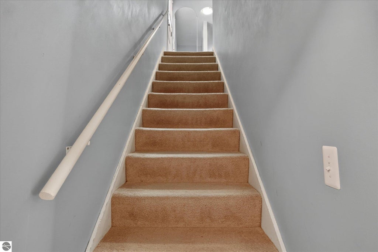

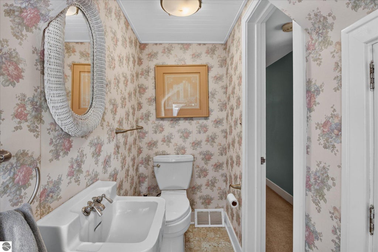

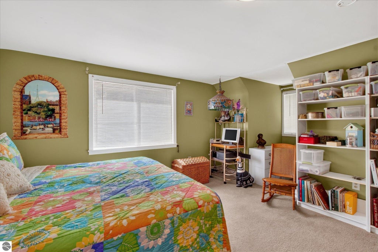
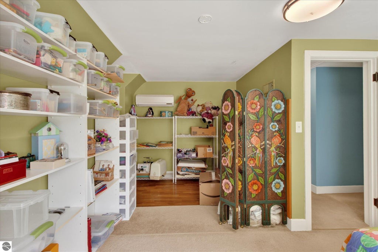
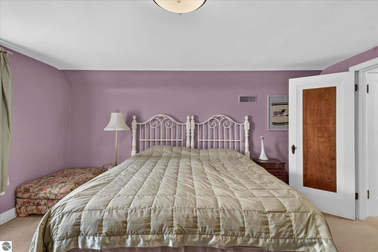
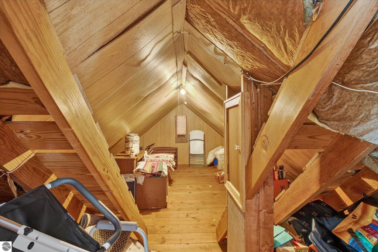
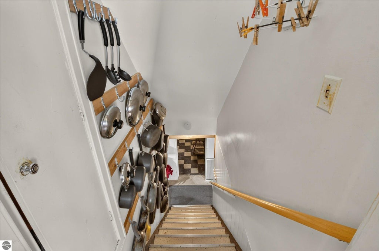
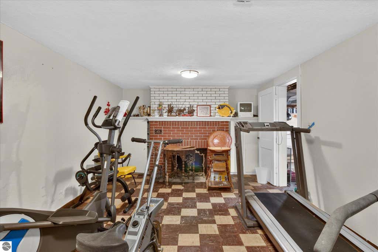
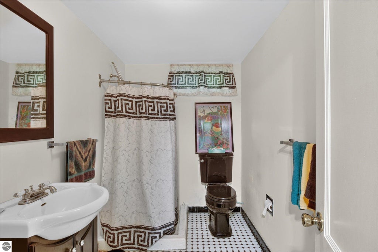
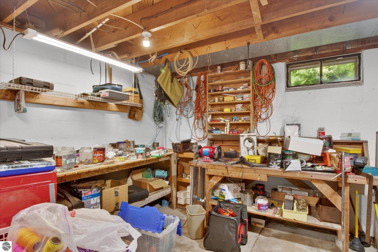
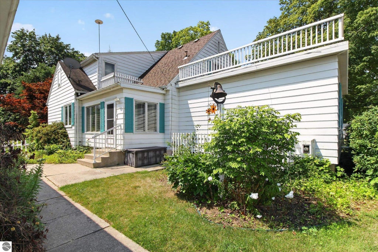

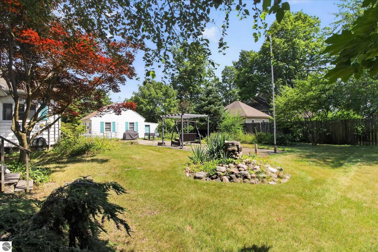
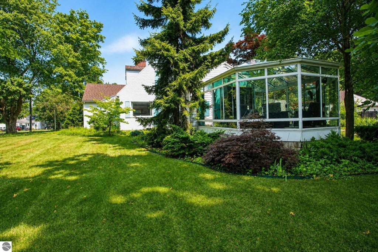
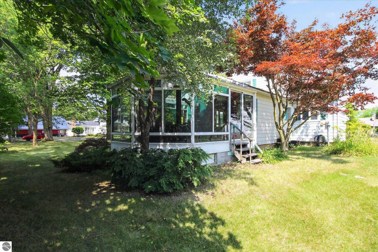
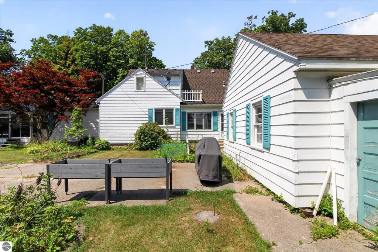
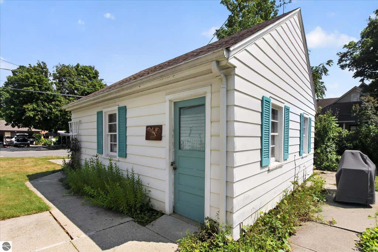
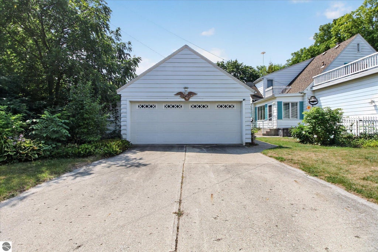

Rare mid-century modern home in Carson City, MI, offered for the first time to the public! Custom-built for a prominent local executive, this distinctive home offers approximately 2,790 sq. ft. with 4 bedrooms, 3 bathrooms, a private office, and an attached heated glass conservatory/greenhouse. The open kitchen retains much of its original period charm, while hardwood floors and select cedar-lined closets add to the home's character and craftsmanship. The partially finished full basement includes a family room with fireplace, an additional bathroom, and a dedicated woodworking shop. Updates include a newer high-efficiency furnace and central air conditioning, while fiber-optic internet provides modern connectivity. Outside, enjoy extensive landscaping, flower gardens, a backyard patio, and a detached 2-car garage with an enclosed lean-to for additional storage. A truly unique home filled with history, character, and one-of-a-kind architectural details.
| DAYS ON MARKET | 0 | LAST UPDATED | 8/17/2026 |
|---|---|---|---|
| TRACT | Heath and Abbott Addition | YEAR BUILT | 1940 |
| GARAGE SPACES | 2.0 | COUNTY | Montcalm |
| STATUS | Active | PROPERTY TYPE(S) | Single Family |
| PRICE HISTORY | |
| Prior to Aug 17, '26 | $347,000 |
|---|---|
| Aug 17, '26 - Today | $324,900 |
| ADDITIONAL DETAILS | |
| AIR | Central Air |
|---|---|
| AIR CONDITIONING | Yes |
| APPLIANCES | Cooktop, Dishwasher, Dryer, Electric Water Heater, Oven, Refrigerator, Washer, Water Softener Owned |
| BASEMENT | Full, Interior Entry, Unfinished, Yes |
| CONSTRUCTION | Aluminum Siding, Frame |
| EXTERIOR | Balcony, Garden, Rain Gutters |
| FIREPLACE | Yes |
| GARAGE | Yes |
| HEAT | Fireplace(s), Forced Air, Natural Gas |
| HOA DUES | Annually |
| INTERIOR | Ceiling Fan(s), Entrance Foyer, High Speed Internet, Walk-In Closet(s) |
| LOT | 0.38 acre(s) |
| LOT DESCRIPTION | Cleared, Landscaped, Level, Subdivided |
| LOT DIMENSIONS | 127 x 398 |
| PARKING | Concrete, Detached, Paved |
| SEWER | Public Sewer |
| STORIES | 1.5 |
| SUBDIVISION | Heath and Abbott Addition |
| UTILITIES | Cable Connected |
| WATER | Public |
| ZONING | Residential |
MORTGAGE CALCULATOR
TOTAL MONTHLY PAYMENT
0
P
I
*Estimate only
| SATELLITE VIEW |
| / | |
We respect your online privacy and will never spam you. By submitting this form with your telephone number
you are consenting for Rick
Matley to contact you even if your name is on a Federal or State
"Do not call List".
Listing provided by 43 North Realty - Shepherd
The information in this listing was gathered from third-party sources including the seller. Northern Great Lakes REALTORS® MLS and its subscribers disclaim any and all representations or warranties as to the accuracy of this information.
Copyright © Northern Great Lakes REALTORS ® MLS. All Rights Reserved.
Data last updated: 8/17/26 4:23 PM PDT
This IDX solution is (c) Diverse Solutions 2026.