
505 Riverine Drive, Traverse City, MI 49684 (MLS # 1948963)
 Twitter
 Facebook
 Email
Email
|
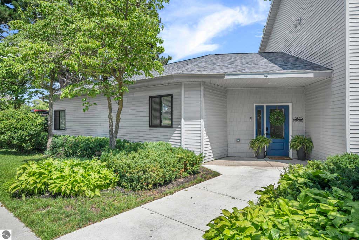
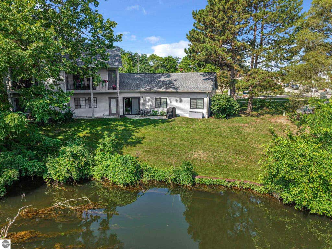
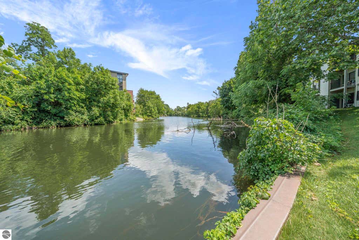
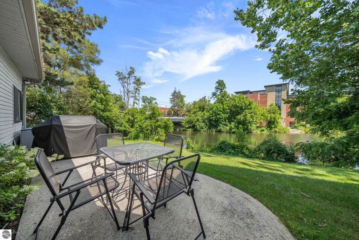
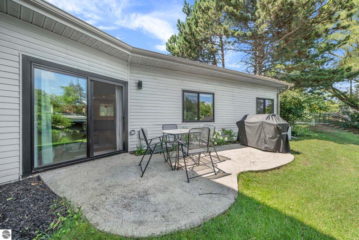
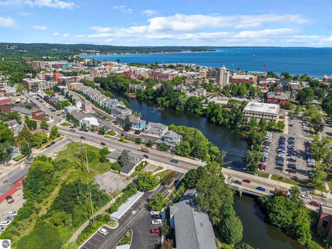
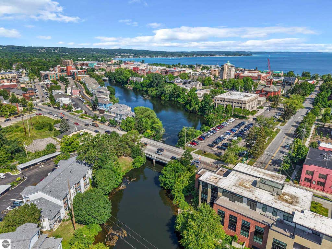
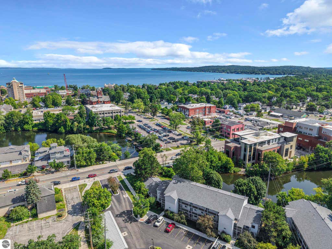

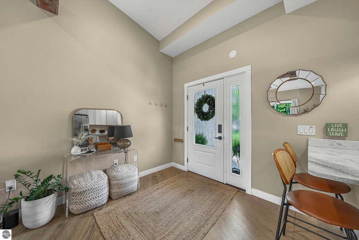
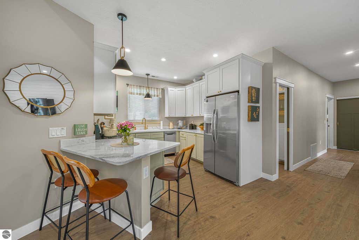
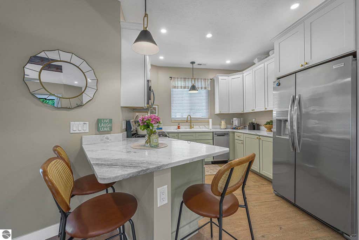
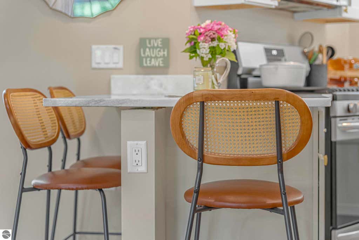
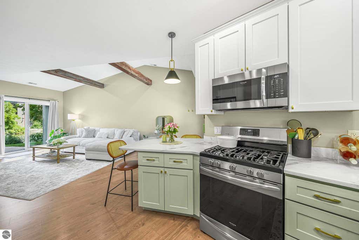
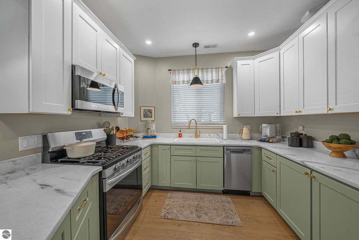
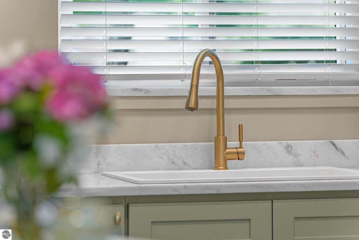
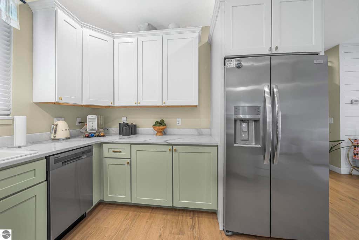
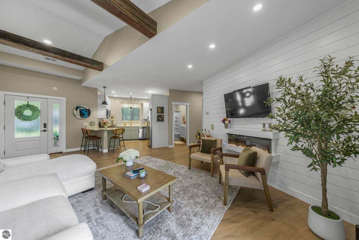
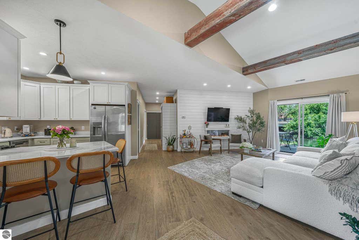
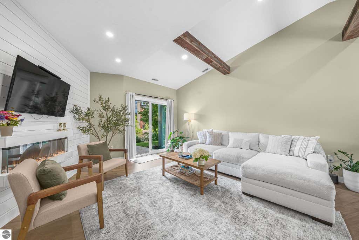
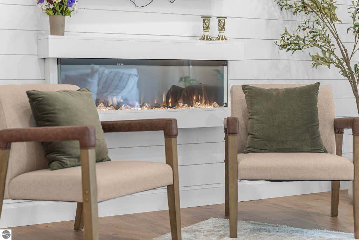
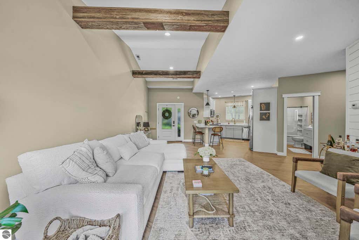

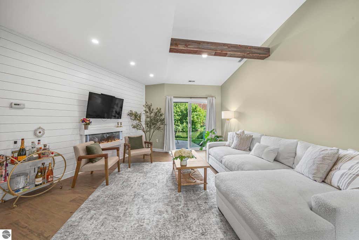

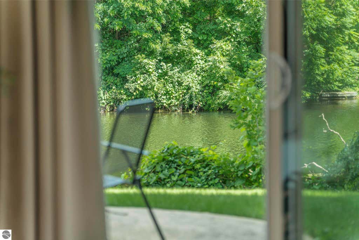
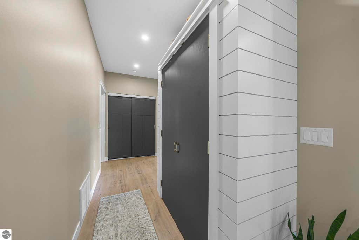
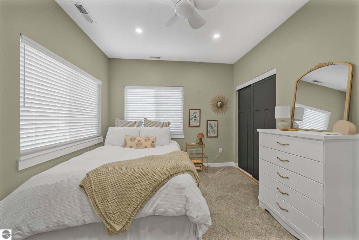

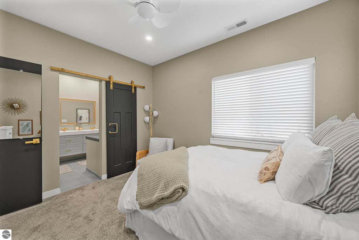
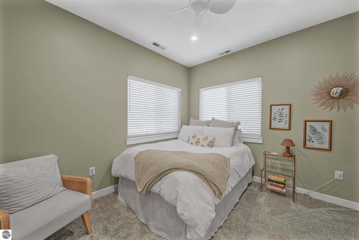
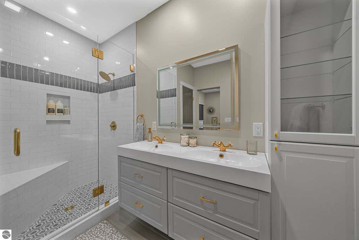
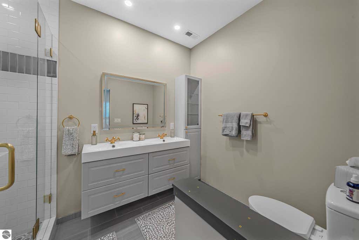
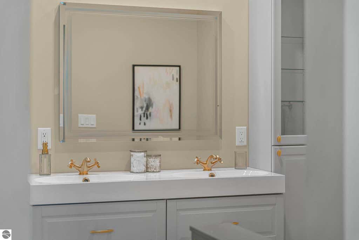
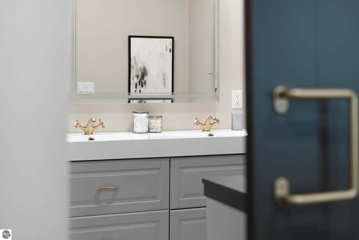
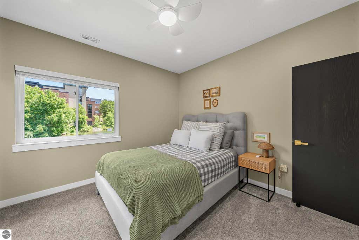
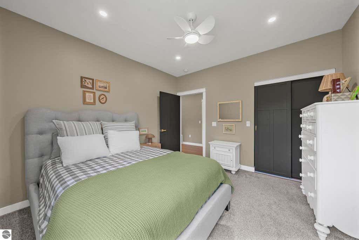
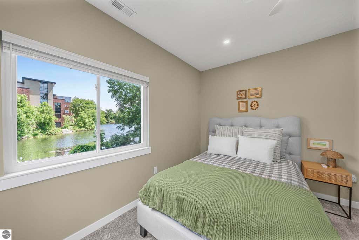
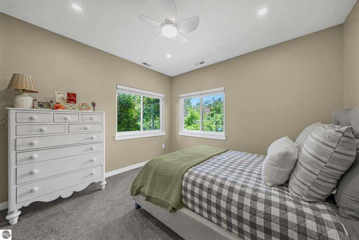
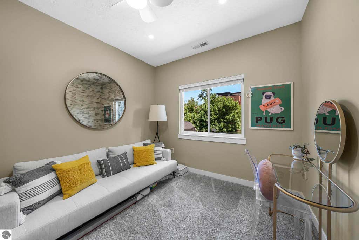
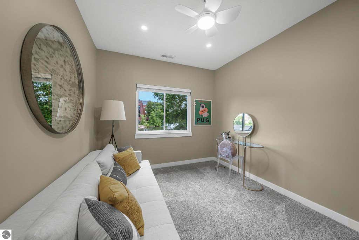
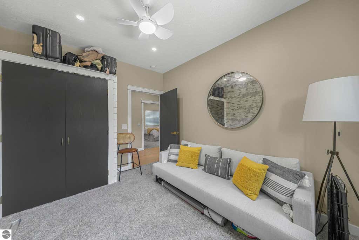
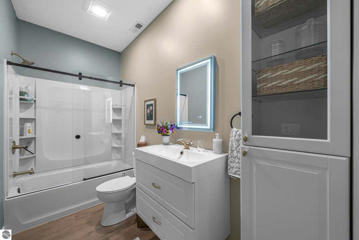
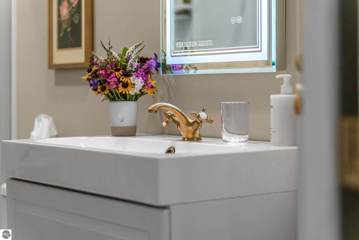

Fully renovated to the studs in 2022, this end unit luxury ranch condo offers modern design, high end finishes, and direct Boardman River frontage. The open concept living area features vaulted ceilings with reclaimed wood beams, a shiplap accent wall, and a premium wall mounted electric fireplace. Nine foot ceilings extend throughout the rest of the home. The kitchen includes stainless steel appliances, marble countertops, two tone soft close cabinetry, and gold hardware and fixtures. Both bathrooms offer floating vanities with solid surface counters, gold fixtures, and anti fog lighted mirrors. The primary suite includes a custom tiled shower and sliding barn door entry. Spacious bedrooms provide river views. Sliding doors off the living room lead to a private patio overlooking shared Boardman River frontage"”ideal for launching a kayak or paddleboard for a relaxing day on the river. Additional updates include a new roof, new electrical and plumbing, newer exterior doors and windows, on demand water heater, central air, lighted covered entry, and a carport with extra parking. The location is unbeatable: walk to downtown Traverse City's dining, shopping, festivals, and waterfront attractions.
| DAYS ON MARKET | 19 | LAST UPDATED | 8/6/2026 |
|---|---|---|---|
| TRACT | Riverine | YEAR BUILT | 1990 |
| COUNTY | Grand Traverse | STATUS | Active |
| PROPERTY TYPE(S) | Single Family |
| ADDITIONAL DETAILS | |
| AIR | Central Air |
|---|---|
| AIR CONDITIONING | Yes |
| AMENITIES | Maintenance Grounds, Maintenance Structure, Snow Removal, Trash |
| APPLIANCES | Dishwasher, Dryer, Exhaust Fan, Gas Water Heater, Instant Hot Water, Microwave, Refrigerator, Washer |
| CONSTRUCTION | Frame, Vinyl Siding |
| FIREPLACE | Yes |
| HEAT | Ceiling, Forced Air, Natural Gas |
| HOA DUES | 6060|Annually |
| INTERIOR | Beamed Ceilings, High Speed Internet, Vaulted Ceiling(s) |
| LOT DESCRIPTION | Landscaped, Level, Sloped |
| PARKING | Asphalt, Shared Driveway, Carport, Paved |
| SEWER | Public Sewer |
| STORIES | 1 |
| SUBDIVISION | Riverine |
| UTILITIES | Cable Connected |
| VIEW | Yes |
| VIEW DESCRIPTION | Water |
| WATER | Public |
| WATER ACCESS | Boardman River |
| WATERFRONT | Yes |
| WATERFRONT DESCRIPTION | River Front |
| ZONING | Residential,Multi-Family |
MORTGAGE CALCULATOR
TOTAL MONTHLY PAYMENT
0
P
I
*Estimate only
| SATELLITE VIEW |
| / | |
We respect your online privacy and will never spam you. By submitting this form with your telephone number
you are consenting for Rick
Matley to contact you even if your name is on a Federal or State
"Do not call List".
Listing provided by Century 21 Northland
The information in this listing was gathered from third-party sources including the seller. Northern Great Lakes REALTORS® MLS and its subscribers disclaim any and all representations or warranties as to the accuracy of this information.
Copyright © Northern Great Lakes REALTORS ® MLS. All Rights Reserved.
Data last updated: 8/25/26 2:28 PM PDT
This IDX solution is (c) Diverse Solutions 2026.