
1026 Centre Street #2, Traverse City, MI 49686 (MLS # 1948986)
 Twitter
 Facebook
 Email
Email













|

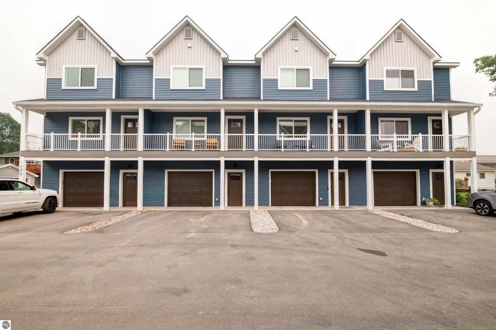
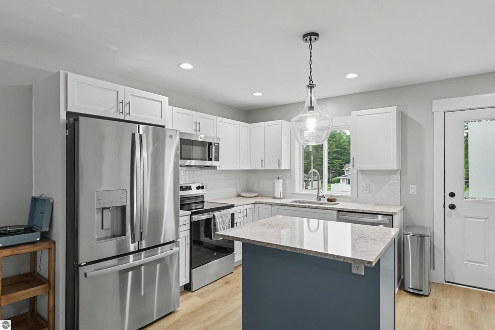
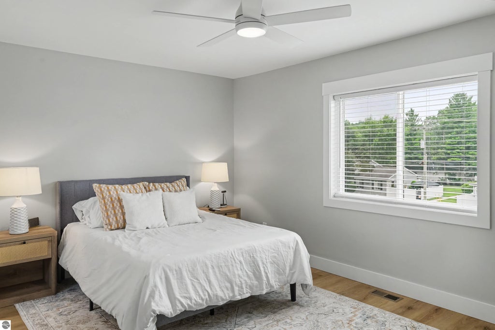
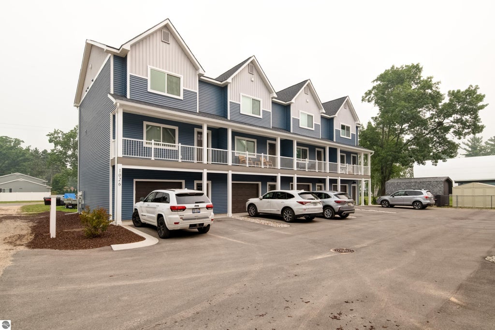
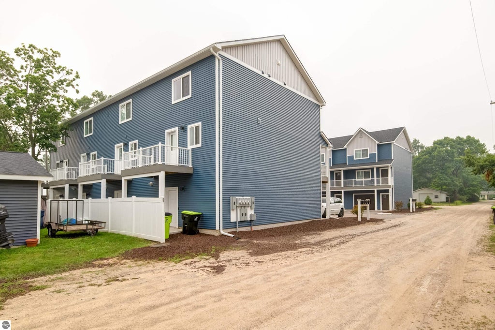
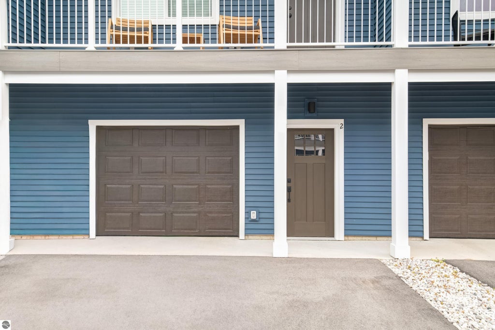
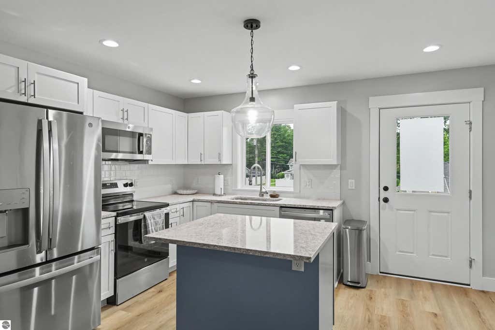
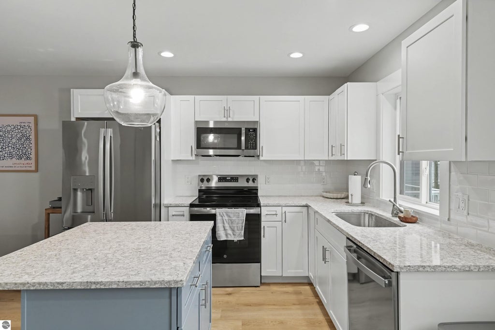
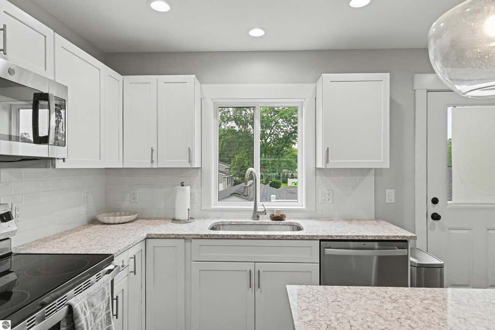
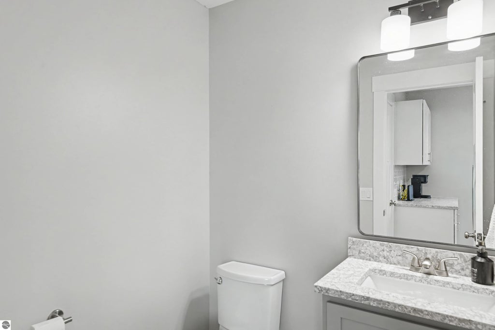
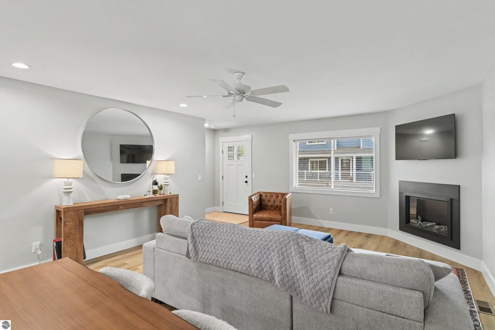
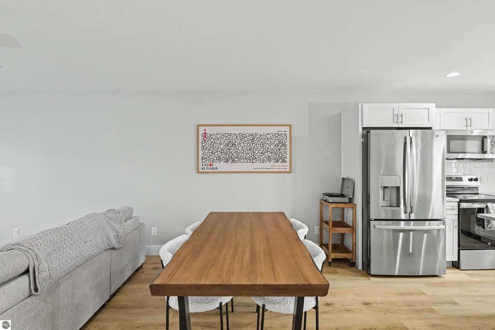
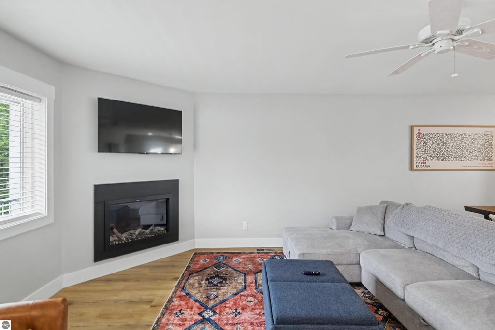
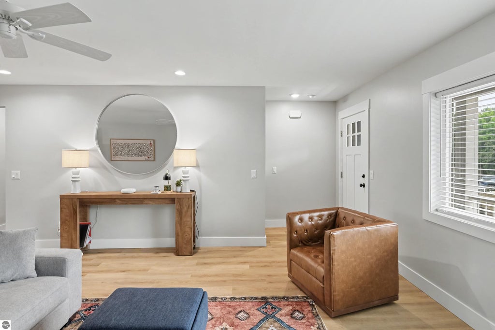
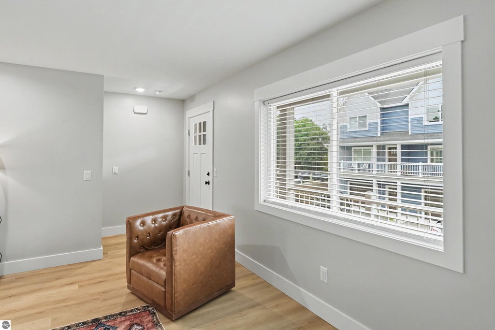
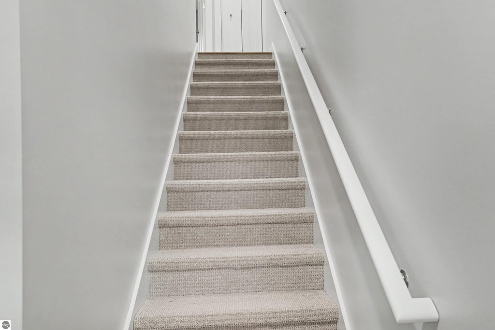
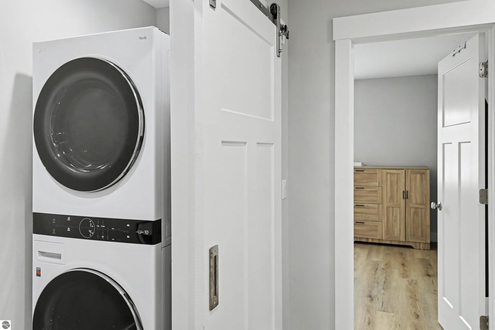
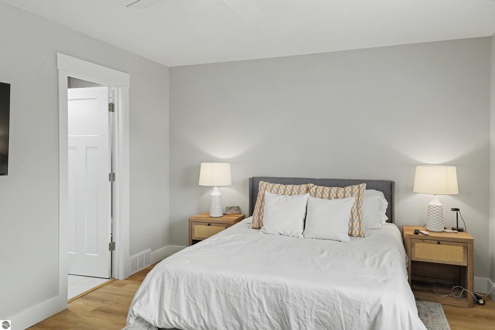
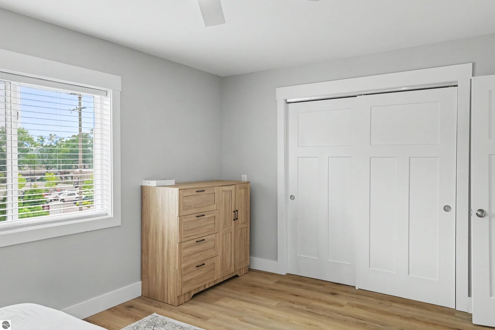
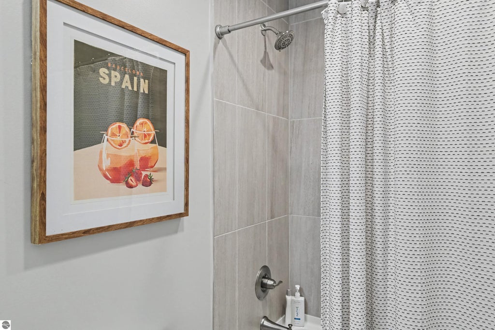
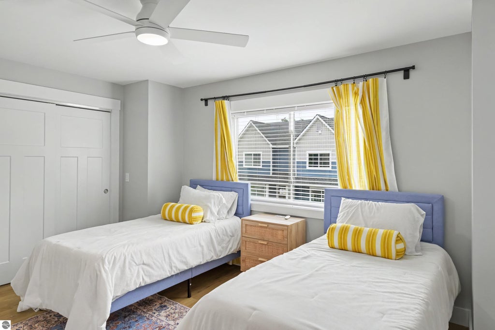
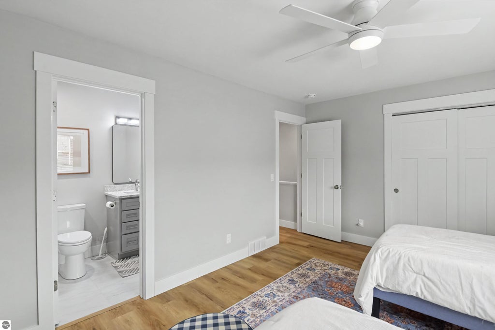
Welcome to modern luxury at 1026 Centre St., a newly constructed townhome (completed in 2025) that blends high-end finishes with close proximity to everything Traverse City has to offer. The expansive, open-concept main floor is designed for seamless living and entertaining. The kitchen boasts premium quartz countertops that flow throughout the home, paired with a layout that keeps you connected to the living space. A convenient half-bath is also located on this level. Upstairs, you'll find dual primary suites. Both spacious bedrooms feature private en-suite bathrooms with quartz finishes, offering the ultimate retreat. A dedicated in-unit laundry room adds everyday convenience to the top floor. Outdoor living is easy with two private balconies, perfect for relaxing after a day on the bay. The attached garage provides secure parking plus extra storage space for your northern Michigan gear. Whether you want a low-maintenance home or a luxurious getaway, this turn-key townhome delivers style just minutes from downtown beaches, dining, and wineries.
| DAYS ON MARKET | 1 | LAST UPDATED | 8/27/2026 |
|---|---|---|---|
| TRACT | Centre Street Townhomes | YEAR BUILT | 2023 |
| GARAGE SPACES | 1.0 | COUNTY | Grand Traverse |
| STATUS | Active | PROPERTY TYPE(S) | Single Family |
| PRICE HISTORY | |
| Prior to Aug 27, '26 | $409,000 |
|---|---|
| Aug 27, '26 - Today | $399,000 |
| ADDITIONAL DETAILS | |
| AIR | Central Air |
|---|---|
| AIR CONDITIONING | Yes |
| AMENITIES | Insurance, Maintenance Grounds, Maintenance Structure, Snow Removal |
| APPLIANCES | Dishwasher, Disposal, Dryer, Exhaust Fan, Microwave, Refrigerator, Washer |
| CONSTRUCTION | Frame, Vinyl Siding |
| EXTERIOR | Balcony |
| FIREPLACE | Yes |
| GARAGE | Yes |
| HEAT | Fireplace(s), Forced Air, Natural Gas |
| HOA DUES | 2100|Annually |
| INTERIOR | Ceiling Fan(s), Central Vacuum, High Speed Internet, Kitchen Island, Pantry |
| LOT DESCRIPTION | Landscaped, Level |
| PARKING | Asphalt, Attached, Garage Door Opener |
| SEWER | Public Sewer |
| STYLE | Townhouse |
| SUBDIVISION | Centre Street Townhomes |
| UTILITIES | Cable Connected |
| WATER | Public |
| ZONING | Residential,Planned Unit Development |
MORTGAGE CALCULATOR
TOTAL MONTHLY PAYMENT
0
P
I
*Estimate only
| SATELLITE VIEW |
| / | |
We respect your online privacy and will never spam you. By submitting this form with your telephone number
you are consenting for Rick
Matley to contact you even if your name is on a Federal or State
"Do not call List".
Listing provided by Coldwell Banker Schmidt Traverse City
The information in this listing was gathered from third-party sources including the seller. Northern Great Lakes REALTORS® MLS and its subscribers disclaim any and all representations or warranties as to the accuracy of this information.
Copyright © Northern Great Lakes REALTORS ® MLS. All Rights Reserved.
Data last updated: 8/27/26 9:04 PM PDT
This IDX solution is (c) Diverse Solutions 2026.