
1320 E Chippewa Street, Mt Pleasant, MI 48858 (MLS # 1949004)
 Twitter
 Facebook
 Email
Email




|

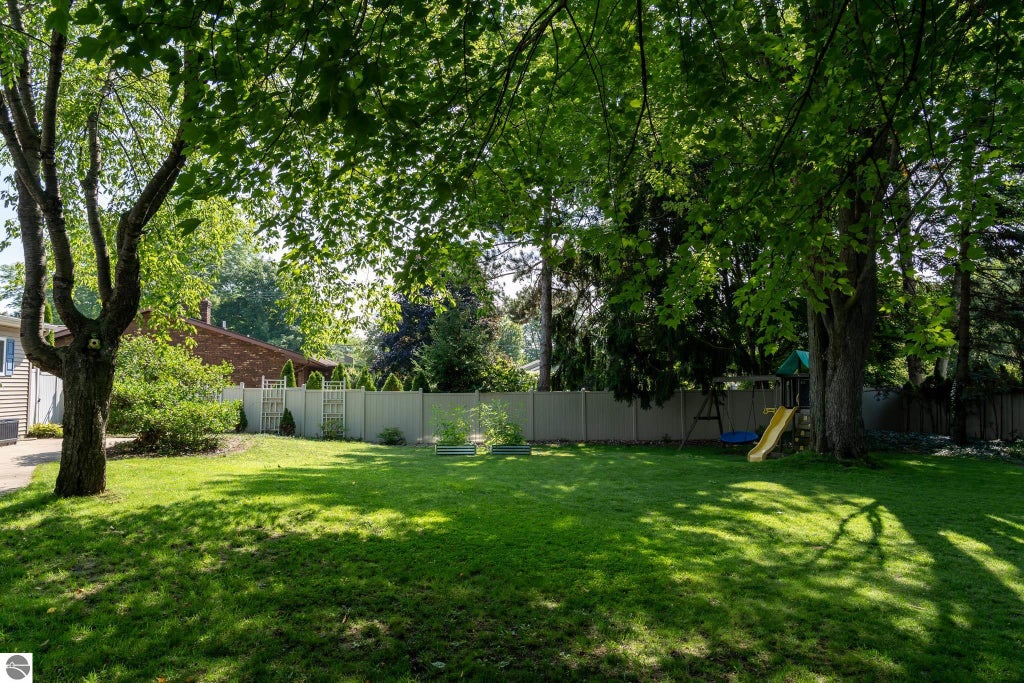
Offering nearly 3,500 finished square feet, this beautifully maintained 5-bedroom, 3-bathroom home provides the space, comfort, and thoughtful updates today's buyers are looking for. The heart of the home is a chef-inspired kitchen featuring expansive granite countertops, stainless steel appliances, dual prep and wash sinks, and abundant south-facing windows that flood the space with natural light. The main level also offers a spacious living area with a cozy gas fireplace, dedicated office, custom mudroom, main-floor laundry, and a private primary suite with a recently renovated bathroom designed for both convenience and privacy. Upstairs, you'll find three generously sized bedrooms and a full bathroom, while the finished lower level adds incredible flexibility with a large recreation room, a fifth bedroom, and a private ensuite"”perfect for guests, multi-generational living, or a home retreat. Step outside to enjoy your own private oasis with a fully fenced backyard, spacious patio, mature landscaping, and plenty of room to relax, entertain, or play. A two-car attached garage, storage shed, and numerous updates throughout complete this exceptional home.
| DAYS ON MARKET | 0 | LAST UPDATED | 8/6/2026 |
|---|---|---|---|
| TRACT | Solar Heights | YEAR BUILT | 1963 |
| GARAGE SPACES | 2.0 | COUNTY | Isabella |
| STATUS | Active | PROPERTY TYPE(S) | Single Family |
| ADDITIONAL DETAILS | |
| AIR | Central Air |
|---|---|
| AIR CONDITIONING | Yes |
| APPLIANCES | Dishwasher, Dryer, Freezer, Refrigerator, Washer |
| BASEMENT | Exterior Entry, Full, Yes |
| CONSTRUCTION | Brick, Frame, Vinyl Siding |
| EXTERIOR | Rain Gutters |
| FIREPLACE | Yes |
| GARAGE | Yes |
| HEAT | Fireplace(s), Forced Air, Natural Gas |
| HOA DUES | Annually |
| INTERIOR | Entrance Foyer, Granite Counters, High Speed Internet |
| LOT | 0.35 acre(s) |
| LOT DESCRIPTION | Cleared, Landscaped, Level, Subdivided |
| LOT DIMENSIONS | 95x160 |
| PARKING | Concrete, Attached, Garage Door Opener |
| SEWER | Public Sewer |
| STORIES | 2 |
| SUBDIVISION | Solar Heights |
| UTILITIES | Cable Connected |
| WATER | Public |
| ZONING | Residential |
MORTGAGE CALCULATOR
TOTAL MONTHLY PAYMENT
0
P
I
*Estimate only
| SATELLITE VIEW |
| / | |
We respect your online privacy and will never spam you. By submitting this form with your telephone number
you are consenting for Rick
Matley to contact you even if your name is on a Federal or State
"Do not call List".
Listing provided by Keller Williams of NM Signature Group
The information in this listing was gathered from third-party sources including the seller. Northern Great Lakes REALTORS® MLS and its subscribers disclaim any and all representations or warranties as to the accuracy of this information.
Copyright © Northern Great Lakes REALTORS ® MLS. All Rights Reserved.
Data last updated: 8/6/26 9:06 PM PDT
This IDX solution is (c) Diverse Solutions 2026.