
7211 Logan Lane, Traverse City, MI 49686 (MLS # 1949009)
 Twitter
 Facebook
 Email
Email







|

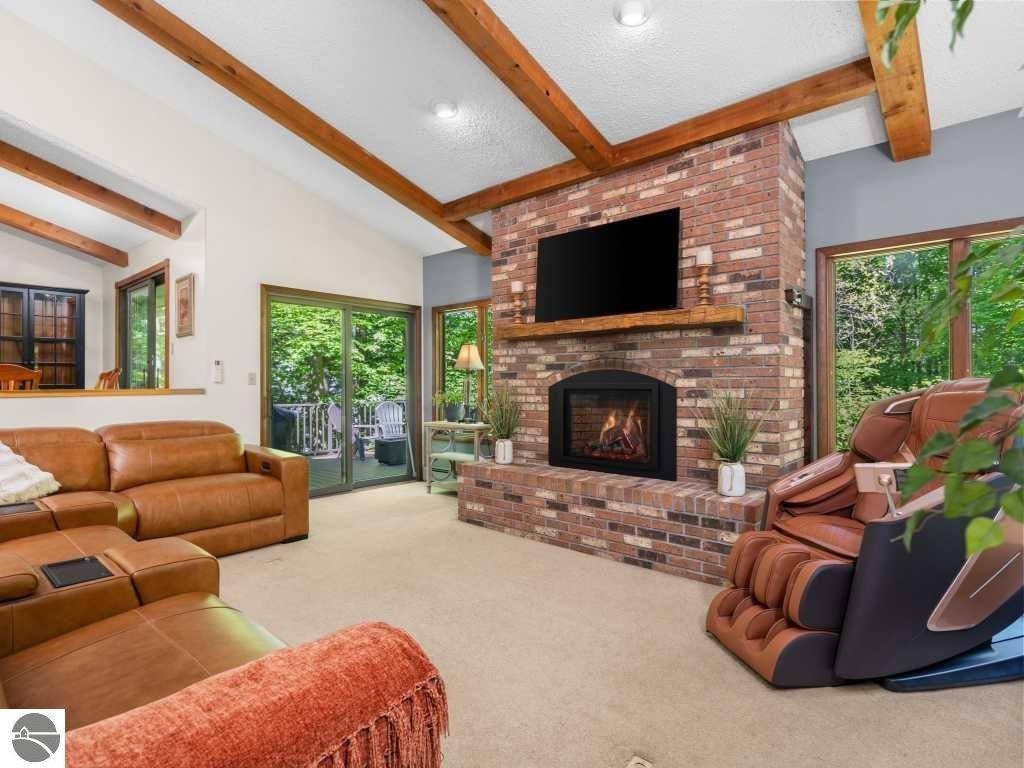
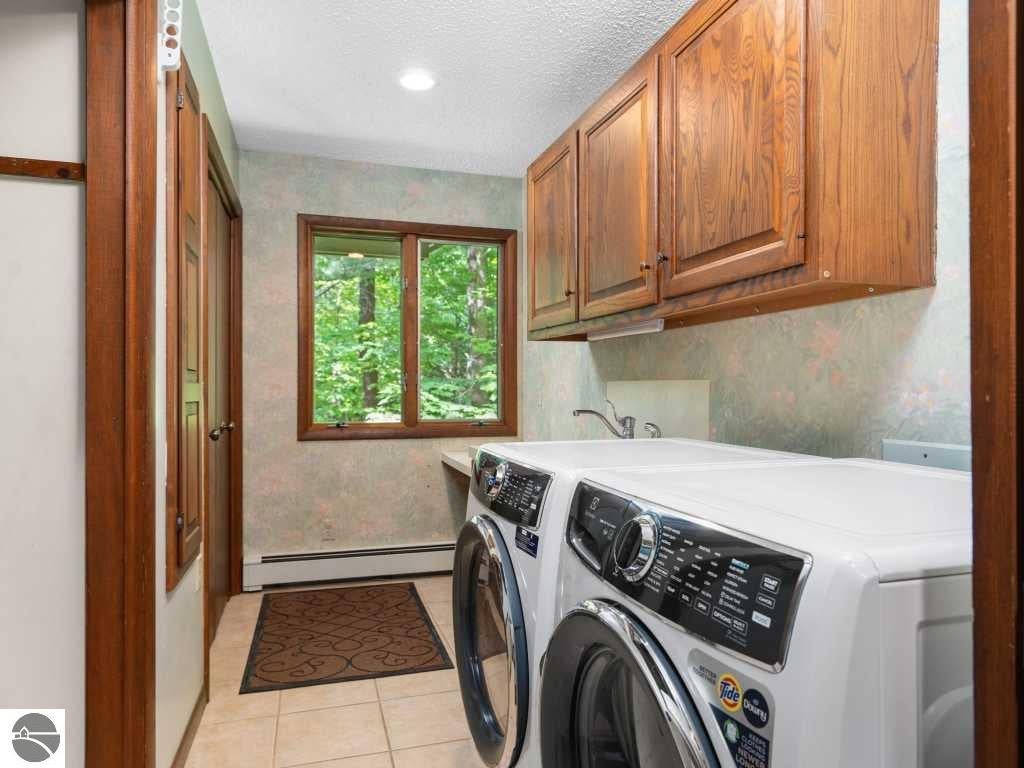
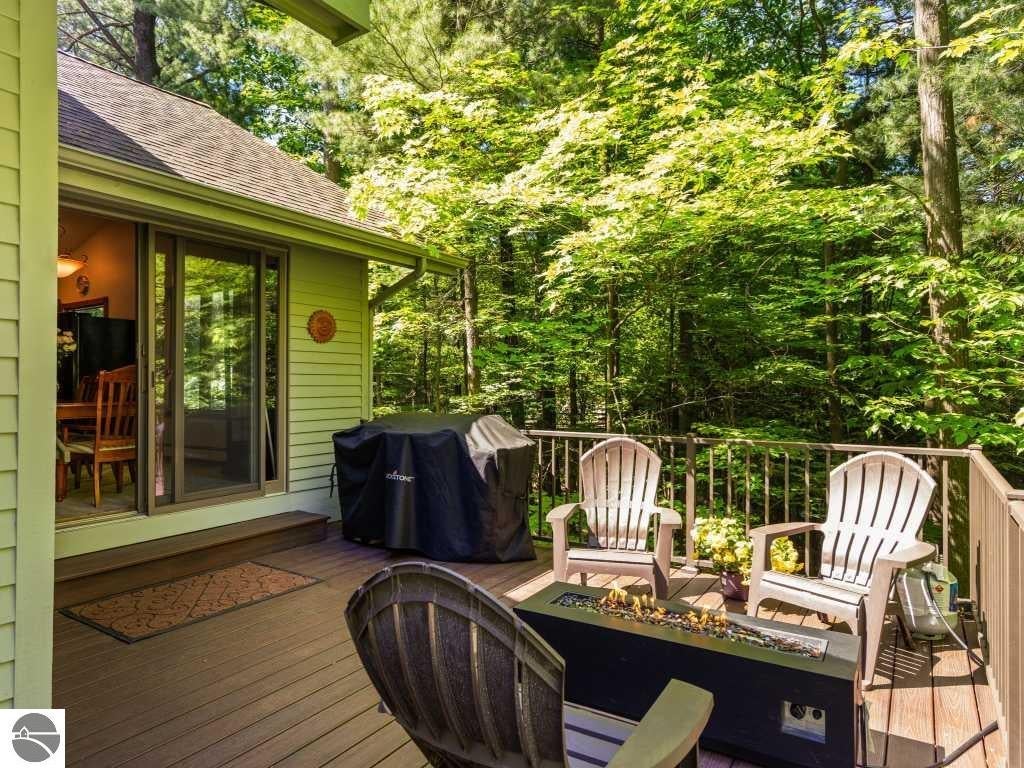
Welcome to this spacious and centrally located walkout ranch in Logan Hills, offering an exceptional combination of privacy, nature and convenience. Set in a desirable Old Mission Peninsula location, the home is within walking distance of the Pelizzari Nature Preserve and just minutes from downtown Traverse City, area schools, and the Peninsula's renowned wineries. With approximately 3,274 square feet of finished living space, this home offers an exceptionally flexible floor plan with room for everyone and space for whatever comes next. The main level features comfortable living and dining areas, a well-appointed kitchen, primary suite, convenient main-floor laundry and half bath. The walkout lower level is a self-sufficient separate level with four additional bedrooms (that could easily be combined to make it two bedrooms), a hang-out room, and a full bathroom, providing exceptional flexibility for family, guests, home offices, or hobbies. The lower level also brings in abundant natural light and provides easy access to the hot tub area and private, wooded surroundings. Whether you're looking for room for a growing family, space for visiting children and grandchildren, dedicated work or hobby areas, or simply more room to spread out, this home offers possibilities that are difficult to find in such a convenient location. Downtown Traverse City, with its restaurants, shopping, waterfront, entertainment and year-round activities, is only minutes away. And when it's time to explore Old Mission Peninsula, many wineries, beaches, restaurants, the lighthouse, the boat launch and other attractions are just a short drive from home.
| DAYS ON MARKET | 1 | LAST UPDATED | 10/22/2026 |
|---|---|---|---|
| TRACT | Logan Hills | YEAR BUILT | 1979 |
| GARAGE SPACES | 2.0 | COUNTY | Grand Traverse |
| STATUS | Active | PROPERTY TYPE(S) | Single Family |
| Elementary School | Eastern Elementary School |
|---|---|
| Jr. High School | Traverse City East Middle School |
| High School | Traverse City High School |
| PRICE HISTORY | |
| Prior to Sep 6, '26 | $758,000 |
|---|---|
| Sep 6, '26 - Sep 25, '26 | $746,000 |
| Sep 25, '26 - Oct 9, '26 | $732,900 |
| Oct 9, '26 - Oct 22, '26 | $724,000 |
| Oct 22, '26 - Today | $716,000 |
| ADDITIONAL DETAILS | |
| AMENITIES | Snow Removal |
|---|---|
| APPLIANCES | Dishwasher, Disposal, Dryer, Gas Water Heater, Microwave, Washer, Water Softener Owned |
| BASEMENT | Exterior Entry, Finished, Full, Walk-Out Access, Yes |
| CONSTRUCTION | Frame, Wood Siding |
| EXTERIOR | Rain Gutters |
| FIREPLACE | Yes |
| GARAGE | Yes |
| HEAT | Baseboard, Hot Water, Natural Gas |
| HOA DUES | 1100|Annually |
| INTERIOR | Entrance Foyer, High Speed Internet, Kitchen Island, Vaulted Ceiling(s), Walk-In Closet(s) |
| LOT | 0.52 acre(s) |
| LOT DESCRIPTION | Landscaped, Other, Sloped, Wooded |
| LOT DIMENSIONS | 214x106 |
| PARKING | Asphalt, Attached, Garage Door Opener, Paved |
| SEWER | Private Sewer |
| STORIES | 1 |
| STYLE | Contemporary, Ranch |
| SUBDIVISION | Logan Hills |
| TAXES | 7709 |
| UTILITIES | Cable Connected |
| VIEW | Yes |
| WATER | Private |
| ZONING | Residential |
MORTGAGE CALCULATOR
TOTAL MONTHLY PAYMENT
0
P
I
*Estimate only
| SATELLITE VIEW |
| / | |
We respect your online privacy and will never spam you. By submitting this form with your telephone number
you are consenting for Rick
Matley to contact you even if your name is on a Federal or State
"Do not call List".
Listing provided by KERMATH REALTY LLC
The information in this listing was gathered from third-party sources including the seller. Northern Great Lakes REALTORS® MLS and its subscribers disclaim any and all representations or warranties as to the accuracy of this information.
Copyright © Northern Great Lakes REALTORS ® MLS. All Rights Reserved.
Data last updated: 10/23/26 4:15 PM PDT
This IDX solution is (c) Diverse Solutions 2026.