
6238 Winters Trail, Kewadin, MI 49648 (MLS # 1949024)
 Twitter
 Facebook
 Email
Email
|


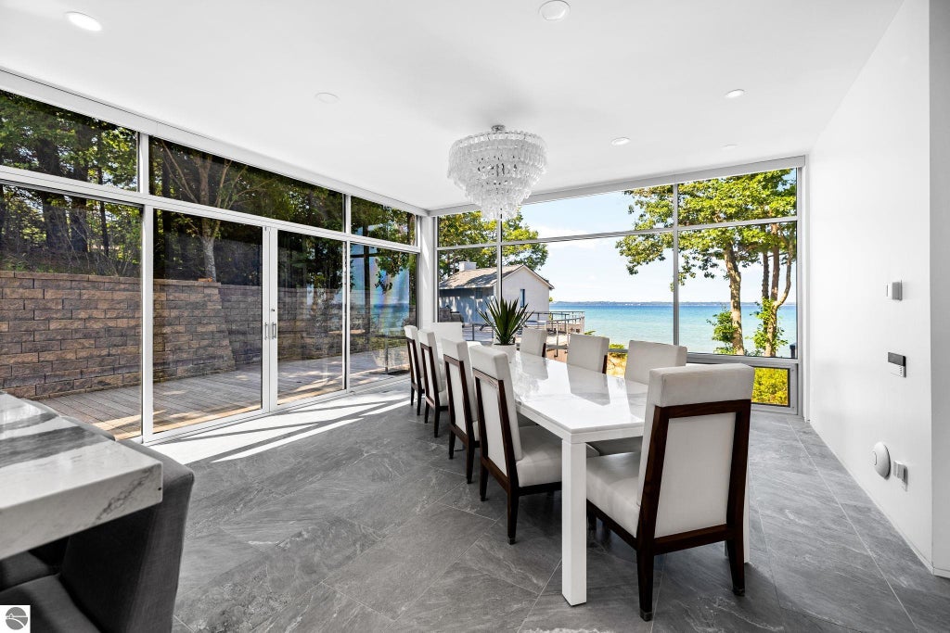


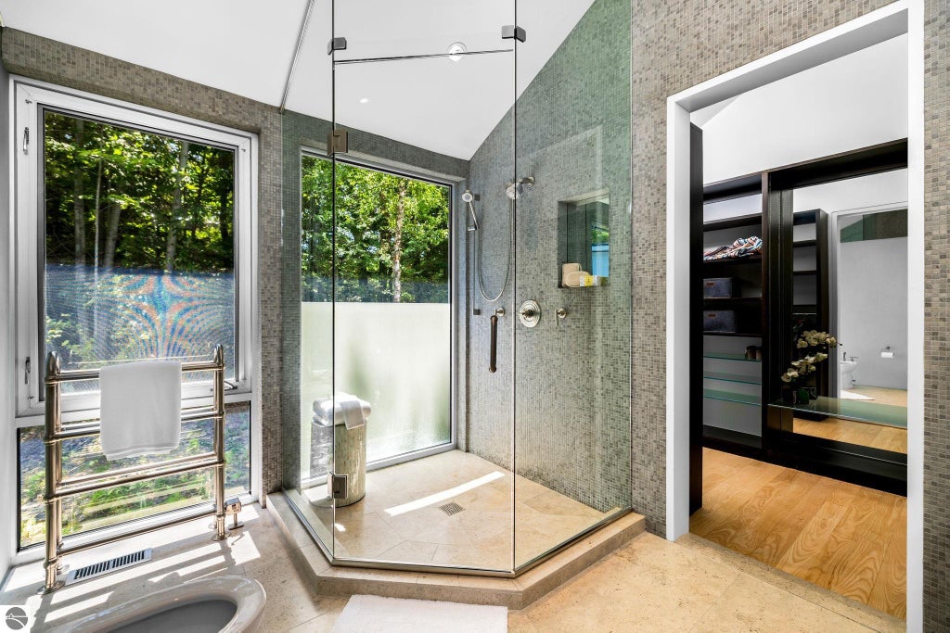


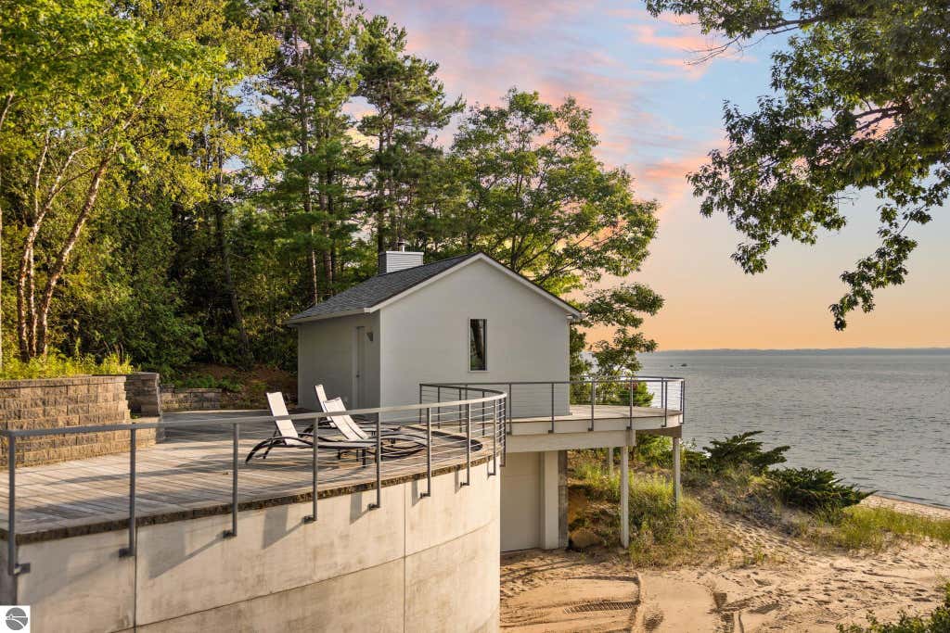


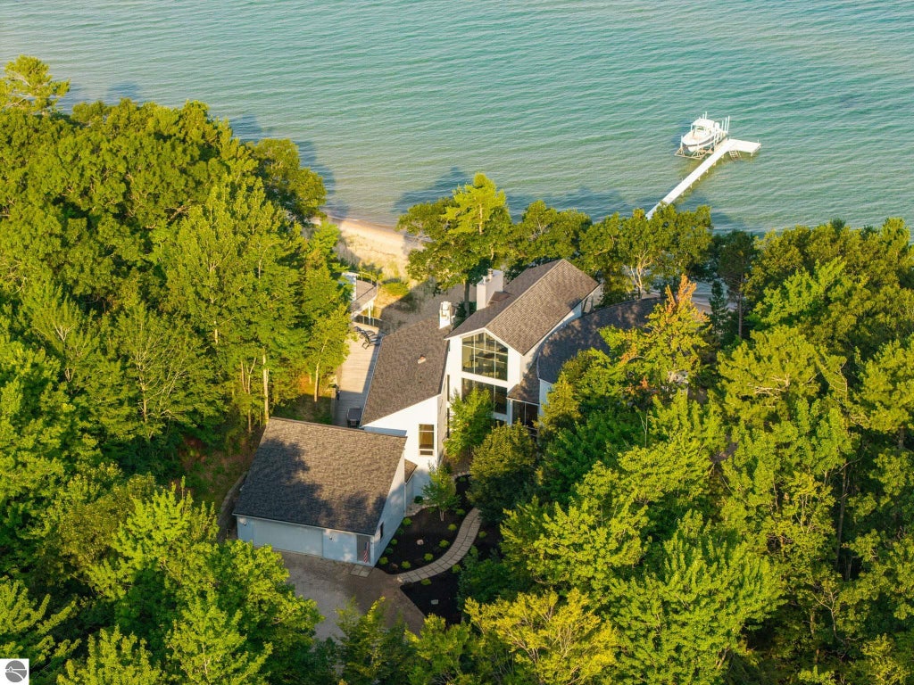


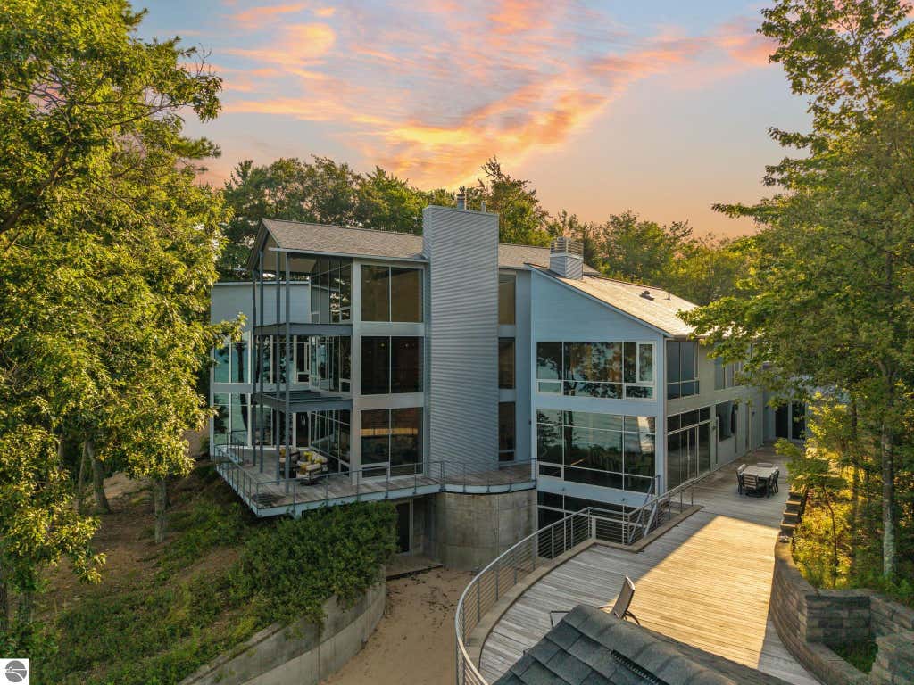


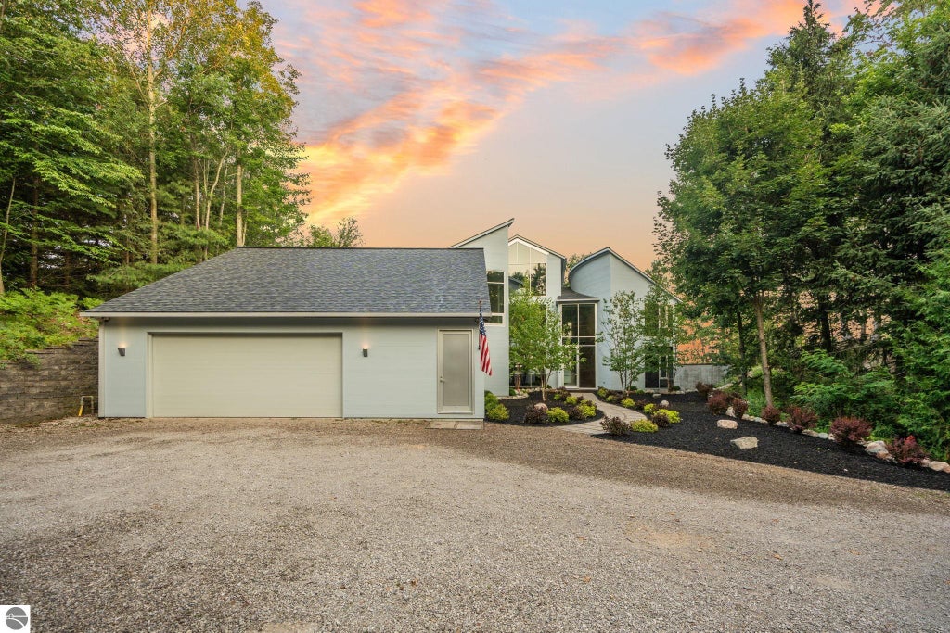


Set on 6.4 private acres with over 200 feet of pristine white sand frontage on the crystal clear waters of Grand Traverse Bay, this extraordinary 4 bedroom, 6.5 bath estate offers over 7,000 finished square feet of thoughtfully designed living space and an unparalleled Northern Michigan lifestyle. Surrounded by mature oaks, maples, and pines, the property combines exceptional privacy with breathtaking panoramic bay views, all within 30 minutes of Cherry Capital Airport and conveniently located between Traverse City and Charlevoix. Originally designed by renowned architect Karen Swanson, this one of a kind residence was thoughtfully created to capture the beauty of its remarkable setting. Towering 35 foot windows in the great room frame the spectacular blue water views, while nearly every main living space is oriented toward the bay, creating a seamless connection between the indoors and the natural landscape beyond. Beautifully updated, the home features a new roof, freshly painted exterior, newly landscaped grounds, and the removal of trees to further enhance the incredible panoramic views of Grand Traverse Bay. The beautifully remodeled kitchen showcases a custom island designed to maximize both functionality and the stunning waterfront setting, making it the perfect gathering place for family and friends. An updated laundry room adds everyday convenience while complementing the home's refined finishes. Whether enjoying your morning coffee from the deck, entertaining in the great room, working from the home office, or sharing meals in the dining area, the ever changing waters of Grand Traverse Bay provide a spectacular backdrop. The waterfront amenities are equally impressive. A private boathouse offers convenient storage for all your waterfront equipment, while the upper level features a spacious entertaining area, sauna, and full bath, creating the perfect retreat after a day on the water.
| DAYS ON MARKET | 1 | LAST UPDATED | 8/7/2026 |
|---|---|---|---|
| TRACT | Metes and Bounds | YEAR BUILT | 2005 |
| GARAGE SPACES | 2.0 | COUNTY | Antrim |
| STATUS | Active | PROPERTY TYPE(S) | Single Family |
| ADDITIONAL DETAILS | |
| AIR | Ductless |
|---|---|
| AIR CONDITIONING | Yes |
| APPLIANCES | Dishwasher, Disposal, Dryer, Instant Hot Water, Microwave, Refrigerator, Washer, Water Softener Owned |
| BASEMENT | Finished, Walk-Out Access, Yes |
| CONSTRUCTION | Steel Siding, Wood Siding |
| EXTERIOR | Dock, Rain Gutters |
| FIREPLACE | Yes |
| GARAGE | Yes |
| HEAT | Fireplace(s), Floor Furnace, Forced Air, Hot Water, Natural Gas, Radiant Floor |
| HOA DUES | Annually |
| INTERIOR | Beamed Ceilings, Bookcases, Cathedral Ceiling(s), Ceiling Fan(s), High Speed Internet, Kitchen Island, Pantry, Sauna, Walk-In Closet(s) |
| LOT | 6.46 acre(s) |
| LOT DESCRIPTION | Level, Rolling Slope, Wooded |
| LOT DIMENSIONS | 216x1421 |
| PARKING | Gravel, Private, Attached, Garage Door Opener |
| SEWER | Private Sewer |
| STORIES | 2 |
| STYLE | Contemporary |
| SUBDIVISION | Metes and Bounds |
| UTILITIES | Cable Connected |
| VIEW | Yes |
| VIEW DESCRIPTION | Water, Bay |
| WATER | Private |
| WATER ACCESS | Grand Traverse Bay |
| WATERFRONT | Yes |
| WATERFRONT DESCRIPTION | Waterfront |
| ZONING | Residential |
MORTGAGE CALCULATOR
TOTAL MONTHLY PAYMENT
0
P
I
*Estimate only
| SATELLITE VIEW |
| / | |
We respect your online privacy and will never spam you. By submitting this form with your telephone number
you are consenting for Rick
Matley to contact you even if your name is on a Federal or State
"Do not call List".
Listing provided by REMAX Bayshore - Union St TC
The information in this listing was gathered from third-party sources including the seller. Northern Great Lakes REALTORS® MLS and its subscribers disclaim any and all representations or warranties as to the accuracy of this information.
Copyright © Northern Great Lakes REALTORS ® MLS. All Rights Reserved.
Data last updated: 8/8/26 2:55 PM PDT
This IDX solution is (c) Diverse Solutions 2026.