
8739 Skegemog Point Road, Williamsburg, MI 49690 (MLS # 1949027)
 Twitter
 Facebook
 Email
Email
|


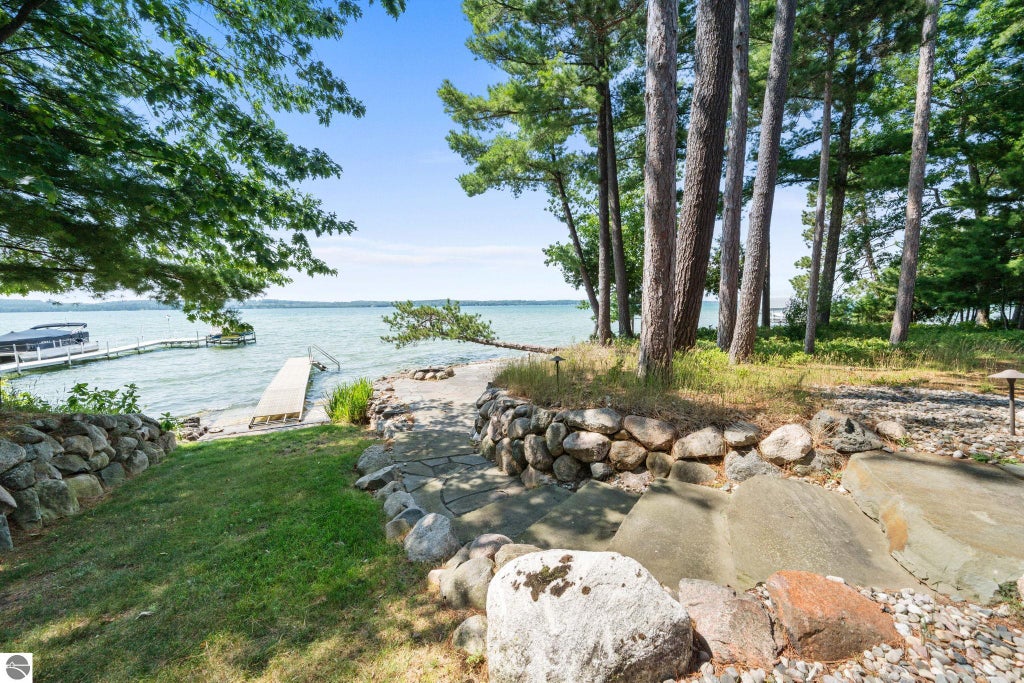


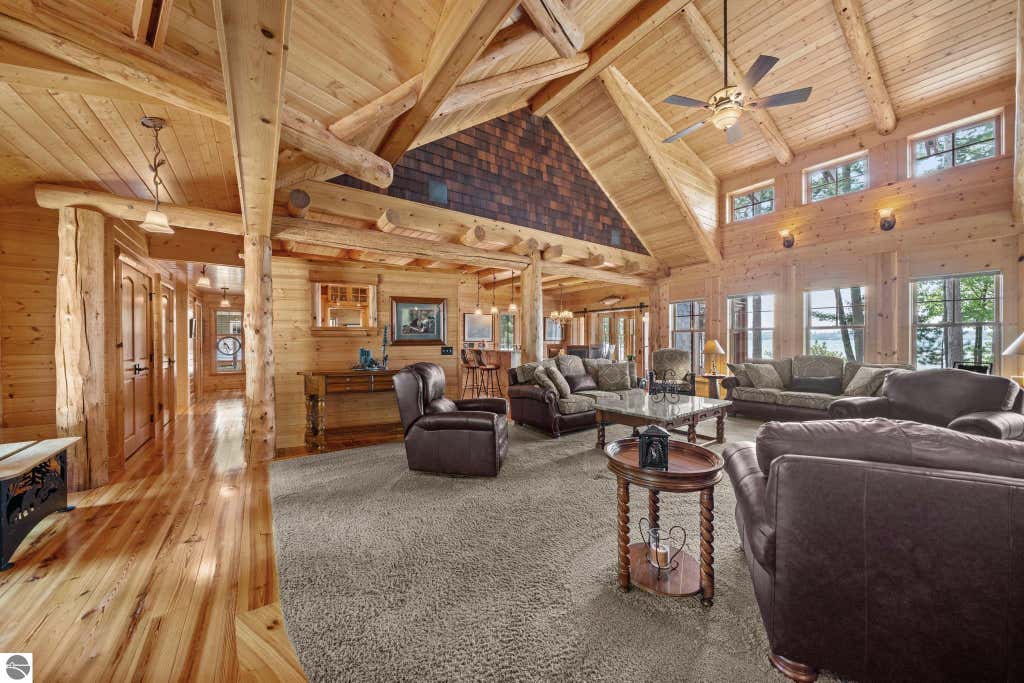


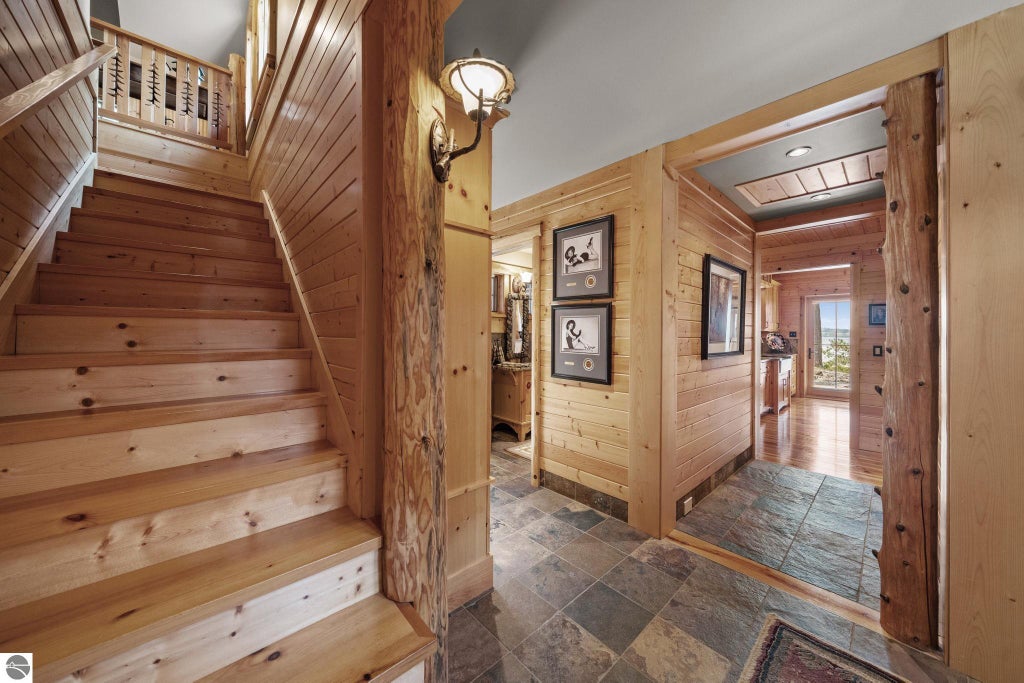


Welcome to a one-of-a-kind Elk Lake waterfront retreat offering 120 feet of pristine frontage and effortless access to Northern Michigan's renowned Chain of Lakes. This beautifully crafted split-log home features 3 bedrooms, 3 baths, and 2,757 sq. ft. of timeless design. Thoughtfully designed for seamless indoor-outdoor living, multiple rooms open to expansive lakeside decking and a stunning stone patio, creating the perfect setting for entertaining or taking in spectacular sunset views. The main-floor primary suite offers private deck access, cedar-lined closets, and a spa-inspired bath with heated tile floors, a jetted tub, and walk-in tile shower. A dramatic great room showcases cathedral ceilings, a stone fireplace crafted from Omena stone, and a wall of windows framing the sparkling lake. The gourmet kitchen features granite countertops, stainless appliances, wood floors, and a walk-in pantry. Complete with a heated attached 3-car garage, detached garage, outdoor shower, and beautifully landscaped grounds. Cruise the Chain of Lakes to Torch Lake, Lake Skegemog, and waterfront dining, all within easy reach of Traverse City and the Flintfields Horse Park.
| DAYS ON MARKET | 72 | LAST UPDATED | 8/7/2026 |
|---|---|---|---|
| TRACT | Metes and Bounds | YEAR BUILT | 2006 |
| GARAGE SPACES | 3.0 | COUNTY | Grand Traverse |
| STATUS | Active | PROPERTY TYPE(S) | Single Family |
| ADDITIONAL DETAILS | |
| AIR | Central Air |
|---|---|
| AIR CONDITIONING | Yes |
| APPLIANCES | Dishwasher, Disposal, Dryer, Electric Water Heater, Exhaust Fan, Microwave, Refrigerator, Washer, Water Softener Owned |
| BASEMENT | Crawl Space |
| CONSTRUCTION | Frame, Wood Siding |
| FIREPLACE | Yes |
| GARAGE | Yes |
| HEAT | Fireplace(s), Forced Air, Natural Gas |
| HOA DUES | Annually |
| INTERIOR | Bookcases, Cathedral Ceiling(s), Ceiling Fan(s), Central Vacuum, Entrance Foyer, Granite Counters, Kitchen Island, Pantry, Walk-In Closet(s) |
| LOT | 1.55 acre(s) |
| LOT DESCRIPTION | Landscaped, Level, Wooded |
| LOT DIMENSIONS | 120x543x120x531 |
| PARKING | Asphalt, Circular Driveway, Private, Attached, Garage Door Opener, Paved, Heated Garage |
| SEWER | Private Sewer |
| STORIES | 1.5 |
| SUBDIVISION | Metes and Bounds |
| VIEW | Yes |
| VIEW DESCRIPTION | Water |
| WATER | Private |
| WATER ACCESS | Elk Lake |
| WATERFRONT | Yes |
| WATERFRONT DESCRIPTION | Lake |
| ZONING | Residential |
MORTGAGE CALCULATOR
TOTAL MONTHLY PAYMENT
0
P
I
*Estimate only
| SATELLITE VIEW |
| / | |
We respect your online privacy and will never spam you. By submitting this form with your telephone number
you are consenting for Rick
Matley to contact you even if your name is on a Federal or State
"Do not call List".
Listing provided by REO-TCRandolph-233022
The information in this listing was gathered from third-party sources including the seller. Northern Great Lakes REALTORS® MLS and its subscribers disclaim any and all representations or warranties as to the accuracy of this information.
Copyright © Northern Great Lakes REALTORS ® MLS. All Rights Reserved.
Data last updated: 10/18/26 4:46 PM PDT
This IDX solution is (c) Diverse Solutions 2026.