
8616 Cedar Run Road, Traverse City, MI 49684 (MLS # 1949040)
 Twitter
 Facebook
 Email
Email
|
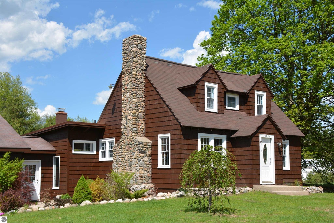
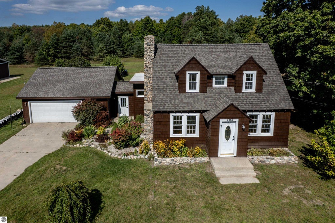
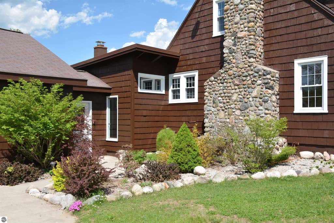
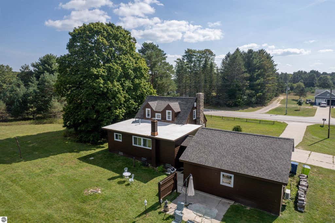

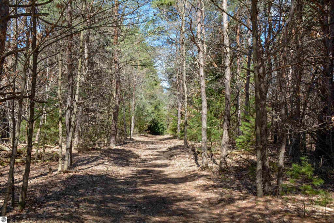
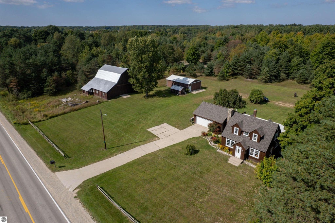
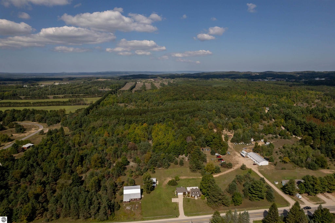
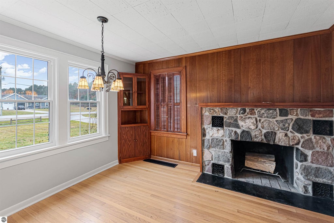
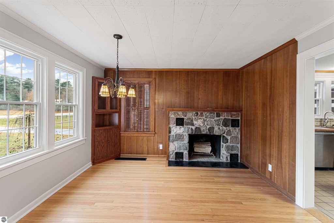
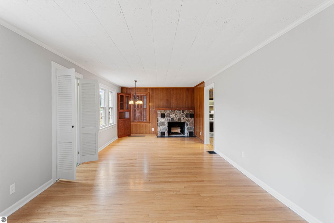
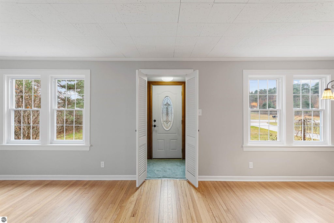
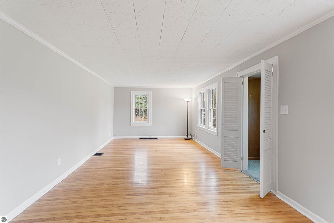
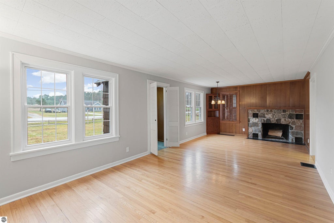
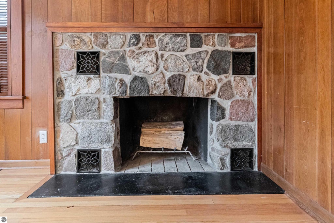
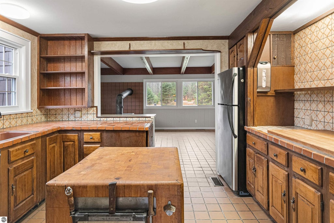
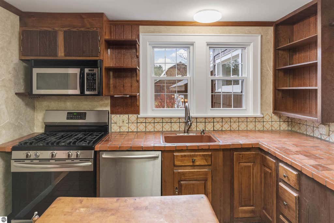
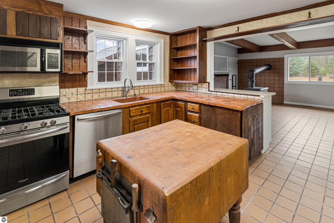
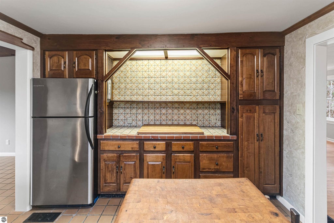
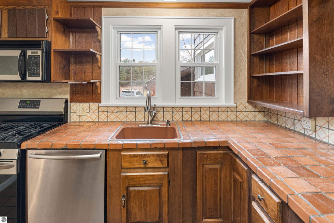
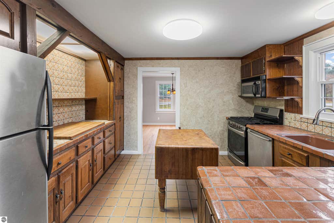
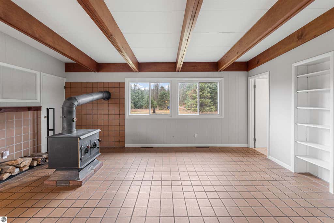
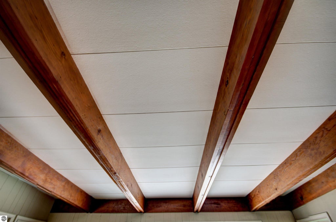
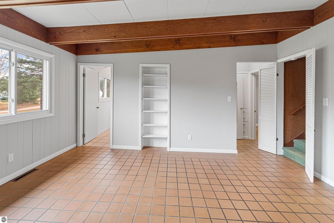
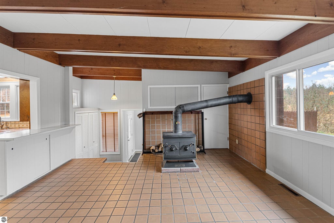
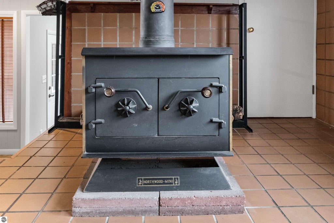
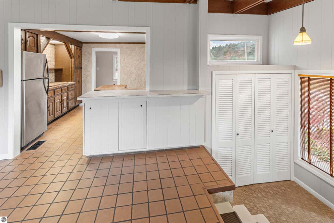
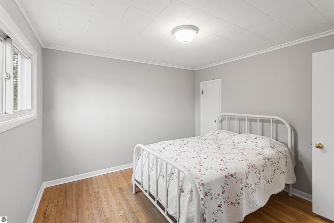
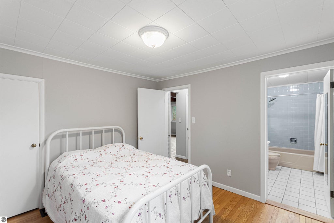
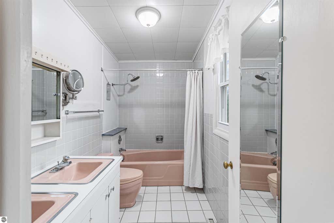
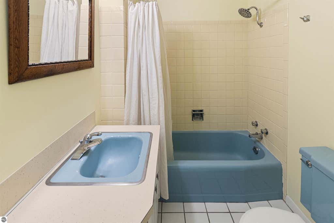
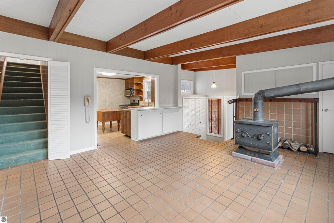
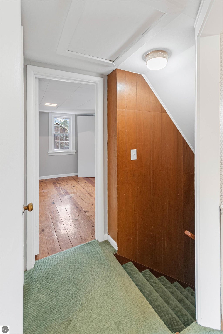
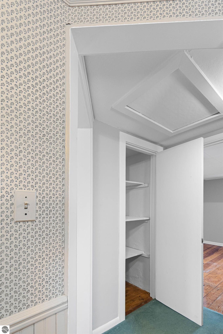
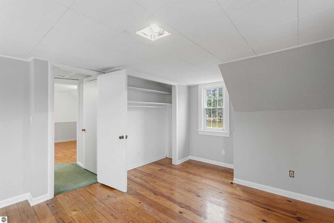
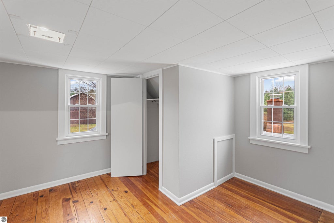
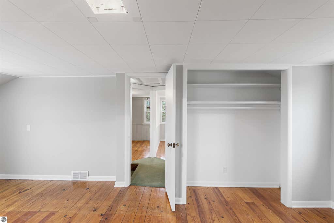
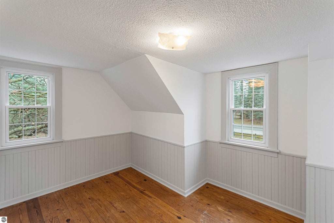
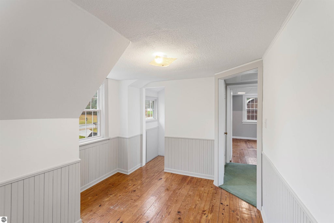
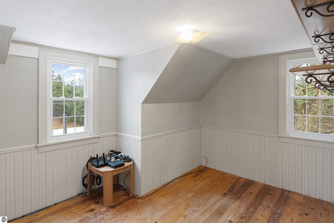

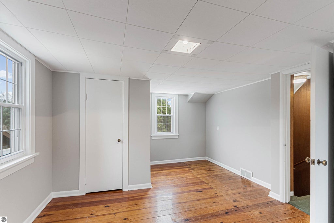
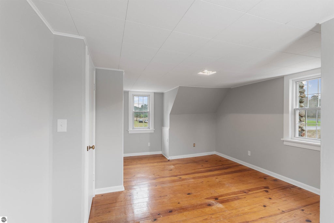
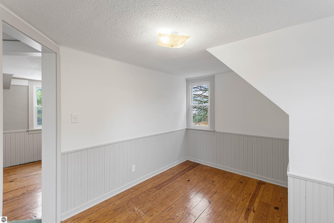
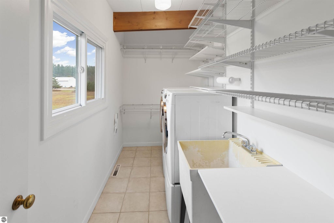
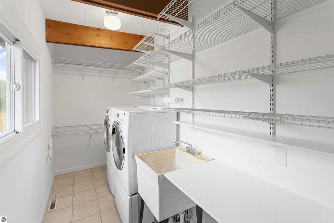
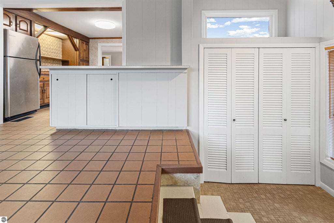
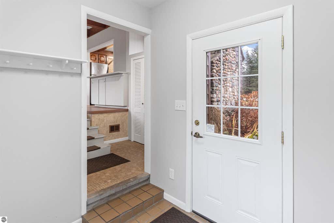

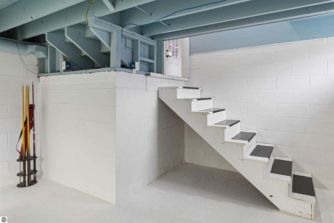
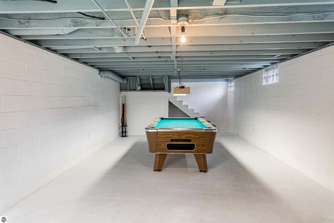

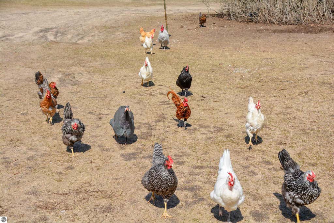
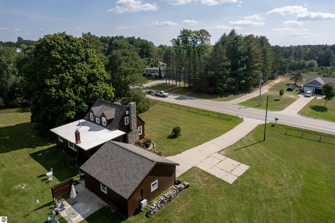
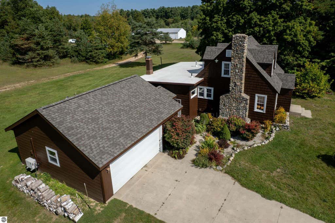
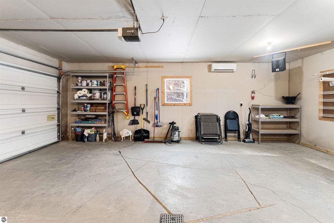
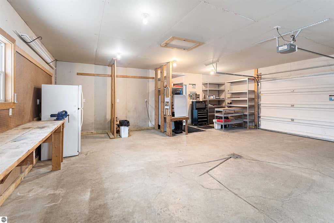


Set on 3 picturesque acres in Long Lake Township, this charming 3-bedroom, 2-bath Cape Cod farmhouse offers the perfect blend of country living and convenience, just minutes from downtown Traverse City. The property includes an impressive historic barn with loft, a large pole building, an insulated chicken coop, and an attached heated, insulated two-car garage, providing endless opportunities for hobbies, storage, livestock, or a small homestead. Inside, the home is warm and inviting with abundant natural light, a wood-burning stone fireplace in the living room, and an open kitchen that flows into a spacious great room featuring a wood stove and beautiful beam ceiling. The main-floor primary suite includes a private bath and convenient laundry, while the unfinished lower level offers plenty of storage. Surrounded by mature trees and park-like grounds, you'll enjoy the feeling of your own private retreat while remaining close to shopping, dining, healthcare, and the many lakes and recreation opportunities that make the Traverse City area so desirable. Additional acreage is available, with up to 10 total acres offered. Be sure to click the virtual tour for an immersive look inside the home.
| DAYS ON MARKET | 1 | LAST UPDATED | 8/7/2026 |
|---|---|---|---|
| TRACT | metes & bounds | YEAR BUILT | 1930 |
| GARAGE SPACES | 2.0 | COUNTY | Grand Traverse |
| STATUS | Active | PROPERTY TYPE(S) | Single Family |
| ADDITIONAL DETAILS | |
| AIR | Central Air |
|---|---|
| AIR CONDITIONING | Yes |
| APPLIANCES | Dishwasher, Disposal, Dryer, Exhaust Fan, Gas Water Heater, Humidifier, Microwave, Refrigerator, Washer |
| BARN/EQUESTRIAN | Yes |
| BASEMENT | Daylight, Partial, Yes |
| CONSTRUCTION | Frame, Wood Siding |
| EXTERIOR | Garden |
| FIREPLACE | Yes |
| GARAGE | Yes |
| HEAT | Fireplace(s), Forced Air, Natural Gas |
| HOA DUES | Annually |
| INTERIOR | Beamed Ceilings, Bookcases, Cathedral Ceiling(s), Entrance Foyer, High Speed Internet |
| LOT | 3 acre(s) |
| LOT DESCRIPTION | Cleared, Farm, Landscaped, Level, Rolling Slope, Wooded |
| LOT DIMENSIONS | 338x387 |
| PARKING | Concrete, Private, Attached, Garage Door Opener, Heated Garage |
| SEWER | Private Sewer |
| STORIES | 1.5 |
| STYLE | Cape Cod, Farm House |
| SUBDIVISION | metes & bounds |
| UTILITIES | Cable Connected |
| VIEW | Yes |
| WATER | Private |
| ZONING | Residential,Horses Allowed,Outbuildings Allowed |
MORTGAGE CALCULATOR
TOTAL MONTHLY PAYMENT
0
P
I
*Estimate only
| SATELLITE VIEW |
| / | |
We respect your online privacy and will never spam you. By submitting this form with your telephone number
you are consenting for Rick
Matley to contact you even if your name is on a Federal or State
"Do not call List".
Listing provided by Coldwell Banker Schmidt Traverse City
The information in this listing was gathered from third-party sources including the seller. Northern Great Lakes REALTORS® MLS and its subscribers disclaim any and all representations or warranties as to the accuracy of this information.
Copyright © Northern Great Lakes REALTORS ® MLS. All Rights Reserved.
Data last updated: 8/8/26 2:55 PM PDT
This IDX solution is (c) Diverse Solutions 2026.